
Chandler Thomas
Jeff Cook Real Estate LPT Realty
(843) 350-6469
17 Total Sales
2 in Summerville
$300K - $650K Price Range
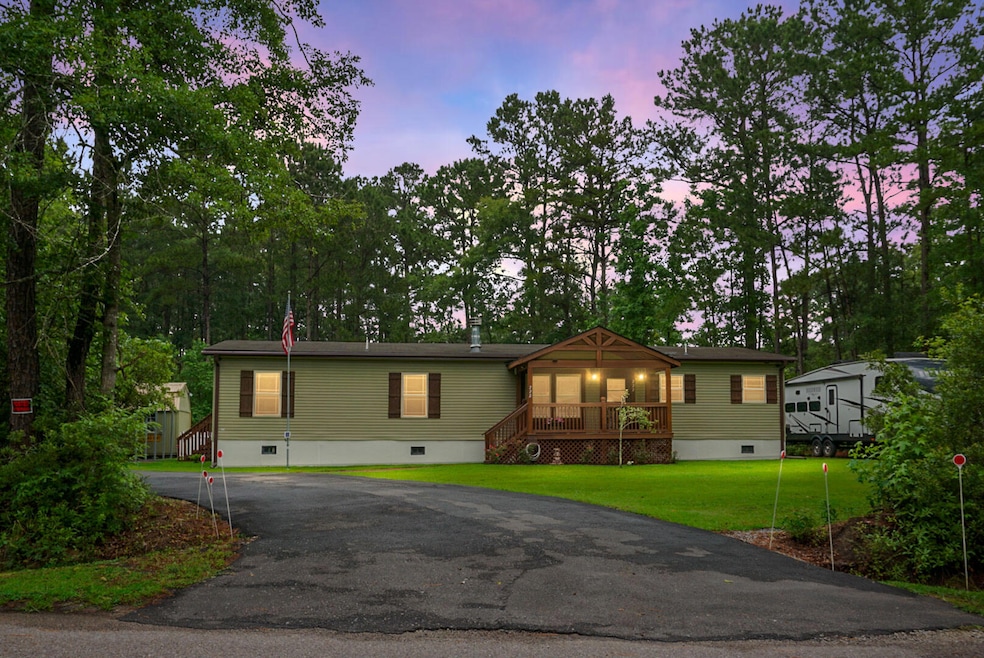


Move-In Ready 3BR/2BA on 1.6 Acres - No HOA - Summerville! This beautifully maintained 3-bedroom, 2-bath home sits on a spacious 1.6-acre lot in the heart of Summerville! Step inside to a bright, airy living room with vaulted, beamed ceilings, lots of natural light, and a cozy gas log fireplace. The kitchen is a chef's dream--featuring Granite Countertops, Gas Range, Farm Style Sink, Backsplash, Pantry, and Plenty of Cabinet Space. Stylish and durable LVP flooring runs through the living areas and bedrooms, with waterproof Pergo in the kitchen. Enjoy your own Backyard Oasis with a Large Deck, Sparkling Pool, and 10' x 20' Storage Shed--perfect for summer fun and entertaining! Additional Highlights Include: *Heat Pump (2022), *Whole-House Generac, *2-Car Carport, *Leafguard Gutters.Enjoy peaceful, private living just minutes from schools, shopping, and dining. Don't miss this rare find in Summerville! Although deemed accurate, buyer and/or buyers agent to verify all pertinent information to their own satisfaction.
Last Agent to Sell the Property
Realty ONE Group Coastal License #21940 Listed on: 05/29/2025
Chandler Thomas
Jeff Cook Real Estate LPT Realty
(843) 350-6469
17 Total Sales
2 in Summerville
$300K - $650K Price Range
Laura Munn
Realty One Group Coastal
(843) 897-6631
66 Total Sales
9 in Summerville
$245K - $620K Price Range
Hannah Drake
Realty ONE Group Coastal
(843) 938-1055
77 Total Sales
42 in Summerville
$220K - $760K Price Range
Ruby Nguyen
Southern Shores Real Estate Group, LLC
(843) 938-1231
95 Total Sales
11 in Summerville
$140K - $800K Price Range
Josh McConnell
McConnell Real Estate Partners
(843) 938-1345
41 Total Sales
2 in Summerville
$339K - $350K Price Range
Dawn Wilson
Carolina One Real Estate
(843) 438-5599
104 Total Sales
14 in Summerville
$230K - $605K Price Range
We collect this data history from publicly available records. To have your information removed, we recommend requesting removal directly through your county’s website.
| Date | Buyer | Sale Price | Title Company |
|---|---|---|---|
| $334,000 | None Listed On Document | ||
| John Fus And Janet K Miller-Fus Revocable Tru | -- | None Listed On Document | |
| Fus John Stanley | $320,000 | Weeks & Irvine Llc | |
| Hughes Barbara J | $225,000 | None Available | |
| Dobrzynnski Dennis | $60,000 | None Available |
We collect this data history from publicly available records. To have your information removed, we recommend requesting removal directly through your county’s website.
| Date | Status | Borrower | Loan Amount |
|---|---|---|---|
| Previous Owner | $150,000 | ||
| Previous Owner | Hughes Barbara J | $95,000 |
We collect this data history from publicly available records. To have your information removed, we recommend requesting removal directly through your county’s website.
| Date | Event | Price | List to Sale | Price per Sq Ft | Prior Sale |
|---|---|---|---|---|---|
| 06/27/2025 06/27/25 | Sold | $334,000 | -1.7% | $158 / Sq Ft | |
| 05/29/2025 05/29/25 | For Sale | $339,900 | +6.2% | $161 / Sq Ft | |
| 07/27/2022 07/27/22 | Sold | $320,000 | +6.7% | $152 / Sq Ft | View Prior Sale |
| 06/20/2022 06/20/22 | Pending | -- | -- | -- | |
| 06/16/2022 06/16/22 | For Sale | $299,900 | +33.3% | $142 / Sq Ft | |
| 06/26/2019 06/26/19 | Sold | $225,000 | 0.0% | $124 / Sq Ft | View Prior Sale |
| 05/27/2019 05/27/19 | Pending | -- | -- | -- | |
| 05/17/2019 05/17/19 | For Sale | $225,000 | -- | $124 / Sq Ft |
We collect this data history from publicly available records. To have your information removed, we recommend requesting removal directly through your county’s website.
| Year | Tax Paid | Tax Assessment Tax Assessment Total Assessment is a certain percentage of the fair market value that is determined by local assessors to be the total taxable value of land and additions on the property. | Land | Improvement |
|---|---|---|---|---|
| 2025 | $1,914 | $12,680 | $5,120 | $7,560 |
| 2024 | $1,623 | $12,680 | $5,120 | $7,560 |
| 2023 | $0 | $12,680 | $5,120 | $7,560 |
| 2022 | $1,623 | $8,790 | $2,880 | $5,910 |
| 2021 | $1,623 | $8,790 | $2,880 | $5,910 |
| 2020 | $1,505 | $8,794 | $2,880 | $5,914 |
| 2017 | $483 | $0 | $0 | $0 |
| 2016 | $478 | $0 | $0 | $0 |
Seller's Agent in 2025
Lori Bowen
Realty ONE Group Coastal
(843) 297-0711
53 Total Sales
PM
Buyer's Agent in 2025
Paul Miller
The American Realty
(843) 990-8963
2 Total Sales
SS
Seller's Agent in 2022
Shana Swain
Carolina One Real Estate
(843) 224-8400
98 Total Sales
MF
Buyer's Agent in 2022
Matt Foster
Carolina One Real Estate
Seller's Agent in 2019
Susan Gardner
Flowertown Realty, LLC
(843) 270-6651
55 Total Sales
SB
Buyer's Agent in 2019
Suzanne Bruce
Carolina One Real Estate
Source: CHS Regional MLS
MLS Number: 25014768
Disclaimer: Certain information contained herein is derived from information provided by parties other than Homes.com. All information provided is deemed reliable, but is not guaranteed to be accurate and should be independently verified.
The information is being provided by Charleston Trident MLS. Information deemed reliable but not guaranteed. Information is provided for consumers' personal, non-commercial use, and may not be used for any purpose other than the identification of potential properties for purchase. © 2026 Charleston Trident MLS. All Rights Reserved
Ask me questions while you tour the home.