
Seller's Agent in 2025
Kim Karaman
Tryon Horse Country Homes
(864) 706-7520
11 Total Sales


Estimated Value: $1,044,044
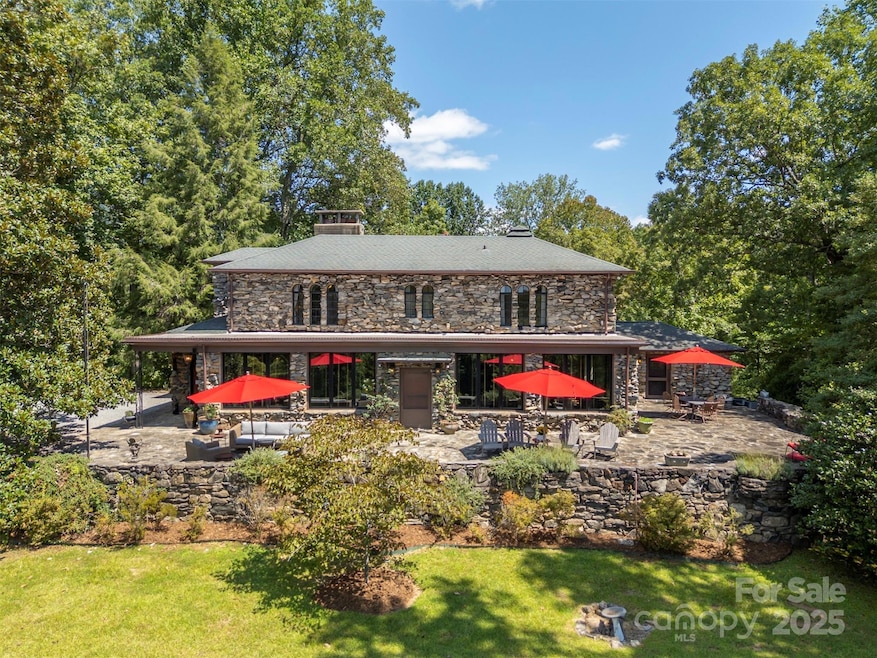
This exceptional estate has been lovingly restored and improved over the years, preserving its historical charm while embracing the conveniences of modern living. Now listed on the National Register of Historic Places, and originally constructed in 1935 for the Costa family, this compound of a main house, a guest house and a pool house, set on 25.94 rolling acres, reflects the beauty and context of its history and the possibility of its future. The Main House blends seamlessly with the landscape and the stone hedges that shape and give it its name. The front door opens into a large and inviting main room with its original oak floors and multiple seating and dining areas - in front of the fireplace featuring a hand-carved mantel from the Tryon Toymakers, on the ‘Florida Tiled’ sunroom with its antique mill stone and southerly views through the massive windows, or outside on the terraces overlooking the pool, rolling hills and the daily sunsets behind the mountains beyond. On the first floor there is also a private office (or perhaps a fourth bedroom) with its full bathroom, a butler’s pantry and bar, a breakfast room with its own wood-burning stove, the gourmet kitchen and exterior doors and windows to the back-covered porch and the front terrace. Upstairs, accessible by elevator or stairs, are the two guest bedrooms with ensuite baths and a large master suite that includes walk-in closets, a gas fireplace, a generous master bath with double sinks and vanity, a walk-in steam shower and an ample soaking tub looking onto mountain views. Walk across the drive to the Guest House and you’ll find a self-contained suite of a bedroom, ensuite bathroom, living room with another full bath and a full kitchen. There is also, via a separate entrance, another bedroom, full bathroom and kitchenette. The Pool House, down the hill from the Main House and sitting comfortably between its heated and covered pool and a stone picnic patio, has its own bedroom with a stone fireplace, pine walls, oak floors, a beamed ceiling and ensuite bathroom. Beneath are two changing and storage rooms with their own baths. Steeped in the history and natural beauty of the foothills of Tryon, North Carolina, the Stone Hedge estate is now available for purchase. Nestled against the escarpment of the Appalachian Mountains with its acres of rolling fields and lawns, beckoning the soul to a simpler time without compromise to modern amenities. Stone Hedge, with its three remarkable stone houses, garages, and a pool, is one of the area’s most desirable and unique landed estates. The rolling fields invite endless possibilities: equestrian pursuits, farming, or simply the joy of open space. The woods provide both privacy and ecological richness, home to deer, foxes, and countless bird species. The streams, trickling across the acreage, bring both life and sound, offering natural water features that enhance the landscape’s beauty and biodiversity If you’re searching for a home base to enjoy everything that Tryon NC has to offer, look no further than the rolling fields and rock walls of Stone Hedge. Less than an hour from Greenville, Spartanburg and Asheville (and their airports) you’ll be well-situated to experience the best of Western North Carolina. This is more than just a property; it's a legacy waiting to be embraced.
Last Agent to Sell the Property
Tryon Horse Country Homes Brokerage Email: kimkaraman@gmail.com License #267107 Listed on: 09/07/2025
We collect this data history from publicly available records. To have your information removed, we recommend requesting removal directly through your county’s website.
We collect this data history from publicly available records. To have your information removed, we recommend requesting removal directly through your county’s website.
| Date | Buyer | Sale Price | Title Company |
|---|---|---|---|
| $2,200,000 | None Listed On Document | ||
| $635,000 | None Available | ||
| -- | -- | ||
| $80,000 | -- | ||
| -- | -- |
We collect this data history from publicly available records. To have your information removed, we recommend requesting removal directly through your county’s website.
| Date | Status | Borrower | Loan Amount |
|---|---|---|---|
| Previous Owner | $497,000 | ||
| Previous Owner | $100,000 |
We collect this data history from publicly available records. To have your information removed, we recommend requesting removal directly through your county’s website.
| Date | Event | Price | List to Sale | Price per Sq Ft |
|---|---|---|---|---|
| 11/07/2025 11/07/25 | Sold | $2,200,000 | -18.5% | $329 / Sq Ft |
| 09/16/2025 09/16/25 | Pending | -- | -- | -- |
| 09/07/2025 09/07/25 | For Sale | $2,700,000 | -- | $403 / Sq Ft |
We collect this data history from publicly available records. To have your information removed, we recommend requesting removal directly through your county’s website.
| Year | Tax Paid | Tax Assessment Tax Assessment Total Assessment is a certain percentage of the fair market value that is determined by local assessors to be the total taxable value of land and additions on the property. | Land | Improvement |
|---|---|---|---|---|
| 2025 | $7,547 | $1,331,750 | $304,020 | $1,027,730 |
| 2024 | $5,306 | $745,908 | $256,944 | $488,964 |
| 2023 | $5,157 | $745,908 | $256,944 | $488,964 |
| 2022 | $5,003 | $745,908 | $256,944 | $488,964 |
| 2021 | $4,393 | $673,966 | $256,944 | $417,022 |
| 2020 | $4,276 | $602,717 | $256,944 | $345,773 |
| 2019 | $4,276 | $602,717 | $256,944 | $345,773 |
| 2018 | $4,086 | $602,717 | $256,944 | $345,773 |
| 2017 | $3,845 | $647,860 | $250,694 | $397,166 |
| 2016 | $4,135 | $647,860 | $250,694 | $397,166 |
| 2015 | $3,966 | $0 | $0 | $0 |
| 2014 | $3,840 | $0 | $0 | $0 |
| 2013 | -- | $0 | $0 | $0 |
Seller's Agent in 2025
Kim Karaman
Tryon Horse Country Homes
(864) 706-7520
11 Total Sales
Buyer's Agent in 2025
Caroline Kalpinski
Premier Sotheby’s International Realty
(828) 575-7905
169 Total Sales
Source: Canopy MLS
MLS Number: 4299318
APN: P47-152
Disclaimer: Certain information contained herein is derived from information provided by parties other than Homes.com. All information provided is deemed reliable, but is not guaranteed to be accurate and should be independently verified.
All data is obtained from various sources and may not have been verified by broker or MLS GRID. Supplied Open House Information is subject to change without notice. All information should be independently reviewed and verified for accuracy. Properties may or may not be listed by the office/agent presenting the information. Some IDX listings have been excluded from this website.
Based on information submitted to the MLS GRID
Listings courtesy of Canopy MLS as distributed by MLS GRID
Ask me questions while you tour the home.