KC
Seller's Agent in 2025
Kim Chalmers
BHGRE THOMAS GROUP
(352) 339-5210
56 Total Sales

Estimated Value: $627,000 - $714,000
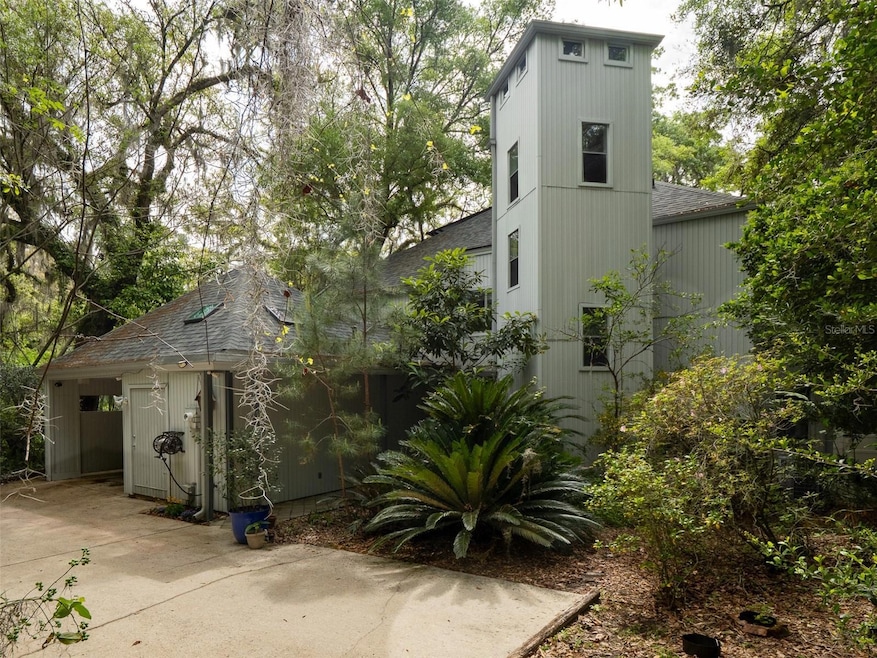
BELOW APPRAISED VALUE! MOTIVATED SELLER! This stunning home is a replica of a castle in Ireland, but it has all the built-in luxuries of American living. The sunken living room has cathedral ceilings, a gas fireplace and a wall of glass two stories high that floods the home with amazing light. The kitchen is a chef's dream with top-of-the-line appliances, an honest to goodness bar, beautiful granite counters in the cooking area and on the built-in working desk. The kitchen opens to a large dining area and from there out to the large, covered swimming pool. The first floor has a bedroom and full bath, the second floor has the Primary Bedroom and bathroom, a large office space with endless bookshelves and two patios overlooking the huge oak tree in the gardens below. The third floor offers another bedroom and path with a patio. There is even a ladder going up to a secret loft area that reminds you of the ancient design to which this unique home pays homage. An open deck area extends to a tree overlooking the pool. There is plenty of parking and a nice path to the patio. All this in the small, friendly, heritage neighborhood of Golfview, from where you can walk to the Law School, Stadium and excellent shopping and restaurants just at the bottom of the Golf Course.
Last Agent to Sell the Property
BHGRE THOMAS GROUP Brokerage Phone: 352-226-8228 License #3402650 Listed on: 04/07/2025

We collect this data history from publicly available records. To have your information removed, we recommend requesting removal directly through your county’s website.
We collect this data history from publicly available records. To have your information removed, we recommend requesting removal directly through your county’s website.
| Date | Buyer | Sale Price | Title Company |
|---|---|---|---|
| $635,000 | None Listed On Document | ||
| Monahan Christopher J | $440,000 | Attorney | |
| Turner Larry G | $207,000 | -- | |
| Monahan Christopher J | $164,000 | -- | |
| Monahan Christopher J | $20,000 | -- |
We collect this data history from publicly available records. To have your information removed, we recommend requesting removal directly through your county’s website.
| Date | Status | Borrower | Loan Amount |
|---|---|---|---|
| Previous Owner | $332,850 | ||
| Previous Owner | Monahan Christopher J | $350,000 | |
| Previous Owner | Monahan Christopher J | $350,000 | |
| Previous Owner | Turner Larry G | $245,000 | |
| Previous Owner | Turner Larry G | $29,500 | |
| Previous Owner | Turner Larry G | $236,000 | |
| Previous Owner | Turner Larry G | $25,000 |
We collect this data history from publicly available records. To have your information removed, we recommend requesting removal directly through your county’s website.
| Date | Event | Price | List to Sale | Price per Sq Ft |
|---|---|---|---|---|
| 12/31/2025 12/31/25 | Sold | $635,000 | -5.1% | $249 / Sq Ft |
| 12/09/2025 12/09/25 | Pending | -- | -- | -- |
| 10/17/2025 10/17/25 | Price Changed | $669,000 | -1.5% | $263 / Sq Ft |
| 09/17/2025 09/17/25 | Price Changed | $679,000 | -1.5% | $267 / Sq Ft |
| 09/08/2025 09/08/25 | For Sale | $689,000 | +8.5% | $271 / Sq Ft |
| 09/07/2025 09/07/25 | Off Market | $635,000 | -- | -- |
| 08/26/2025 08/26/25 | Price Changed | $689,000 | -1.4% | $271 / Sq Ft |
| 08/08/2025 08/08/25 | Price Changed | $699,000 | -3.5% | $274 / Sq Ft |
| 07/25/2025 07/25/25 | Price Changed | $724,000 | -3.3% | $284 / Sq Ft |
| 06/14/2025 06/14/25 | For Sale | $749,000 | 0.0% | $294 / Sq Ft |
| 06/05/2025 06/05/25 | Pending | -- | -- | -- |
| 05/19/2025 05/19/25 | Price Changed | $749,000 | -3.4% | $294 / Sq Ft |
| 04/07/2025 04/07/25 | For Sale | $775,000 | -- | $304 / Sq Ft |
We collect this data history from publicly available records. To have your information removed, we recommend requesting removal directly through your county’s website.
| Year | Tax Paid | Tax Assessment Tax Assessment Total Assessment is a certain percentage of the fair market value that is determined by local assessors to be the total taxable value of land and additions on the property. | Land | Improvement |
|---|---|---|---|---|
| 2025 | $5,967 | $299,122 | ||
| 2024 | $5,609 | $290,692 | ||
| 2023 | $5,609 | $282,225 | $0 | $0 |
| 2022 | $5,325 | $274,004 | $0 | $0 |
| 2021 | $5,277 | $266,023 | $0 | $0 |
| 2020 | $5,188 | $262,351 | $0 | $0 |
| 2019 | $5,199 | $256,452 | $0 | $0 |
| 2018 | $4,841 | $251,670 | $0 | $0 |
| 2017 | $4,854 | $246,500 | $0 | $0 |
| 2016 | $4,825 | $241,430 | $0 | $0 |
| 2015 | $4,889 | $239,760 | $0 | $0 |
| 2014 | $4,476 | $220,720 | $0 | $0 |
| 2013 | -- | $290,300 | $70,000 | $220,300 |
KC
Seller's Agent in 2025
Kim Chalmers
BHGRE THOMAS GROUP
(352) 339-5210
56 Total Sales
Seller Co-Listing Agent in 2025
Jean Chalmers
BHGRE THOMAS GROUP
(352) 538-4256
45 Total Sales
Buyer's Agent in 2025
Mary Beth Warren
KELLER WILLIAMS GAINESVILLE REALTY PARTNERS
(352) 240-0600
10 Total Sales
Source: Stellar MLS
MLS Number: GC527743
APN: 06460-010-000
Disclaimer: Certain information contained herein is derived from information provided by parties other than Homes.com. All information provided is deemed reliable, but is not guaranteed to be accurate and should be independently verified.
All data is obtained from various sources and may not have been verified by broker or MLS GRID. Supplied Open House Information is subject to change without notice. All information should be independently reviewed and verified for accuracy. Properties may or may not be listed by the office/agent presenting the information. Some IDX listings have been excluded from this website. IDX information is provided exclusively for personal, non-commercial use, and may not be used for any purpose other than to identify prospective properties consumers may be interested in purchasing. Information is deemed reliable but not guaranteed.
Listings courtesy of Stellar MLS as distributed by MLS GRID.
Based on information submitted to the MLS GRID
Listing Information presented by local MLS brokerage: Ten-X - (888)-952-6393
Ask me questions while you tour the home.