
CINTIA VALLADARES HERNANDEZ
EXP Realty, LLC
(443) 879-7198
185 Total Sales
1 in Bel Air
$430,000 Price


Estimated Value: $153,000 - $177,000
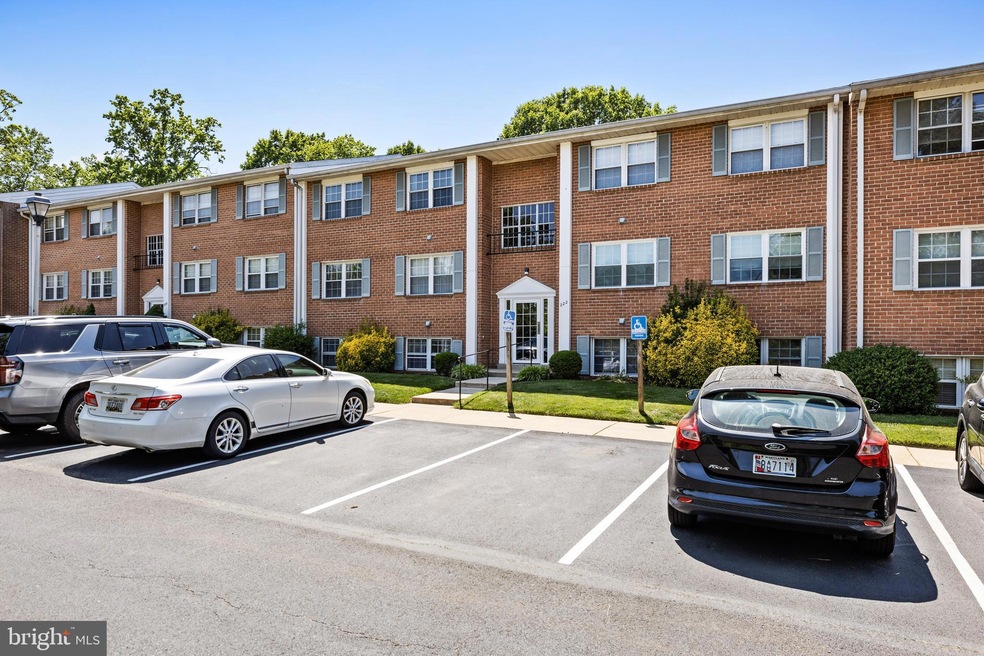
Looking for a condo to call home? Look no further than this adorable ground floor unit in the Hickory Hills community, of Bel Air, MD. This charming space offers an open floor plan connecting the living, dining, and kitchen areas, with abundant natural light and laminate flooring. The spacious bedrooms provide a peaceful retreat with loads of closet space! This layout has one full bath and a large laundry room with storage shelves and cabinets. Recent updates include a brand new roof on the building, new flooring in the bedrooms, bath, and laundry, new light fixtures throughout, and fresh paint.
Outside, enjoy your own patio and take advantage of community amenities like a pool and ample parking. Located in sought-after Bel Air, you'll have easy access to shopping, dining, and entertainment, as well as convenient commuting options with major highways nearby.
Don't miss out on this opportunity to own a ground floor condo in Hickory Hills. Schedule a showing today and make this your dream home!
Last Agent to Sell the Property
(717) 900-5990 chelsea@botleyrealty.com Cummings & Co. Realtors License #RSR004431 Listed on: 06/01/2023
We collect this data history from publicly available records. To have your information removed, we recommend requesting removal directly through your county’s website.
CINTIA VALLADARES HERNANDEZ
EXP Realty, LLC
(443) 879-7198
185 Total Sales
1 in Bel Air
$430,000 Price
Stephanie Coho
Compass RE
(856) 351-5461
240 Total Sales
1 in Bel Air
$335,400 Price
Zach Burnham
Homeowners Real Estate
(410) 339-8223
55 Total Sales
1 in Bel Air
$599,800 Price
Gail Rohleder
Garceau Realty
(202) 932-0601
36 Total Sales
1 in Bel Air
$575,000 Price
Ali Haghgoo
EXP Realty, LLC
(410) 999-0791
409 Total Sales
1 in Bel Air
$255,000 Price
Tony Zowd
Coldwell Banker Realty
(667) 213-5551
264 Total Sales
1 in Bel Air
$235,000 Price
We collect this data history from publicly available records. To have your information removed, we recommend requesting removal directly through your county’s website.
| Date | Buyer | Sale Price | Title Company |
|---|---|---|---|
| $67,353 | -- | ||
| $96,000 | -- | ||
| $138,900 | -- | ||
| $52,000 | -- |
We collect this data history from publicly available records. To have your information removed, we recommend requesting removal directly through your county’s website.
| Date | Status | Borrower | Loan Amount |
|---|---|---|---|
| Previous Owner | $145,000 | ||
| Previous Owner | $125,000 |
We collect this data history from publicly available records. To have your information removed, we recommend requesting removal directly through your county’s website.
| Date | Event | Price | List to Sale | Price per Sq Ft |
|---|---|---|---|---|
| 07/03/2023 07/03/23 | Sold | $159,000 | +0.6% | $145 / Sq Ft |
| 06/01/2023 06/01/23 | For Sale | $158,000 | -- | $144 / Sq Ft |
We collect this data history from publicly available records. To have your information removed, we recommend requesting removal directly through your county’s website.
| Year | Tax Paid | Tax Assessment Tax Assessment Total Assessment is a certain percentage of the fair market value that is determined by local assessors to be the total taxable value of land and additions on the property. | Land | Improvement |
|---|---|---|---|---|
| 2025 | $1,026 | $113,000 | $30,000 | $83,000 |
| 2024 | $925 | $107,667 | $0 | $0 |
| 2023 | $925 | $102,333 | $0 | $0 |
| 2022 | $1,057 | $97,000 | $30,000 | $67,000 |
| 2021 | $0 | $93,000 | $0 | $0 |
| 2020 | $895 | $89,000 | $0 | $0 |
| 2019 | $425 | $85,000 | $20,000 | $65,000 |
| 2018 | $856 | $85,000 | $20,000 | $65,000 |
| 2017 | $847 | $85,000 | $0 | $0 |
| 2016 | -- | $85,000 | $0 | $0 |
| 2015 | $999 | $85,000 | $0 | $0 |
| 2014 | $999 | $85,000 | $0 | $0 |
Seller's Agent in 2023
Chelsea Botley
Cummings & Co. Realtors
(443) 678-2894
153 Total Sales
Seller Co-Listing Agent in 2023
Andrew Spangenberger
Cummings & Co. Realtors
(717) 683-0525
300 Total Sales
E
Buyer's Agent in 2023
Ernesto Suárez
Smart Realty, LLC
(412) 251-3278
17 Total Sales
Source: Bright MLS
MLS Number: MDHR2022532
APN: 03-188388
Disclaimer: Certain information contained herein is derived from information provided by parties other than Homes.com. All information provided is deemed reliable, but is not guaranteed to be accurate and should be independently verified.
The data relating to real estate for sale on this website appears in part through the BRIGHT Internet Data Exchange program, a voluntary cooperative exchange of property listing data between licensed real estate brokerage firms, and is provided by BRIGHT through a licensing agreement.
Listing information is from various brokers who participate in the Bright MLS IDX program and not all listings may be visible on the site.
The property information being provided on or through the website is for the personal, non-commercial use of consumers and such information may not be used for any purpose other than to identify prospective properties consumers may be interested in purchasing.
Some properties which appear for sale on the website may no longer be available because they are for instance, under contract, sold or are no longer being offered for sale.
Property information displayed is deemed reliable but is not guaranteed.
Copyright 2026 Bright MLS, Inc.
Ask me questions while you tour the home.