
Brian Smith, Jr.
CENTRAL FLORIDA REAL ESTATE
(352) 805-1082
34 Total Sales
1 in Tapestry
$650,000 Price

Estimated Value: $475,296
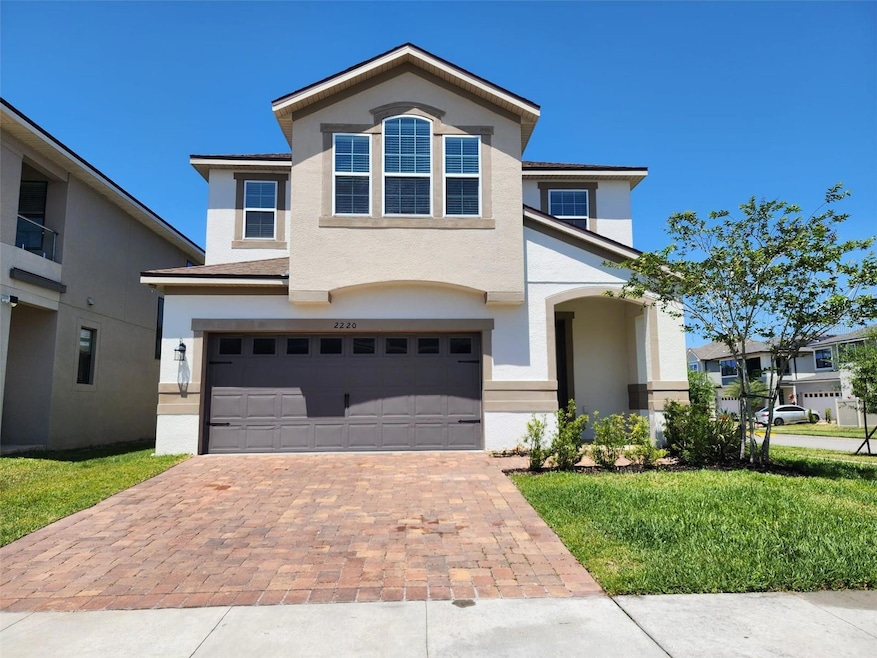
One or more photo(s) has been virtually staged. Discover luxury living in this stunning two-story corner home located in the highly sought-after guard-gated community of Tapestry. Featuring 4 spacious bedrooms, 2.5 bathrooms, a flex room, and a 2-car garage, this home offers breathtaking pond views, modern finishes, and a lifestyle of comfort and convenience. The open floor plan boasts high ceilings and a fully upgraded kitchen with walnut cabinets, granite countertops, stainless steel appliances, and a large island overlooking a generous family room—perfect for entertaining. The expansive master suite includes a spa-style bathroom with dual sinks, walk-in shower, and a huge walk-in closet. Residents enjoy resort-style amenities including a zero-entry pool, state-of-the-art fitness center, clubhouse, playgrounds, sports fields, BBQ areas, and scenic walking trails. Ideally located near The Loop shopping center, the Turnpike, Hunters Creek, top dining, and world-class attractions like Disney, this home delivers unmatched lifestyle and accessibility. Credit/background check and renters insurance required. Schedule your private tour today—this exceptional property won't last!
Last Agent to Rent the Property
AXEN REALTY, LLC Brokerage Phone: 888-883-8509 License #3395934 Listed on: 04/20/2025
Last Renter's Agent
AXEN REALTY, LLC Brokerage Phone: 888-883-8509 License #3395934 Listed on: 04/20/2025
We collect this data history from publicly available records. To have your information removed, we recommend requesting removal directly through your county’s website.
Brian Smith, Jr.
CENTRAL FLORIDA REAL ESTATE
(352) 805-1082
34 Total Sales
1 in Tapestry
$650,000 Price
Abdias Alexandre
CENTRIC REALTY SERVICES LLC
(321) 732-8985
168 Total Sales
1 in Tapestry
$210,000 Price
Peter Dang
ALLIANCE REAL ESTATE GROUP
(689) 220-0644
128 Total Sales
1 in Tapestry
$140,000 Price
Dean Gonzalez
KELLER WILLIAMS ADVANTAGE 2 REALTY
(689) 219-7618
79 Total Sales
1 in Tapestry
$415,000 Price
Tracy Nuetzi
EXP REALTY LLC
(407) 250-9879
30 Total Sales
1 in Tapestry
$220,000 Price
Luis Perez
NAIM REAL ESTATE LLC
(786) 460-5441
140 Total Sales
1 in Tapestry
$330,000 Price
We collect this data history from publicly available records. To have your information removed, we recommend requesting removal directly through your county’s website.
| Date | Buyer | Sale Price | Title Company |
|---|---|---|---|
| $426,110 | First American Title |
We collect this data history from publicly available records. To have your information removed, we recommend requesting removal directly through your county’s website.
| Date | Event | Price | List to Sale | Price per Sq Ft |
|---|---|---|---|---|
| 05/15/2025 05/15/25 | Rented | $2,800 | 0.0% | -- |
| 04/30/2025 04/30/25 | Under Contract | -- | -- | -- |
| 04/20/2025 04/20/25 | For Rent | $2,800 | +21.7% | -- |
| 07/13/2021 07/13/21 | Rented | $2,300 | 0.0% | -- |
| 06/14/2021 06/14/21 | Under Contract | -- | -- | -- |
| 06/10/2021 06/10/21 | For Rent | $2,300 | -- | -- |
We collect this data history from publicly available records. To have your information removed, we recommend requesting removal directly through your county’s website.
| Year | Tax Paid | Tax Assessment Tax Assessment Total Assessment is a certain percentage of the fair market value that is determined by local assessors to be the total taxable value of land and additions on the property. | Land | Improvement |
|---|---|---|---|---|
| 2025 | $7,721 | $389,100 | $90,000 | $299,100 |
| 2024 | $7,330 | $397,800 | $90,000 | $307,800 |
| 2023 | $7,330 | $355,850 | $0 | $0 |
| 2022 | $6,555 | $323,500 | $60,000 | $263,500 |
| 2021 | $1,592 | $40,000 | $40,000 | $0 |
| 2020 | $1,593 | $40,000 | $40,000 | $0 |
| 2019 | $1,599 | $40,000 | $40,000 | $0 |
Landlord's Agent in 2025
Yuliescar Mendoza
AXEN REALTY, LLC
(321) 402-6564
4 in this area
31 Total Sales
Source: Stellar MLS
MLS Number: S5125317
APN: 08-25-29-2243-0001-9830
Disclaimer: Certain information contained herein is derived from information provided by parties other than Homes.com. All information provided is deemed reliable, but is not guaranteed to be accurate and should be independently verified.
All data is obtained from various sources and may not have been verified by broker or MLS GRID. Supplied Open House Information is subject to change without notice. All information should be independently reviewed and verified for accuracy. Properties may or may not be listed by the office/agent presenting the information. Some IDX listings have been excluded from this website. IDX information is provided exclusively for personal, non-commercial use, and may not be used for any purpose other than to identify prospective properties consumers may be interested in purchasing. Information is deemed reliable but not guaranteed.
Listings courtesy of Stellar MLS as distributed by MLS GRID.
Based on information submitted to the MLS GRID
Listing Information presented by local MLS brokerage: Ten-X - (888)-952-6393
Ask me questions while you tour the home.