PA
Seller's Agent in 2025
Paige Adams
Long & Foster
(804) 380-2154
11 Total Sales
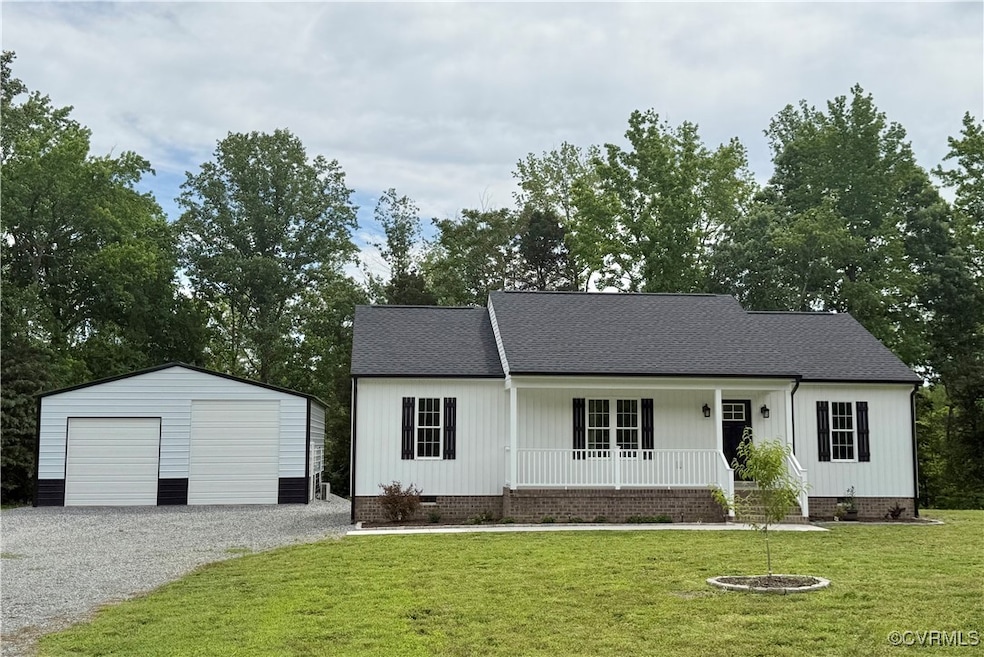


Welcome to your private retreat! This like-new charming 3 bedroom, 2 bath rancher built in 2023 offers 1,196 sqft of comfortable living space, perfectly situated on 5 acres. The open concept layout of this home includes a cozy and functional living area open to the kitchen with the primary suite away from the additional bedrooms with its own full bathroom. Outside you will find a versatile building/detached garage ideal for storage, hobbies and entertainment. Whether you're looking for a quiet place to call home or a countryside escape away from the hustle and bustle with endless potential, this property checks all the boxes. Don't miss out on this rare opportunity!
Last Agent to Sell the Property
Long & Foster REALTORS Brokerage Phone: (804) 380-2154 License #0225225424 Listed on: 05/19/2025

We collect this data history from publicly available records. To have your information removed, we recommend requesting removal directly through your county’s website.
We collect this data history from publicly available records. To have your information removed, we recommend requesting removal directly through your county’s website.
| Date | Buyer | Sale Price | Title Company |
|---|---|---|---|
| $369,950 | Old Republic National Title In | ||
| Childress Kameron | $257,000 | None Listed On Document | |
| Darrell Kellum Inc | $60,000 | Ayres Title&Stlmnt Svcs Llc | |
| Skelton Lewis E | $22,000 | -- |
We collect this data history from publicly available records. To have your information removed, we recommend requesting removal directly through your county’s website.
| Date | Status | Borrower | Loan Amount |
|---|---|---|---|
| Open | $322,797 | ||
| Previous Owner | Childress Kameron | $259,595 | |
| Previous Owner | Clarke Melody S | $20,000 |
We collect this data history from publicly available records. To have your information removed, we recommend requesting removal directly through your county’s website.
| Date | Event | Price | List to Sale | Price per Sq Ft |
|---|---|---|---|---|
| 06/20/2025 06/20/25 | Sold | $369,950 | 0.0% | $309 / Sq Ft |
| 05/20/2025 05/20/25 | Pending | -- | -- | -- |
| 05/19/2025 05/19/25 | For Sale | $369,950 | -- | $309 / Sq Ft |
We collect this data history from publicly available records. To have your information removed, we recommend requesting removal directly through your county’s website.
| Year | Tax Paid | Tax Assessment Tax Assessment Total Assessment is a certain percentage of the fair market value that is determined by local assessors to be the total taxable value of land and additions on the property. | Land | Improvement |
|---|---|---|---|---|
| 2026 | $1,705 | $277,200 | $56,100 | $221,100 |
| 2025 | $1,596 | $259,500 | $56,100 | $203,400 |
| 2024 | $1,505 | $259,500 | $56,100 | $203,400 |
| 2023 | $713 | $122,900 | $56,100 | $66,800 |
| 2022 | $412 | $49,400 | $40,100 | $9,300 |
| 2021 | $425 | $49,400 | $40,100 | $9,300 |
| 2020 | $425 | $64,100 | $64,100 | $0 |
| 2019 | $425 | $40,100 | $40,100 | $0 |
| 2018 | $435 | $49,400 | $40,100 | $9,300 |
| 2017 | $222 | $49,400 | $40,100 | $9,300 |
| 2016 | $454 | $49,400 | $40,100 | $9,300 |
| 2015 | $232 | $49,400 | $40,100 | $9,300 |
| 2014 | $260 | $0 | $0 | $0 |
PA
Seller's Agent in 2025
Paige Adams
Long & Foster
(804) 380-2154
11 Total Sales
Buyer's Agent in 2025
Erik Colley
ERA Woody Hogg & Assoc
(804) 349-0300
164 Total Sales
Source: Central Virginia Regional MLS
MLS Number: 2512344
APN: 44 35C
Disclaimer: Certain information contained herein is derived from information provided by parties other than Homes.com. All information provided is deemed reliable, but is not guaranteed to be accurate and should be independently verified.
All or a portion of th multiple Listing information is provided by the Central Virginia Regional Multiple Listing Service, LLC, from a copyrighted compilation of Listing s. All CVR MLS information provided is deemed reliable but is not guaranteed accurate. The compilation of Listings and each individual Listing are ©2026 Central Virginia Regional Multiple Listing Service, LLC. All rights reserved.
Ask me questions while you tour the home.