


Estimated payment $1,971/month
Total Views
16,961
4
Beds
2
Baths
1,856
Sq Ft
$163
Price per Sq Ft
Highlights
- Community Cabanas
- Community Barbecue Grill
- 1-Story Property
- New Construction
About This Home
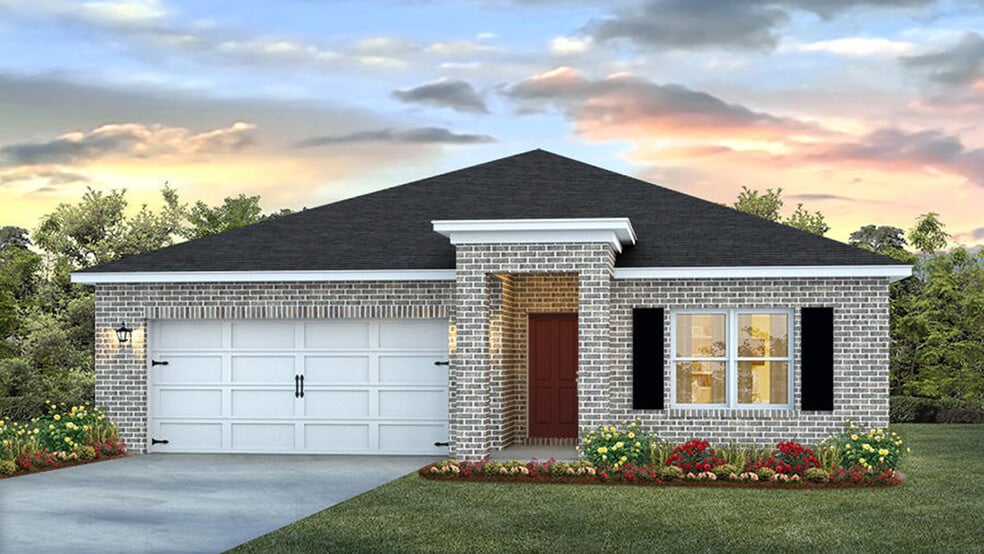
Welcome to 2220 Kildeer St! This stunning Beau plan is a remarkable 4 bed, 2 bath home. As you step inside, you'll find three guest bedrooms, each offering plenty of closet space. Moving towards the back of the house, you'll be captivated by the welcoming open-concept kitchen and living area. The kitchen features a stylish island with quartz countertops, a spacious pantry, and sleek stainless-steel appliances. Bedroom 1 is conveniently located near the living area and boasts a luxurious bathroom and a generous walk-in closet. The home is elegantly finished with beautiful LVP flooring throughout, cozy carpeting in the bedrooms, and impressive 9 ft ceilings. Each home is built with our Smart Home Connected package. This plan is designed with modern amenities and the convenience of everyday life in mind. We invite you to schedule a personal tour of our homes at Sanctuary. Please reach out to one of our knowledgeable New Home Professionals to arrange your visit today!
Home Details
Home Type
- Single Family
Year Built
- Built in 2025 | New Construction
- Expected Delivery August 2025
Parking
- 2 Car Garage
Bedrooms and Bathrooms
- 4 Bedrooms
- 2 Full Bathrooms
Additional Features
- 1-Story Property
- Minimum 5,466 Sq Ft Lot
Community Details
Recreation
- Community Cabanas
- Community Pool
Additional Features
- Property has a Home Owners Association
- Community Barbecue Grill
Matterport 3D Tour
Community Map
Map
Other Move In Ready Homes in Sanctuary
About the Builder
D.R. Horton began in 1978 as a homebuilding business in Texas and has grown into a national builder serving buyers across the United States. The company builds homes for first-time buyers, move-up buyers, active-adult buyers, and luxury buyers, with offerings that span both home construction and related purchase support. D.R. Horton also provides mortgage financing, title services, and insurance agency services, and it operates rental housing businesses alongside its homebuilding operations. The business further holds a majority stake in Forestar Group Inc., extending its involvement in residential lot development.
Frequently Asked Questions
How many homes are planned at Sanctuary
How many floor plans are available at Sanctuary?
How many move-in ready homes are available at Sanctuary?
Nearby Homes
- 1999 N Highway 95a
- 6 Coweta Rd
- 2 Coweta Rd
- 126 Pecan Cove Rd Unit 3C
- 130 Pecan Cove Rd Unit 2C
- 134 Pecan Cove Rd Unit 1C
- 0 S Chipper Rd
- 0 S Chipper Rd
- 1879 Summer Pecan Dr Unit 62B
- 1875 Summer Pecan Dr Unit 61B
- 1871 Summer Pecan Dr Unit 60B
- 400 Welcome Cir
- 2413 Okatie Ln
- 2417 Okatie Ln
- 2426 Meeting St
- 2358 Habersham Ln
- 2563 Meeting St
- 2501 Meeting St
- 2305 Habersham Ln
- 2416 Habersham Ln
- Sanctuary
- Pecan Valley
- Turtle Creek
- The Enclave at Bella Terra - Majors Collection
- Pine Top
- Makaira Ridge
- Iron Rock
- Stonechase - Majors Collection
- Reserve at Brookhaven
- Stonechase - Classics Collection
- Allison Acres
- Seminole Bend
- Fallschase at Pathstone
- Palmetto Crossing
- Lakes of Woodbine
- Highland Ridge
- Mahogany at Jubilee
- Eagle Pointe
- Piper's Landing - Watermill Collection
- Floridatown - Inspire
Builder
Your Personal Tour Guide
Ask me questions while you tour the home.