
Dionne Pope
Allison James Estates & Homes
(530) 236-6164
46 Total Sales
3 in Somersett
$562K - $1M Price Range

Estimated Value: $929,000 - $980,000
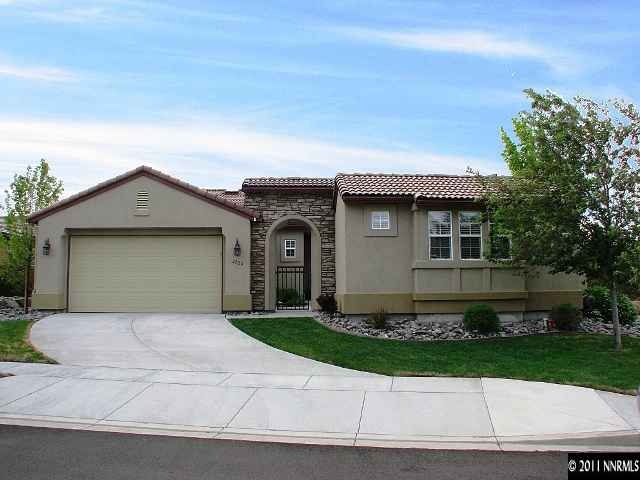
Its a 10! Immaculate, private home with majestic views of the Sierras & a popular open floor plan will impress everyone from the neutral colors to all the exquisite upgrades. The enclosed patio with private casita leads to the home's entrance featuring the great room concept w/sweeping Mtn. views. The large living room w/FP & sliding glass door beckons all to the private rear patio., The adjacent formal dining area has a skylight & the gourmet kitchen features granite counters, pantry, eating bar + nook & leads to the enclosed front patio for ease of BBQ's. The spacious master bedroom has a large walk-in closet & access to the rear patio. The other two bedrooms are spacious with a full bathroom and a half bath is provided for guests. Laundry area offers a utility sink and cabinets and accesses the two car garage. The casita with full bath is perfect for guests, office, art studio, etc. This is truly a magnificent home that must be seen.
Last Agent to Sell the Property
Sharon Hay
Dickson Realty - Caughlin Listed on: 05/23/2012
Last Buyer's Agent
Rona Apodaca-Digesti
Berkshire Hathaway HomeService License #S.54769
We collect this data history from publicly available records. To have your information removed, we recommend requesting removal directly through your county’s website.
Dionne Pope
Allison James Estates & Homes
(530) 236-6164
46 Total Sales
3 in Somersett
$562K - $1M Price Range
J.P. Menante
Dickson Realty - Downtown
(775) 305-7967
94 Total Sales
1 in Somersett
$1,068,888 Price
Viktor Ganchev
Keller Williams Group One Inc.
(775) 204-8339
54 Total Sales
2 in Somersett
$595K - $750K Price Range
Anthony Smith
RE/MAX Professionals-Reno
(341) 222-1907
52 Total Sales
1 in Somersett
$800,000 Price
Samantha Saquella
RE/MAX Professionals-Reno
(775) 204-0396
66 Total Sales
1 in Somersett
$513,000 Price
Michael Givens
Dickson Realty - Downtown
(775) 391-8073
86 Total Sales
9 in Somersett
$455K - $2.3M Price Range
We collect this data history from publicly available records. To have your information removed, we recommend requesting removal directly through your county’s website.
| Date | Buyer | Sale Price | Title Company |
|---|---|---|---|
| -- | None Listed On Document | ||
| Burke Joseph O | -- | First American Title Reno | |
| Burke Joseph O | -- | First American Title Reno | |
| Burke Joseph O | -- | None Available | |
| Burke Joseph O | $345,000 | Ticor Title Reno Lakeside | |
| Kelbley Stephen P | $650,000 | Western Title Incorporated |
We collect this data history from publicly available records. To have your information removed, we recommend requesting removal directly through your county’s website.
| Date | Status | Borrower | Loan Amount |
|---|---|---|---|
| Previous Owner | $505,000 | ||
| Previous Owner | Burke Joseph O | $469,300 | |
| Previous Owner | Burke Joseph O | $462,700 | |
| Previous Owner | Burke Corinne E | $50,000 | |
| Previous Owner | Burke Jospeh O | $384,000 | |
| Previous Owner | Burke Joseph O | -- | |
| Previous Owner | Burke Joseph O | $337,500 | |
| Previous Owner | Burke Joseph O | $338,751 | |
| Previous Owner | Northcliff Development Llc | $1,807,000 |
We collect this data history from publicly available records. To have your information removed, we recommend requesting removal directly through your county’s website.
| Date | Event | Price | List to Sale | Price per Sq Ft |
|---|---|---|---|---|
| 06/29/2012 06/29/12 | Sold | $345,000 | +1.5% | $135 / Sq Ft |
| 05/27/2012 05/27/12 | Pending | -- | -- | -- |
| 05/23/2012 05/23/12 | For Sale | $339,900 | -- | $133 / Sq Ft |
We collect this data history from publicly available records. To have your information removed, we recommend requesting removal directly through your county’s website.
| Year | Tax Paid | Tax Assessment Tax Assessment Total Assessment is a certain percentage of the fair market value that is determined by local assessors to be the total taxable value of land and additions on the property. | Land | Improvement |
|---|---|---|---|---|
| 2026 | $3,801 | $210,750 | $55,475 | $155,275 |
| 2024 | $4,928 | $206,154 | $47,565 | $158,589 |
| 2023 | $4,784 | $200,014 | $51,450 | $148,565 |
| 2022 | $4,645 | $169,410 | $45,570 | $123,840 |
| 2021 | $4,362 | $155,851 | $37,485 | $118,366 |
| 2020 | $4,233 | $152,502 | $34,020 | $118,482 |
| 2019 | $4,109 | $149,041 | $33,880 | $115,161 |
| 2018 | $3,991 | $140,984 | $28,560 | $112,424 |
| 2017 | $3,875 | $137,244 | $24,850 | $112,394 |
| 2016 | $3,777 | $137,582 | $23,170 | $114,412 |
| 2015 | $3,769 | $134,137 | $19,600 | $114,537 |
| 2014 | $3,658 | $115,996 | $16,660 | $99,336 |
| 2013 | -- | $96,896 | $15,505 | $81,391 |
SH
Seller's Agent in 2012
Sharon Hay
Dickson Realty
RA
Buyer's Agent in 2012
Rona Apodaca-Digesti
Berkshire Hathaway HomeService
Source: Northern Nevada Regional MLS
MLS Number: 120006172
APN: 234-161-07
Disclaimer: Certain information contained herein is derived from information provided by parties other than Homes.com. All information provided is deemed reliable, but is not guaranteed to be accurate and should be independently verified.
IDX information is provided exclusively for personal, non-commercial use, and may not be used for any purpose other than to identify prospective properties consumers may be interested in purchasing. Information is deemed reliable but not guaranteed. The content relating to real estate for sale on this web site comes in part from the Broker Reciprocity/ IDX program of the Northern Nevada Regional Multiple Listing Service°. Real estate listings held by brokerage firms other than Ten-X are marked with the Broker Reciprocity logo and detailed information about those listings includes the name of the listing brokerage. Any use of the content other than by a search performed by a consumer looking to purchase or rent real estate is prohibited. © 2026 Northern Nevada Regional Multiple Listing Service® MLS. All rights reserved.
Ask me questions while you tour the home.