
Alec Van Dyke
RE/MAX of Stuart
(772) 362-2129
65 Total Sales
4 in Jensen Beach
$250K - $763K Price Range

Estimated Value: $242,738
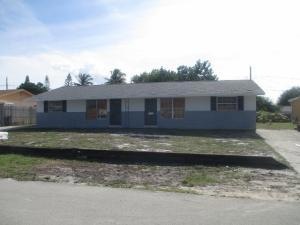
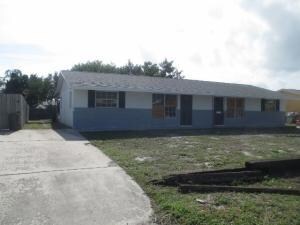
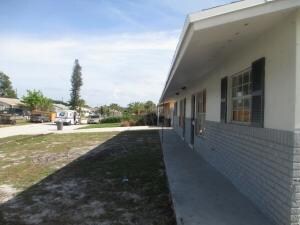
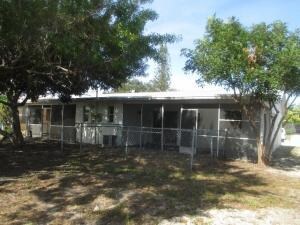
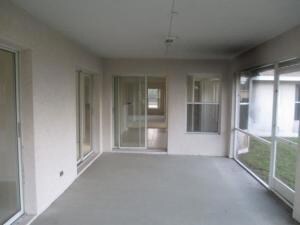
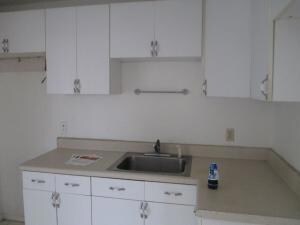
Nice 2-unit home with 2 bedrooms and 1 bath each unit. Home features stack bedroom, walk-in closet, and a pantry with neutral colors throughout kitchen. Screended patio, wide fence yard and driveway to park. Located near schools, shopping, dining and main roads.
Last Agent to Sell the Property
Heather Edwards
Inactive Member License #3240274 Listed on: 05/12/2014
Last Buyer's Agent
Caroline Barca
Berkshire Hathaway Florida Rea License #0698428
We collect this data history from publicly available records. To have your information removed, we recommend requesting removal directly through your county’s website.
Alec Van Dyke
RE/MAX of Stuart
(772) 362-2129
65 Total Sales
4 in Jensen Beach
$250K - $763K Price Range
Sean Mann
Beach Front Mann Realty
(772) 763-4208
122 Total Sales
3 in Jensen Beach
$340K - $495K Price Range
Austin Clifford
Water Pointe Realty Group
(772) 238-6017
43 Total Sales
5 in Jensen Beach
$220K - $1.1M Price Range
Gail Anderson
Fulton Grace Realty
(561) 475-5696
42 Total Sales
1 in Jensen Beach
$625,000 Price
Elaine R. Davis
EXP Realty LLC
(857) 232-7642
159 Total Sales
8 in Jensen Beach
$165K - $273K Price Range
Judith Wickwire
RE/MAX of Stuart
(680) 220-4380
62 Total Sales
2 in Jensen Beach
$320,000 Price Range
We collect this data history from publicly available records. To have your information removed, we recommend requesting removal directly through your county’s website.
| Date | Buyer | Sale Price | Title Company |
|---|---|---|---|
| -- | None Available | ||
| -- | Buyers Title Inc | ||
| $54,100 | -- | ||
| $192,500 | -- |
We collect this data history from publicly available records. To have your information removed, we recommend requesting removal directly through your county’s website.
| Date | Status | Borrower | Loan Amount |
|---|---|---|---|
| Previous Owner | $144,375 |
We collect this data history from publicly available records. To have your information removed, we recommend requesting removal directly through your county’s website.
| Date | Event | Price | List to Sale | Price per Sq Ft |
|---|---|---|---|---|
| 06/09/2014 06/09/14 | Sold | $50,000 | -37.4% | $145 / Sq Ft |
| 05/10/2014 05/10/14 | Pending | -- | -- | -- |
| 02/21/2014 02/21/14 | For Sale | $79,900 | -- | $231 / Sq Ft |
We collect this data history from publicly available records. To have your information removed, we recommend requesting removal directly through your county’s website.
| Year | Tax Paid | Tax Assessment Tax Assessment Total Assessment is a certain percentage of the fair market value that is determined by local assessors to be the total taxable value of land and additions on the property. | Land | Improvement |
|---|---|---|---|---|
| 2025 | $2,498 | $114,332 | ||
| 2024 | $2,411 | $103,939 | ||
| 2023 | $2,411 | $94,490 | $0 | $0 |
| 2022 | $2,199 | $85,900 | $0 | $0 |
| 2021 | $1,809 | $78,091 | $0 | $0 |
| 2020 | $1,640 | $84,200 | $47,500 | $36,700 |
| 2019 | $1,549 | $78,570 | $42,750 | $35,820 |
| 2018 | $1,458 | $75,740 | $38,000 | $37,740 |
| 2017 | $968 | $63,550 | $33,250 | $30,300 |
| 2016 | $1,193 | $57,860 | $28,500 | $29,360 |
| 2015 | $936 | $44,080 | $14,250 | $29,830 |
| 2014 | $936 | $39,490 | $16,000 | $23,490 |
H
Seller's Agent in 2014
Heather Edwards
Inactive Member
C
Buyer's Agent in 2014
Caroline Barca
Berkshire Hathaway Florida Rea
Source: BeachesMLS (Greater Fort Lauderdale)
MLS Number: R10018496
APN: 27-37-41-009-000-00401-5
Disclaimer: Certain information contained herein is derived from information provided by parties other than Homes.com. All information provided is deemed reliable, but is not guaranteed to be accurate and should be independently verified.
All listings featuring the BMLS logo are provided by Beaches MLS, Inc. This information is not verified for authenticity or accuracy and is not guaranteed. Copyright 2026 Beaches Multiple Listing Service, Inc. Information is provided exclusively for consumers' personal, non-commercial use and may not be used for any purpose other than to identify prospective properties consumers may be interested in purchasing.
Ask me questions while you tour the home.