
Adam Hubregtse
The Agency
(405) 492-6947
39 Total Sales
1 in Valencia
$395,000 Price
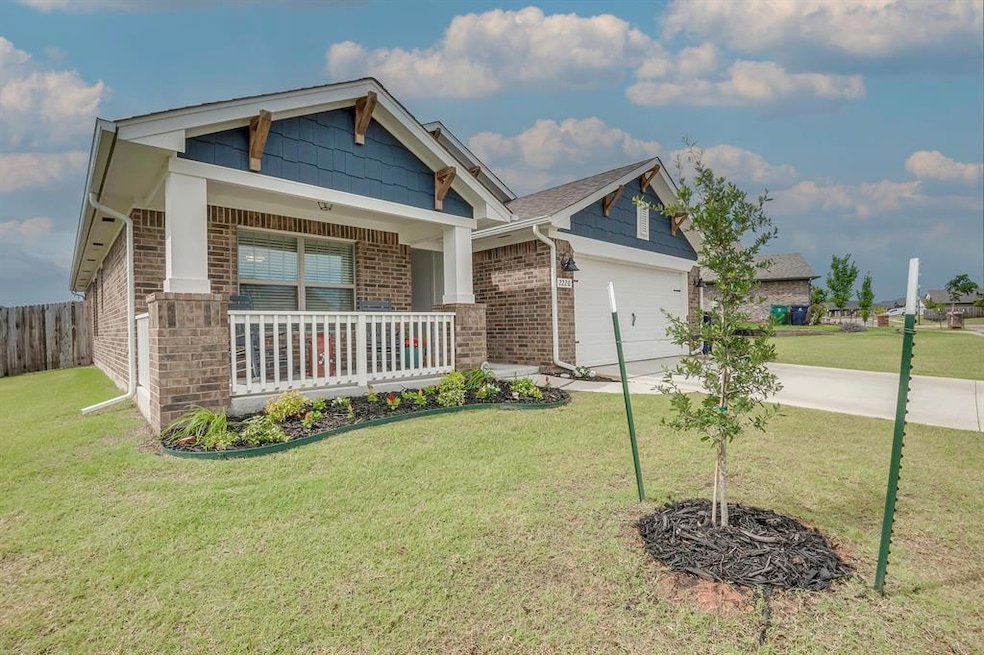


Welcome to 2220 Roca Dr – where modern design meets farmhouse charm in the heart of Valencia! This beautifully maintained home offers 1,503 square feet of well-planned space (per appraisal) and a thoughtfully designed split floor plan. Step inside to discover luxury vinyl plank flooring, white subway tile backsplash, quartz countertops, oil-rubbed bronze fixtures, and ceiling fans with wall-mounted speed controls in every room. The large open-concept layout includes a dedicated office, perfect for remote work or creative projects—and a spacious living area featuring a floor outlet for convenient furniture placement. The accommodating primary suite boasts an en suite bath and generous closet space. You'll also find ample storage throughout the home, under-cabinet kitchen lighting, and faux wood blinds. The attached two-car garage includes a built-in storm shelter for added peace of mind during Oklahoma’s storm season. Enjoy your morning coffee on the charming front porch made for rocking chairs, or take in scenic greenbelt views from your private backyard with direct gated access to serene walking trails and a nearby water view. The community offers multiple splash pads and playgrounds, making it a family favorite in Edmond's sought-after Valencia neighborhood. Zoned to highly rated Edmond Public Schools, including West Field Elementary, Heartland Middle School, and Santa Fe High School—providing an exceptional educational path from K through 12. Located just minutes from shopping, dining, and major commuter routes, this home blends comfort, style, and convenience in one perfect package.
Last Agent to Sell the Property
Keller Williams Realty Elite License #149742 Listed on: 06/08/2025
Adam Hubregtse
The Agency
(405) 492-6947
39 Total Sales
1 in Valencia
$395,000 Price
Rebekah Morrison
Keller Williams Summit
(405) 497-8631
31 Total Sales
1 in Valencia
$210,000 Price
Cammie Rogers
Heather & Company Realty Group
(707) 800-3923
43 Total Sales
1 in Valencia
$305,000 Price
Regan Buscemi-Forrest
RE/MAX First
(405) 679-2355
45 Total Sales
1 in Valencia
$385,000 Price
Sandi Walker
Keller Williams Summit
(405) 679-3736
189 Total Sales
1 in Valencia
$280,000 Price
Millie Eubanks
Gable & Grace Group
(405) 972-8514
500 Total Sales
1 in Valencia
$385,000 Price
We collect this data history from publicly available records. To have your information removed, we recommend requesting removal directly through your county’s website.
| Date | Event | Price | List to Sale | Price per Sq Ft |
|---|---|---|---|---|
| 07/11/2025 07/11/25 | Sold | $297,000 | -2.6% | $198 / Sq Ft |
| 06/11/2025 06/11/25 | Pending | -- | -- | -- |
| 06/08/2025 06/08/25 | For Sale | $304,900 | -- | $203 / Sq Ft |
Seller's Agent in 2025
Tom Hall
Keller Williams Realty Elite
(405) 209-9612
2 in this area
218 Total Sales
Buyer's Agent in 2025
Timothy Back
Copper Creek Real Estate
(405) 488-5944
1 in this area
57 Total Sales
Source: MLSOK
MLS Number: 1174629
Disclaimer: Certain information contained herein is derived from information provided by parties other than Homes.com. All information provided is deemed reliable, but is not guaranteed to be accurate and should be independently verified.
All data is obtained from various sources and may not have been verified by broker or MLS GRID. Supplied Open House Information is subject to change without notice. All information should be independently reviewed and verified for accuracy. Properties may or may not be listed by the office/agent presenting the information. Some IDX listings have been excluded from this website. IDX information is provided exclusively for personal, non-commercial use, and may not be used for any purpose other than to identify prospective properties consumers may be interested in purchasing.
Information is deemed reliable but not guaranteed.
This information is not verified for authenticity or accuracy, is not guaranteed and may not reflect all real estate activity in the market.
Copyright 2026 MLSOK, Inc. All rights reserved.
Listings courtesy of MLSOK as distributed by MLS GRID.
Based on information submitted to the MLS GRID
Ask me questions while you tour the home.