$100,000
PENDING

Estimated payment $602/month

Total Views 73,274
3 Beds
1 Bath
1,356 Sq Ft
$74 Price per Sq Ft

Highlights

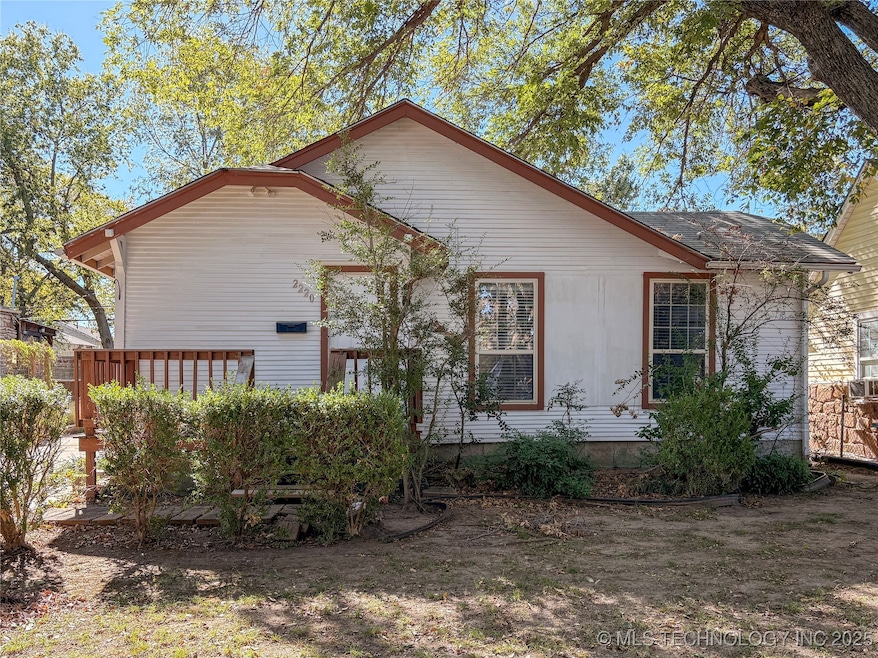
  • Mature Trees
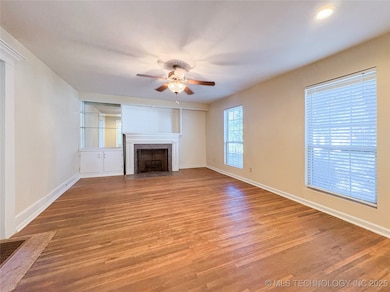
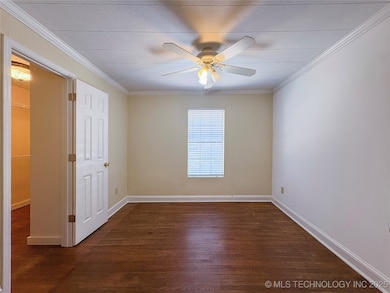
  • Wood Flooring
  • No HOA
  • Deck
  • 1 Fireplace
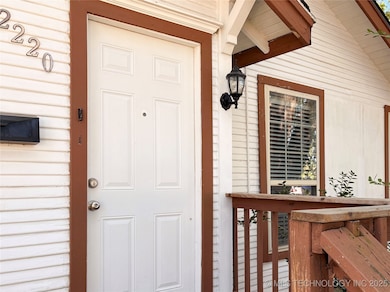
  • Porch

About This Home

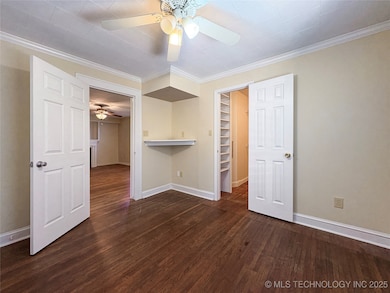
Three bedroom home with neutral paint throughout, hardwood floors and plenty of storage. Original hardwood floors, large closets, spacious kitchen, indoor laundry. Back deck, privacy fencing and detached garage with additional storage. Quick access to I- 244, Hwy 75, Tulsa Hills and Downtown Tulsa!

Listing Agent

Brian Frere

Keller Williams Preferred License #139098 Listed on: 12/05/2025

Keller Williams Preferred

Home Details

Home Type

  • Single Family

Est. Annual Taxes

  • $779

Year Built

  • Built in 1926

Lot Details

  • 7,500 Sq Ft Lot
  • North Facing Home
  • Partially Fenced Property
  • Mature Trees

Parking

  • Driveway

Home Design

  • Wood Frame Construction
  • Fiberglass Roof
  • Wood Siding
  • Asphalt

Interior Spaces

  • 1,356 Sq Ft Home
  • 1-Story Property
  • Ceiling Fan
  • 1 Fireplace
  • Vinyl Clad Windows
  • Crawl Space
  • Fire and Smoke Detector
  • Washer and Electric Dryer Hookup

Kitchen

  • Oven
  • Range
  • Dishwasher
  • Laminate Countertops

Flooring

  • Wood
  • Carpet
  • Tile

Bedrooms and Bathrooms

  • 3 Bedrooms
  • 1 Full Bathroom

Outdoor Features

  • Deck
  • Outdoor Storage
  • Rain Gutters
  • Porch

Schools

  • Clinton West Elementary School
  • Webster Middle School
  • Webster High School

Utilities

  • No Cooling
  • Heating System Uses Gas
  • Gas Water Heater

Community Details

  • No Home Owners Association
  • Clinton Heights Subdivision

Listing and Financial Details

  • Down Payment Assistance Available

Home Details

Home Type

Single Family

Est. Annual Taxes

$779

Year Built

Built in 1926

Lot Details

7,500 Sq Ft Lot

Listing Details

  • Directions: From 41st & S Union Ave: Travel West on 41st St, turn North on S 23rd W Ave, Right on W 40th St. Home will be on your right.
  • Property Sub Type: Single Family Residence
  • Prop. Type: Residential
  • Year Built: 1926
  • Lot Size Acres: 0.172
  • Subdivision Name: Clinton Heights
  • Garage Yn: No
  • Unit Levels: One
  • Building Stories: 1
  • Structure Type: House
  • Property Sub Type Additional: Single Family Residence
  • Special Features: None
  • Stories: 1

Interior Features

  • Interior Amenities: Laminate Counters, Ceiling Fan(s), Electric Oven Connection, Electric Range Connection
  • Appliances: Dishwasher, Gas Water Heater, Oven, Range
  • Has Basement: Crawl Space
  • Full Bathrooms: 1
  • Total Bedrooms: 3
  • Fireplace Features: Other
  • Fireplaces: 1
  • Fireplace: Yes
  • Flooring: Carpet, Tile, Wood
  • Living Area: 1356.0
  • Window Features: Vinyl

Exterior Features

  • Exterior Features: Concrete Driveway, Other, Rain Gutters
  • Fencing: Partial
  • Lot Features: Mature Trees
  • Pool Features: None
  • Home Warranty: No
  • Construction Type: Other, Wood Siding, Wood Frame
  • Direction Faces: North
  • Foundation Details: Crawlspace
  • Other Structures: Other, Storage
  • Patio And Porch Features: Deck, Porch
  • Roof: Asphalt, Fiberglass

Utilities

  • Sewer: Public Sewer
  • Utilities: Electricity Available, Natural Gas Available, Water Available
  • Water Source: Public
  • Laundry Features: Washer Hookup, Electric Dryer Hookup
  • Security: No Safety Shelter, Smoke Detector(s)
  • Cooling: None
  • Cooling Y N: No
  • Heating: Gas, None
  • Heating Yn: No

Condo/Co-op/Association

  • Community Features: Gutter(s)
  • Senior Community: No
  • Association: No

Schools

  • High School: Webster
  • Elementary School: Clinton West
  • Junior High Dist: Tulsa - Sch Dist (1)
  • Middle Or Junior School: Webster (Clinton)

Lot Info

  • Lot Size Sq Ft: 7500.0
  • Additional Parcels: No

Tax Info

  • Tax Year: 2024
  • Tax Annual Amount: 779.0

Map

Create a Home Valuation Report for This Property
The Home Valuation Report is an in-depth analysis detailing your home's value as well as a comparison with similar homes in the area

Home Values in the Area

Source: Public Records

Average Home Value in this Area


Source: Public Records

Tax History

We collect this data history from publicly available records. To have your information removed, we recommend requesting removal directly through your county’s website.

Year Tax Paid Tax Assessment Tax Assessment Total Assessment is a certain percentage of the fair market value that is determined by local assessors to be the total taxable value of land and additions on the property. Land Improvement
2025 $834 $6,223 $775 $5,448
2024 $737 $6,012 $1,124 $4,888
2023 $737 $6,808 $1,273 $5,535
2022 $748 $5,610 $1,154 $4,456
2021 $715 $5,417 $1,114 $4,303
2020 $706 $5,417 $1,114 $4,303
2019 $733 $5,349 $1,100 $4,249
2018 $709 $5,164 $1,149 $4,015
2017 $683 $5,984 $1,331 $4,653
2016 $669 $5,984 $1,331 $4,653
2015 $670 $5,984 $1,331 $4,653
2014 $664 $5,984 $1,331 $4,653
Source: Public Records

Property History

We collect this data history from publicly available records. To have your information removed, we recommend requesting removal directly through your county’s website.

Date Event Price List to Sale Price per Sq Ft
12/12/2025 12/12/25 Pending -- -- --
12/05/2025 12/05/25 For Sale $100,000 -- $74 / Sq Ft
Source: MLS Technology

Purchase History

We collect this data history from publicly available records. To have your information removed, we recommend requesting removal directly through your county’s website.

Date Type Sale Price Title Company
Warranty Deed $15,000 None Available
Source: Public Records

About the Listing Agent

Brian Frere

Keller Williams Preferred

(539) 200-6782

Section Image

Brian was born and raised in Tulsa, Oklahoma. He graduated from Oklahoma State University in 1991 with an Accounting and Finance Degree. He is happily married to his best friend, April. They have two beautiful daughters, Riley and Avery who both attend school at Jenks. They have two young Golden Retrievers, Pete and Cane, named after their favorite college mascots.

Brian has a deep love for our community and believes that Tulsa is a choice place to live and raise a family. Brian is

Brian's Other Listings

  • 14 E 26th St, Tulsa, OK 74114

    $500,000

    • 3 Beds
    • 2 Baths
    • 1,883 Sq Ft
    • 14 E 26th St
    • Tulsa, OK

    LOCATION, LOCATION! Beautifully renovated and move-in ready, this single-story home offers an unbeatable location just minutes from Riverside Trails, The Gathering Place, Brookside, Cherry Street, and downtown Tulsa. A private gated courtyard welcomes you home, creating a peaceful entrance with charming curb appeal. Inside, the thoughtfully updated interior features an open, flexible floor plan

    Brian Frere Keller Williams Preferred

    Section Image
  • 7240 S Gary Ave Unit 3, Tulsa, OK 74136

    $500,000 Pending

    • 3 Beds
    • 3.5 Baths
    • 3,402 Sq Ft
    • 7240 S Gary Ave
    • Unit 3
    • Tulsa, OK

    Exquisite property in South Tulsa's serene Guier Woods. This unique enclave, renown for its peaceful ponds and gorgeous grounds, boasts low maintenance living without compromising comfort and space to entertain with 24/7 security and guarded access. This beautiful home is designed for both comfortable everyday living and entertaining, with soaring ceilings, beautiful natural light, rich hardwoods

    Brian Frere Keller Williams Preferred

    Section Image
  • 8425 S College Ave, Tulsa, OK 74137

    $200,000 $35K PRICE DROP

    • 2 Beds
    • 2.5 Baths
    • 1,738 Sq Ft
    • 8425 S College Ave
    • Tulsa, OK

    Welcome to The Timbers gated community of South Tulsa! This residence offers a rare blend of spacious living, timeless character, and low-maintenance convenience. This property features a private gated courtyard entry, a lush private back patio, plus a second floor balcony off the primary suite. Expansive windows provide beautiful natural light and the large copper hood over the stone fireplace

    Brian Frere Keller Williams Preferred

    Section Image
  • 11105 S Thomas Te Terrace W, Jenks, OK 74037

    $799,000 New Construction

    • 3 Beds
    • 3.5 Baths
    • 3,128 Sq Ft
    • 11105 S Thomas Te Terrace W
    • Jenks, OK

    LESS Maintenance, MORE Luxury || Awarded First Place in the 2026 Tulsa Parade of Homes. Welcome to 11105 S Thomas Terrace, located in The Villas at Southern Woods, Jenks' newest gated luxury community. Designed for effortless single-level living, this beautifully crafted home pairs timeless architecture with warm, designer-selected finishes throughout. A light-filled foyer with soaring ceilings,

    Brian Frere Keller Williams Preferred

    Section Image
  • 11117 S Pressler Te Terrace W, Jenks, OK 74037

    $699,000 New Construction

    • 3 Beds
    • 3.5 Baths
    • 2,561 Sq Ft
    • 11117 S Pressler Te Terrace W
    • Jenks, OK

    Welcome to 11117 S Thomas Terrace in Jenks' newest gated community; The Villas at Southern Woods. This spacious single-level luxury home offers an incredible floor plan with high-end finishes and quality craftsmanship throughout. The split bedroom, open concept floor plan features a beautiful great room open to kitchen and dining. Huge walk-in prep pantry and powder bathroom for convenient guest

    Brian Frere Keller Williams Preferred

    Section Image
  • 11113 S Thomas Terrace W, Jenks, OK 74037

    $789,000 New Construction

    • 3 Beds
    • 3.5 Baths
    • 3,128 Sq Ft
    • 11113 S Thomas Terrace W
    • Jenks, OK

    Welcome to 11113 S Thomas Terrace in Jenks' newest gated community; The Villas at Southern Woods. This spacious single-level luxury home offers an incredible floor plan with high-end finishes and quality craftsmanship throughout. The split bedroom, open concept floor plan features a barrel vaulted foyer leading to the great room, open to kitchen and dining. Huge walk-in prep pantry and powder

    Brian Frere Keller Williams Preferred

    Section Image
  • 5106 E 86th Place, Tulsa, OK 74137

    $434,900 Pending

    • 4 Beds
    • 2.5 Baths
    • 3,540 Sq Ft
    • 5106 E 86th Place
    • Tulsa, OK

    Listed for statistical purposes.

    Brian Frere Keller Williams Preferred

    Section Image
  • 3819 E 98th St, Tulsa, OK 74137

    $600,000 Pending

    • 4 Beds
    • 3.5 Baths
    • 3,646 Sq Ft
    • 3819 E 98th St
    • Tulsa, OK

    Sprawling 4-bedroom, split-level home on a picturesque 0.93-acre lot in South Tulsa's winding Silver Chase. Nestled beneath a canopy of mature shade trees, this beautifully updated home offers exceptional space for both everyday living and entertaining. Soaring ceilings, expansive windows, and multiple living areas create an open, light-filled atmosphere throughout. The sunken great room features

    Brian Frere Keller Williams Preferred

    Section Image
  • 10339 S Gary Place, Tulsa, OK 74137

    $735,000

    • 5 Beds
    • 3.5 Baths
    • 3,769 Sq Ft
    • 10339 S Gary Place
    • Tulsa, OK

    Timeless design, beautiful natural light, and peaceful views. Tucked away behind the gates of Riverview Park Estates; Jenks Southeast schools! Soaring ceilings and beautiful natural light run throughout this better-than-new home. The home features a flexible floor plan with plenty of options to suit your needs. The main floor boasts an office, living room open to eat-in kitchen with a massive

    Brian Frere Keller Williams Preferred

    Section Image

Source: MLS Technology

MLS Number: 2549278

MLS Technology

APN: 08975-92-22-00820

Your Personal Tour Guide

Ask me questions while you tour the home.