Listed by Windermere Prof Partners, Bought with WEBREALTY
NOT LISTED FOR SALE

2220 W Plug Mill Rd Elma, WA 98541

Elma Area
3 Beds
2 Baths
1,620 Sq Ft
2.9 Acre Lot

Sale Details

Date Sold: October 8, 2025

Last sale price $437,000 $270 Per Sq Ft

3 Days on Market

Highlights

  • Barn
  • RV Access or Parking
  • Deck
  • Horses Allowed On Property
  • Fruit Trees
  • Secluded Lot

About This Home

As of October 2025

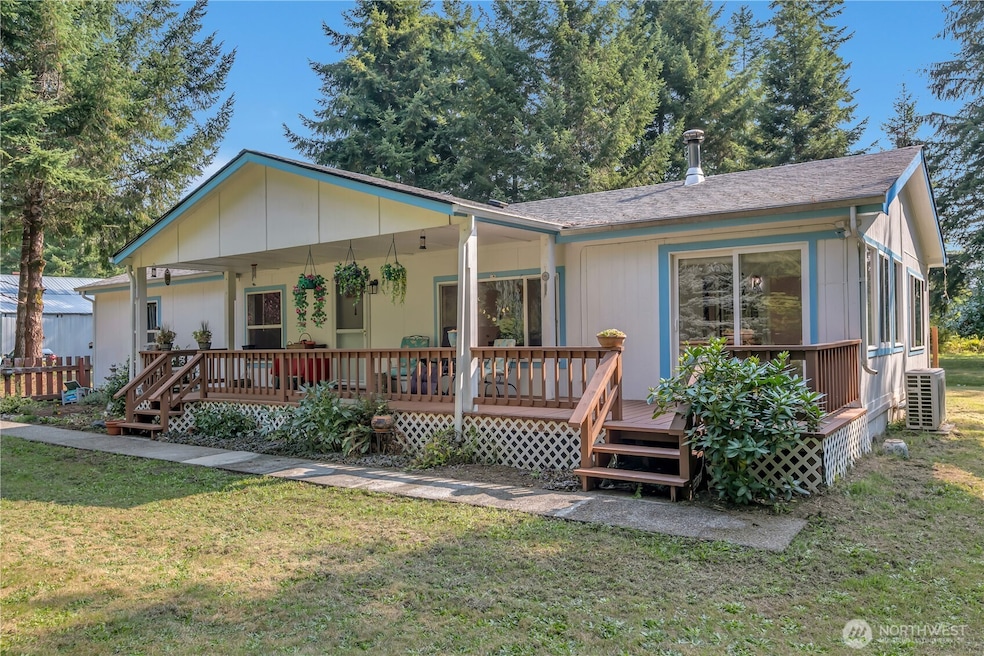
Escape to your own private retreat! This 3-bed, 2-bath home sits on nearly 3 acres, offering peace, privacy, and star-filled skies. Inside, enjoy an open concept layout with vaulted ceilings, stainless steel appliances, and a spacious primary suite with on-suite bath. AC too! Outside, you’ll find a huge shop with tall bays, outbuildings for animals, and room to roam. Nestled next to Green Diamond Forest, near Schafer State Park, & only 40 minutes to Westport, it’s the perfect spot for nature lovers. Located on a quiet dead-end road, relax with sunsets from the deck and the sounds of the forest as your backdrop.

Last Agent to Sell the Property

Steve McNamer

Windermere Prof Partners License #21021557 Listed on: 09/04/2025

Windermere Prof Partners

Co-Listed By

Jill Jackson

Windermere Prof Partners License #98140

Last Buyer's Agent

Cory Burger

WEBREALTY License #80600

Source: Northwest Multiple Listing Service (NWMLS)

MLS#: 2429077

Northwest Multiple Listing Service (NWMLS)
Create a Home Valuation Report for This Property
The Home Valuation Report is an in-depth analysis detailing your home's value as well as a comparison with similar homes in the area

Property Details

Home Type

  • Manufactured Home With Land

Est. Annual Taxes

  • $2,667

Year Built

  • Built in 1999

Lot Details

  • 2.9 Acre Lot
  • Open Space
  • Street terminates at a dead end
  • Partially Fenced Property
  • Brush Vegetation
  • Secluded Lot
  • Level Lot
  • Fruit Trees
  • Wooded Lot
  • Garden

Parking

  • 4 Car Detached Garage
  • Driveway
  • Off-Street Parking
  • RV Access or Parking

Home Design

  • Pillar, Post or Pier Foundation
  • Composition Roof
  • Wood Siding
  • Wood Composite

Interior Spaces

  • 1,620 Sq Ft Home
  • 1-Story Property
  • Vaulted Ceiling
  • Ceiling Fan
  • Dining Room
  • Territorial Views
  • Storm Windows

Kitchen

  • Stove
  • Microwave
  • Dishwasher

Flooring

  • Carpet
  • Laminate

Bedrooms and Bathrooms

  • 3 Main Level Bedrooms
  • Bathroom on Main Level

Laundry

  • Dryer
  • Washer

Outdoor Features

  • Deck
  • Patio
  • Outbuilding

Farming

  • Barn
  • Pasture

Utilities

  • Ductless Heating Or Cooling System
  • Forced Air Heating System
  • Pellet Stove burns compressed wood to generate heat
  • Propane
  • Well
  • Septic Tank

Additional Features

  • Horses Allowed On Property
  • Manufactured Home With Land

Community Details

  • No Home Owners Association
  • Cloquallum Subdivision

Listing and Financial Details

Property Details

Home Type

Manufactured Home With Land

Est. Annual Taxes

$2,667

Year Built

Built in 1999

Lot Details

2.9 Acres

Parking

4

Listing Details

  • Property Type: Residential
  • Property Sub Type: Manufactured On Land
  • StyleCode: 21 - Manuf-Double Wide
  • Year Built: 1999
  • Inclusions: Dishwasher(s),Dryer(s),Microwave(s),Refrigerator(s),Washer(s)
  • MLS Status: Sold
  • Prev Status: Closed
  • Unit Levels: One
  • New Construction: No
  • Structure Type: Manufactured House
  • CalculatedSquareFootage: 1620
  • SeniorExemption: false
  • NWM_DPRUrl: https://www.workforce-resource.com/dpr/listing_results/NWMLS/2429077, https://www.workforce-resource.com/dpr/listing/NWMLS/2429077?w=Consumer&agent=92270
  • Special Features: VirtualTour

Interior Features

  • Basement: None
  • Appliances: Dishwasher(s), Dryer(s), Microwave(s), Refrigerator(s), Washer(s)
  • Full Bathrooms: 1
  • Three Quarter Bathrooms: 1
  • Total Bedrooms: 3
  • Entry Location: Main
  • Fireplace Features: Pellet Stove
  • Fireplace: No
  • Flooring: Laminate, Carpet
  • Interior Amenities: Bath Off Primary, Ceiling Fan(s), Double Pane/Storm Window, Dining Room, Vaulted Ceiling(s)
  • Living Area: 1620
  • Main Level Bathrooms: 2
  • Main Level Bedrooms: 3
  • BathsFullMain: 1
  • SquareFootageFinished: 1620
  • SquareFootageUnfinished: 0
  • BathsFullLower: 0
  • BathsFullUpper: 0
  • BathsHalfLower: 0
  • BathsHalfMain: 0
  • BathsHalfUpper: 0
  • BathsThreeQuarterLower: 0
  • BathsThreeQuarterMain: 1
  • BathsThreeQuarterUpper: 0
  • BedroomsLower: 0
  • BedroomsUpper: 0
  • AppliancesIncluded: Dishwasher(s),Dryer(s),Microwave(s),Refrigerator(s),Washer(s)

Exterior Features

  • Roof: Composition
  • View: Territorial
  • Lot Features: Dead End Street, Open Space, Paved, Secluded
  • View: Yes
  • Waterfront: No
  • Body Type: Double Wide
  • Construction Type: Wood
  • Exterior Features: Wood Products
  • Foundation Details: Pillar/Post/Pier
  • BusLineNearby: false

Garage/Parking

  • Attached Garage: No
  • Carport Y N: No
  • Covered Parking Spaces: 4
  • Garage Spaces: 4
  • Garage Yn: Yes
  • Open Parking: No
  • Parking Features: Driveway, Detached Garage, Off Street, RV Parking
  • Total Parking Spaces: 4

Utilities

  • Sewer: Septic Tank
  • Water Source: Individual Well
  • Security: Partially Fenced
  • Cooling: Ductless
  • Cooling Y N: Yes
  • Heating: Ductless, Forced Air, Stove/Free Standing
  • Heating Yn: Yes
  • PowerCompany: Pud 3
  • SewerCompany: Septic
  • WaterCompany: Well
  • CableConnected: Dish
  • InternetConnected: Dish

Condo/Co-op/Association

  • Senior Community: No
  • Association: No

Schools

  • Junior High Dist: Mary M. Knight #311

Lot Info

  • Parcel Number: 619221300010
  • Topography: Equestrian,Level
  • Land Lease: No
  • Lot Size Acres: 2.9
  • Lot Size Sq Ft: 126324
  • Irrigation Water Rights: No
  • ShowMapLink: true
  • SiteFeatures: Barn,Deck,Fenced-Partially,Outbuildings,Patio,Propane,RV Parking,Shop
  • MLSLotSizeSource: Realist

Green Features

  • Power Production Type: Electric, Propane

Rental Info

  • ShortTermRentalYN: true

Tax Info

  • Year: 2025
  • Tax Annual Amount: 2667

Multi Family

  • EnergySource: Electric,Propane

Property History

We collect this data history from publicly available records. To have your information removed, we recommend requesting removal directly through your county’s website.

Date Event Price List to Sale Price per Sq Ft
10/08/2025 10/08/25 Sold $437,000 +2.9% $270 / Sq Ft
09/07/2025 09/07/25 Pending -- -- --
09/04/2025 09/04/25 For Sale $424,500 -- $262 / Sq Ft
Source: Northwest Multiple Listing Service (NWMLS)

Agents Affiliated with this Home

  • Section Image
  • Section Image
  • Section Image
See All Agents

Map

Source: Northwest Multiple Listing Service (NWMLS)

MLS Number: 2429077

Northwest Multiple Listing Service (NWMLS)
Your Personal Tour Guide

Ask me questions while you tour the home.