$835,710
SOLD NOV 14, 2025

2220 Yumeewarra Dr Apex, NC 27502

New Hill Area
4 Beds
3 Baths
2,842 Sq Ft
7,380 Sq Ft Lot

Sale Details

Date Sold: November 14, 2025

$294 Per Sq Ft

0 Day on Market

Highlights

  • New Construction
  • Open Floorplan
  • Loft
  • Apex Friendship Middle School Rated A
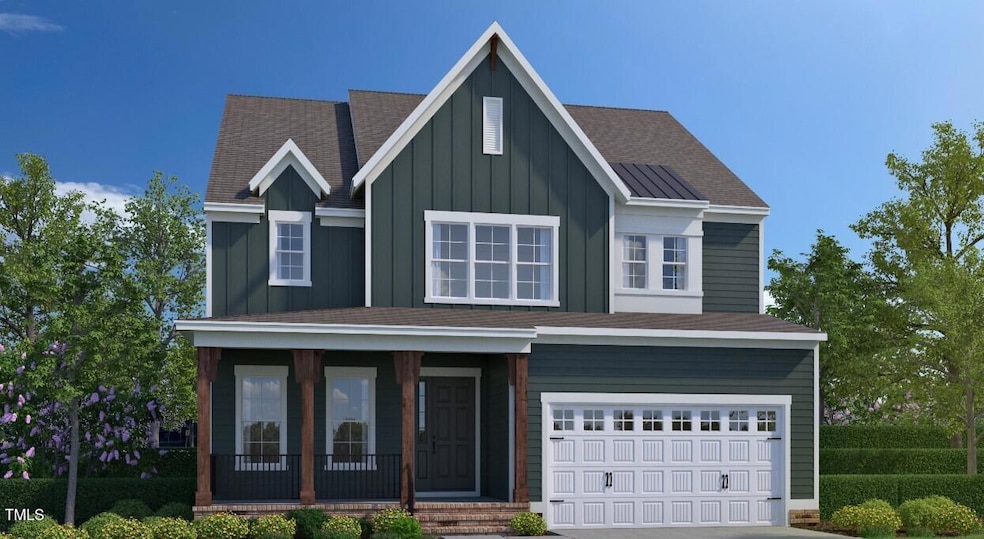
  • Farmhouse Style Home
  • Quartz Countertops

About This Home

As of November 2025

HOME IS NOT YET BUILT: Pearce Farmhouse

Last Agent to Sell the Property

Renee Aquilino

HHHUNT HOMES RALEIGH DURHAM LLC License #258763 Listed on: 06/11/2025
Co-Listed By

Kathy Young

HHHUNT HOMES RALEIGH DURHAM LLC License #249403

Last Buyer's Agent

Non Member

Non Member Office

Home Details

Home Type

  • Single Family

Est. Annual Taxes

  • $5,988

Year Built

  • Built in 2025 | New Construction

Lot Details

  • 7,380 Sq Ft Lot

HOA Fees

  • $135 Monthly HOA Fees

Parking

  • 2 Car Direct Access Garage
  • Front Facing Garage
  • Garage Door Opener
  • Private Driveway
  • Open Parking

Home Design

  • Farmhouse Style Home
  • Brick Foundation
  • Raised Foundation
  • Shingle Roof
  • HardiePlank Type

Interior Spaces

  • 2,842 Sq Ft Home
  • 2-Story Property
  • Open Floorplan
  • Built-In Features
  • Tray Ceiling
  • Fireplace
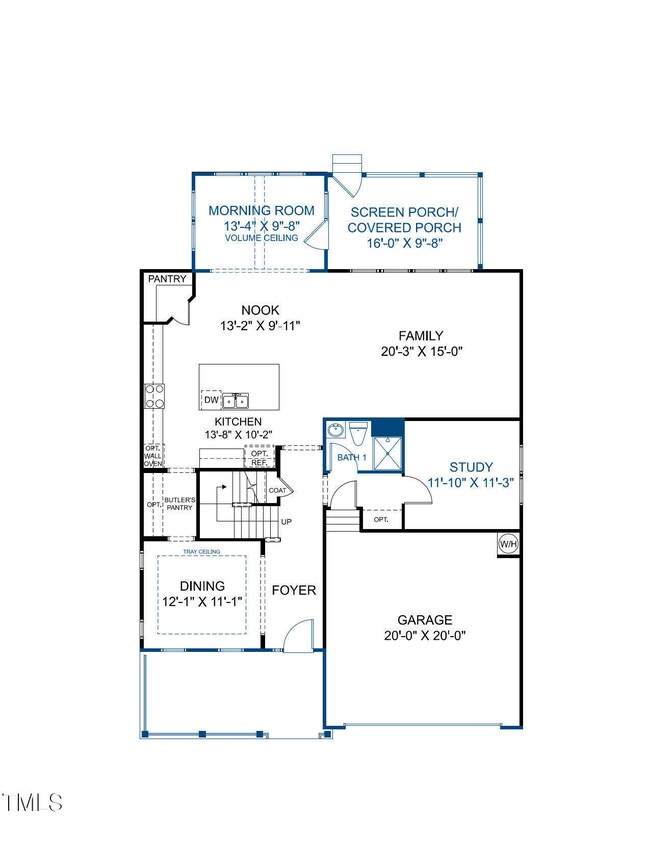
  • Entrance Foyer
  • Family Room
  • Breakfast Room
  • Dining Room
  • Home Office
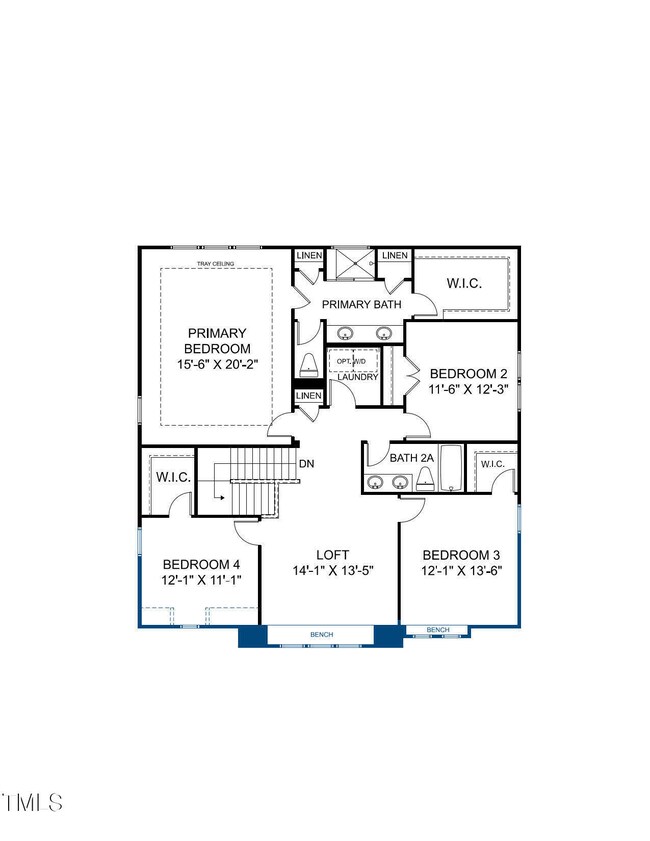
  • Loft
  • Screened Porch
  • Pull Down Stairs to Attic

Kitchen

  • Eat-In Kitchen
  • Built-In Oven
  • Gas Cooktop
  • Microwave
  • Dishwasher
  • Kitchen Island
  • Quartz Countertops
  • Disposal

Flooring

  • Carpet
  • Ceramic Tile
  • Luxury Vinyl Tile

Bedrooms and Bathrooms

  • 4 Bedrooms
  • Primary bedroom located on second floor
  • Walk-In Closet
  • 3 Full Bathrooms
  • Double Vanity
  • Private Water Closet
  • Bathtub with Shower
  • Walk-in Shower

Laundry

  • Laundry Room
  • Laundry in Hall
  • Laundry on upper level

Schools

  • Olive Chapel Elementary School
  • Apex Friendship Middle School
  • Apex Friendship High School

Utilities

  • Forced Air Heating and Cooling System
  • Heat Pump System
  • Tankless Water Heater

Listing and Financial Details

  • Assessor Parcel Number 0710895894

Community Details

Overview

  • Association fees include ground maintenance
  • Fuller Yumeewarra Farms, Llc Association, Phone Number (919) 847-3003
  • Built by HHHunt Homes of Raleigh-Durham
  • Bridlewood At Friendship Place Subdivision, Pearce Farmhouse B Floorplan
  • Maintained Community

Security

  • Resident Manager or Management On Site

Home Details

Home Type

Single Family

Est. Annual Taxes

$5,988

Year Built

Built in 2025 | New Construction

Lot Details

7,380 Sq Ft Lot

HOA Fees

$135 per month

Parking

2

Listing Details

  • Builder Name: HHHunt Homes of Raleigh-Durham
  • Builder Model: Pearce Farmhouse B
  • Year Built: 2025
  • Prop. Type: Residential
  • Reso Association Fee Includes: Maintenance Grounds
  • Co List Office Phone: 919-861-6380
  • Subdivision Name: Bridlewood at Friendship Place
  • Above Grade Finished Sq Ft: 2842.0
  • Architectural Style: Farmhouse
  • Carport Y N: No
  • Garage Yn: Yes
  • Unit Levels: Two
  • New Construction: Yes
  • Effective Year Built: 2025
  • General Property Information Association Fee Required YN: Yes
  • General Property Information Basement YN: No
  • General Property Information Fireplace YN: Yes
  • Appliances Microwave: Yes
  • Wall Oven: Yes
  • Attic Features Pull-Down Stairs: Yes
  • Cooling Central Air: Yes
  • Flooring Luxury Vinyl: Yes
  • Interior Features BathtubShower Combination: Yes
  • Interior Features Water Closet: Yes
  • Laundry Features Laundry Room: Yes
  • Sewer:Public Sewer: Yes
  • Water Source Public: Yes
  • Contract Information Estimated Completion Date: 2025-12-10
  • Architectural Style Farm House: Yes
  • Cooling:Electric: Yes
  • Flooring Carpet: Yes
  • Flooring Ceramic Tile: Yes
  • Levels Two: Yes
  • Property Condition Framed: No
  • Room Types Bedroom 2 Level: Second
  • Room Types Bedroom 3 Level: Second
  • Room Types Bedroom 4 Level: Second
  • Room Types Dining Room2: Yes
  • Room Types Family Room2: Yes
  • Room Types Office: Yes
  • Room Types Primary Bedroom Level: Second
  • Laundry Features Upper Level: Yes
  • Room Types Loft: Yes
  • Room Types Breakfast Room: Yes
  • General Property Information Association Phone: 919.847.3003
  • Laundry Features In Hall: Yes
  • Foundation Details BrickMortar: Yes
  • General Property Information Enhanced Accessible2: No
  • Roof:Shingle: Yes
  • General Property Information Above Grade Finished Area: 2842.0
  • General Property Information Carport YN: No
  • Room Types Laundry2: Yes
  • General Property Information Lot Size Square Feet2: 7380.0
  • Foundation Details Raised: Yes
  • General Property Information Lot Size Acres: 0.1694
  • General Property Information Stories2: 2
  • General Property Information:Living Area3: 2842.0
  • General Property Information Builder Name: HHHunt Homes of Raleigh-Durham
  • General Property Information Builder Model: Pearce Farmhouse B
  • DelayedMarketingYN: No
  • Special Features: NewHome
  • Property Sub Type: Detached
  • Stories: 2
  • Year Renovated: 2025

Interior Features

  • Flooring: Carpet, Ceramic Tile, Luxury Vinyl
  • Interior Amenities: Bathtub/Shower Combination, Built-in Features, Double Vanity, Eat-in Kitchen, Entrance Foyer, Kitchen Island, Open Floorplan, Pantry, Quartz Counters, Tray Ceiling(s), Walk-In Closet(s), Walk-In Shower, Water Closet
  • Appliances: Dishwasher, Disposal, Gas Cooktop, Microwave, Tankless Water Heater, Wall Oven
  • Basement YN: No
  • Full Bathrooms: 3
  • Total Bedrooms: 4
  • Fireplace Features: None
  • Stories: 2
  • Appliances Dishwasher: Yes
  • Appliances:Gas Cooktop: Yes
  • Appliances:Tankless Water Heater: Yes
  • Interior Features:Double Vanity: Yes
  • Interior Features:Entrance Foyer: Yes
  • Interior Features:Pantry: Yes
  • Interior Features:Walk-In Closet(s): Yes
  • Interior Features:Walk-In Shower: Yes
  • Interior Features:Eat-in Kitchen: Yes
  • Interior Features:Quartz Counters: Yes
  • Interior Features:Tray Ceiling(s): Yes
  • Interior Features:Built-in Features: Yes
  • Interior Features:Kitchen Island: Yes
  • Interior Features:Open Floorplan: Yes
  • Fireplace Features:None8: Yes

Exterior Features

  • Roof: Shingle
  • Acres: 0.17
  • Construction Type: HardiPlank Type
  • Foundation Details: Brick/Mortar, Raised
  • Patio And Porch Features: Screened
  • Patio And Porch Features:Screened: Yes
  • Construction Materials:HardiPlank Type: Yes

Garage/Parking

  • Attached Garage: Yes
  • Covered Parking Spaces: 2.0
  • Garage Spaces: 2.0
  • Open Parking Spaces: 2.0
  • Open Parking: Yes
  • Parking Features: Direct Access, Driveway, Garage, Garage Door Opener, Garage Faces Front
  • Total Parking Spaces: 4.0
  • Parking Features:Garage: Yes
  • Parking Features:Garage Door Opener: Yes
  • Parking Features:Driveway: Yes
  • Parking Features:Garage Faces Front: Yes
  • General Property Information:Garage Spaces: 2.0
  • Parking Features:Direct Access: Yes
  • General Property Information:Attached Garage YN: Yes
  • General Property Information:Parking Total: 4.0
  • General Property Information:Open Parking YN2: Yes
  • General Property Information:Open Parking Spaces2: 2.0

Utilities

  • Heating: Electric, Forced Air, Heat Pump
  • Cooling: Central Air, Electric
  • Cooling Y N: Yes
  • HeatingYN: Yes
  • Water Source: Public
  • Heating:Electric4: Yes
  • Heating:Forced Air: Yes
  • Heating:Heat Pump2: Yes

Condo/Co-op/Association

  • Association Fee: 135.0
  • Association Fee Frequency: Monthly
  • Association Name: Fuller-Yumeewarra Farms, LLC
  • Phone: 919-847-3003
  • Association: Yes

Association/Amenities

  • General Property Information:Association Name: Fuller-Yumeewarra Farms, LLC
  • Association Fee Includes:Maintenance Grounds2: Yes
  • Association Amenities:Maintenance Grounds: Yes
  • Association Amenities:Management: Yes
  • General Property Information:Association YN: Yes
  • General Property Information:Association Fee: 135.0
  • General Property Information:Association Fee Frequency: Monthly

Schools

  • Ninth Grade High School: Wake - Apex Friendship
  • Middle Or Junior School: Wake - Apex Friendship

Lot Info

  • Lot Size Sq Ft: 7380.0
  • ResoLotSizeUnits: Acres
  • Parcel #: 0710895894

Tax Info

  • Tax Annual Amount: 5988.0
  • Tax Year: 2024
  • Tax Map Number: 5

MLS Schools

  • Elementary School: Wake - Olive Chapel

Ownership History

We collect this data history from publicly available records. To have your information removed, we recommend requesting removal directly through your county’s website.

Date Name Owned For Owner Type

Purchase Details

Listed on
Jun 11, 2025
Closed on
Nov 14, 2025
Sold by
Bought by
Seller's Agent
Renee Aquilino
HHHUNT HOMES RALEIGH DURHAM LLC
Buyer's Agent
Non Member
Non Member Office
List Price
$831,710
Sold Price
$835,710
Premium/Discount to List
$4,000
0.48%
Views
4
Current Estimated Value
$899,000

Home Financials for this Owner

Home Financials are based on the most recent Mortgage that was taken out on this home.
Estimated Appreciation
$63,290
Avg. Annual Appreciation
11.70%
Original Mortgage
$752,139
Interest Rate
0.0634%
Mortgage Type
New Conventional

Purchase Details

Closed on
May 28, 2025
Sold by
Bought by

Home Financials for this Owner

Home Financials are based on the most recent Mortgage that was taken out on this home.
Original Mortgage
$50,000,000
Interest Rate
0.0683%
Mortgage Type
Construction
Source: Public Records
Create a Home Valuation Report for This Property
The Home Valuation Report is an in-depth analysis detailing your home's value as well as a comparison with similar homes in the area

Home Values in the Area

Source: Public Records

Average Home Value in this Area


Source: Public Records

Purchase History

We collect this data history from publicly available records. To have your information removed, we recommend requesting removal directly through your county’s website.

Date Type Sale Price Title Company
Special Warranty Deed $836,000 None Listed On Document
Special Warranty Deed $940,000 None Listed On Document
Source: Public Records

Mortgage History

We collect this data history from publicly available records. To have your information removed, we recommend requesting removal directly through your county’s website.

Date Status Loan Amount Loan Type
Open $752,139 New Conventional
Previous Owner $50,000,000 Construction
Source: Public Records

Property History

We collect this data history from publicly available records. To have your information removed, we recommend requesting removal directly through your county’s website.

Date Event Price List to Sale Price per Sq Ft
11/14/2025 11/14/25 Sold $835,710 +0.5% $294 / Sq Ft
06/11/2025 06/11/25 Pending -- -- --
06/11/2025 06/11/25 For Sale $831,710 -- $293 / Sq Ft
Source: Doorify MLS

Tax History

We collect this data history from publicly available records. To have your information removed, we recommend requesting removal directly through your county’s website.

Year Tax Paid Tax Assessment Tax Assessment Total Assessment is a certain percentage of the fair market value that is determined by local assessors to be the total taxable value of land and additions on the property. Land Improvement
2025 -- $130,000 $130,000
2024 -- --
Source: Public Records

Agents Affiliated with this Home

  • Section Image
  • Section Image
See All Agents

Map

Source: Doorify MLS

MLS Number: 10102236

Doorify MLS

APN: 0710.02-89-5894-000

Your Personal Tour Guide

Ask me questions while you tour the home.