
Karen Graham
Elite By The Beach, LLC
(938) 444-0948
56 Total Sales
1 in Fairhope
$388,000 Price

Estimated Value: $412,000 - $483,000
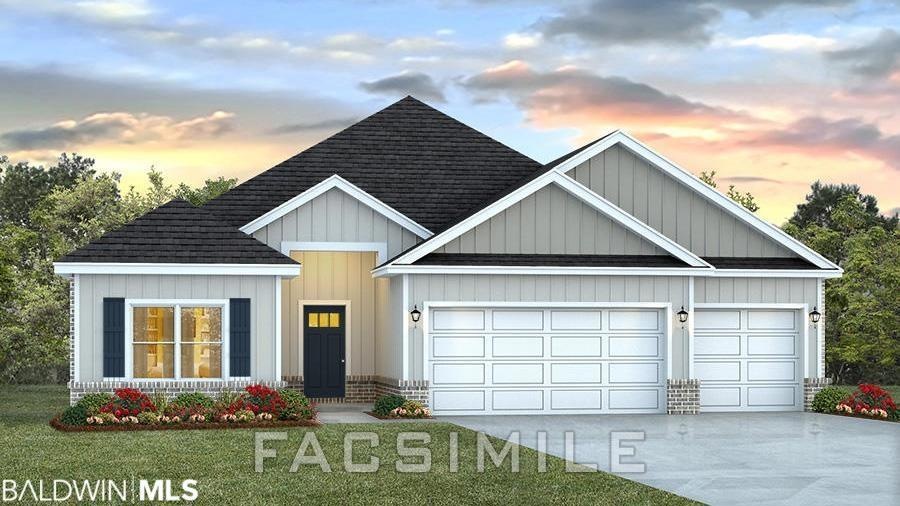
Welcome to the Hawthorne Plan with a STANDARD 3 CAR GARAGE in popular Fairhope Falls! The Hawthorne features a split bedroom, open floor plan with lots of natural light, Designer Painted cabinetry, granite countertops, gas range, Mohawk Luxury Vinyl Plank flooring throughout, gas drop on back porch for your grill, and much more! Conveniently located off Hwy 104, Fairhope Falls is just minutes from charming downtown Fairhope, shopping, restaurants, award winning schools, and the beautiful white sand Gulf beaches! Enjoy one-of-a-kind community amenities including; a beach entry pool, kayak launch area with a large fishing pier overlooking Fish River, hiking/biking trails, playground, ponds and more! This energy efficient 'Home Is Connected' TM Smart Home comes with thermal doors, Energy Star rated double pane windows, and 14 SEER Carrier Heat Pump. A 1-year builder's warranty and 10-year structural warranty are included. Home is being built to Gold FORTIFIED certification, which may save on annual homeowner’s insurance. Seller will contribute up to $3,000 toward closing costs with preferred lender. Photos are of similar home and not necessarily of subject property, including interior and exterior colors, options and finishes. Estimated completion of June 2022.
Last Agent to Sell the Property
Karen O Reynolds
Bellator Real Estate, LLC Fairhope License #80107 Listed on: 04/09/2022
We collect this data history from publicly available records. To have your information removed, we recommend requesting removal directly through your county’s website.
Karen Graham
Elite By The Beach, LLC
(938) 444-0948
56 Total Sales
1 in Fairhope
$388,000 Price
Brandi Wilkinson
Cooper & Co Inc
(251) 220-0583
75 Total Sales
6 in Fairhope
$190K - $619K Price Range
Zach J Gaines
eXp Realty, LLC
(256) 342-9804
80 Total Sales
1 in Fairhope
$325,000 Price
Fallon Young
RE/MAX Paradise
(251) 277-9007
90 Total Sales
1 in Fairhope
$579,899 Price
Libby Thompson
Shamrock Properties, LLC
(251) 607-2221
203 Total Sales
26 in Fairhope
$90K - $1.5M Price Range
Shelia Kimball
Dalton Wade, Inc
(251) 261-2306
9 Total Sales
2 in Fairhope
$90K - $304K Price Range
We collect this data history from publicly available records. To have your information removed, we recommend requesting removal directly through your county’s website.
| Date | Buyer | Sale Price | Title Company |
|---|---|---|---|
| $398,491 | None Listed On Document |
We collect this data history from publicly available records. To have your information removed, we recommend requesting removal directly through your county’s website.
| Date | Status | Borrower | Loan Amount |
|---|---|---|---|
| Open | $364,917 |
We collect this data history from publicly available records. To have your information removed, we recommend requesting removal directly through your county’s website.
| Date | Event | Price | List to Sale | Price per Sq Ft |
|---|---|---|---|---|
| 07/19/2022 07/19/22 | Sold | $398,491 | +0.6% | $160 / Sq Ft |
| 04/09/2022 04/09/22 | For Sale | $396,256 | -- | $159 / Sq Ft |
| 04/08/2022 04/08/22 | Pending | -- | -- | -- |
We collect this data history from publicly available records. To have your information removed, we recommend requesting removal directly through your county’s website.
| Year | Tax Paid | Tax Assessment Tax Assessment Total Assessment is a certain percentage of the fair market value that is determined by local assessors to be the total taxable value of land and additions on the property. | Land | Improvement |
|---|---|---|---|---|
| 2025 | $1,216 | $40,360 | $6,500 | $33,860 |
| 2024 | $1,185 | $39,340 | $6,500 | $32,840 |
| 2023 | $1,168 | $39,120 | $6,980 | $32,140 |
| 2022 | $192 | $6,200 | $0 | $0 |
| 2021 | $0 | $11,700 | $0 | $0 |
KR
Seller's Agent in 2022
Karen O Reynolds
Bellator Real Estate, LLC Fairhope
Buyer's Agent in 2022
Jessica Sturgis
Mobile Bay Realty
(251) 508-4191
69 Total Sales
Source: Baldwin REALTORS®
MLS Number: 328867
APN: 47-03-07-0-000-002.081
Disclaimer: Certain information contained herein is derived from information provided by parties other than Homes.com. All information provided is deemed reliable, but is not guaranteed to be accurate and should be independently verified.
IDX information is provided exclusively for personal, non-commercial use, and may not be used for any purpose other than to identify prospective properties consumers may be interested in purchasing. Information is deemed reliable but not guaranteed.
Ask me questions while you tour the home.