
DeAnna Carlson
RE/MAX 1st Choice
(815) 453-8055
182 Total Sales
6 in Peru
$108K - $212K Price Range


Estimated Value: $155,000 - $206,000
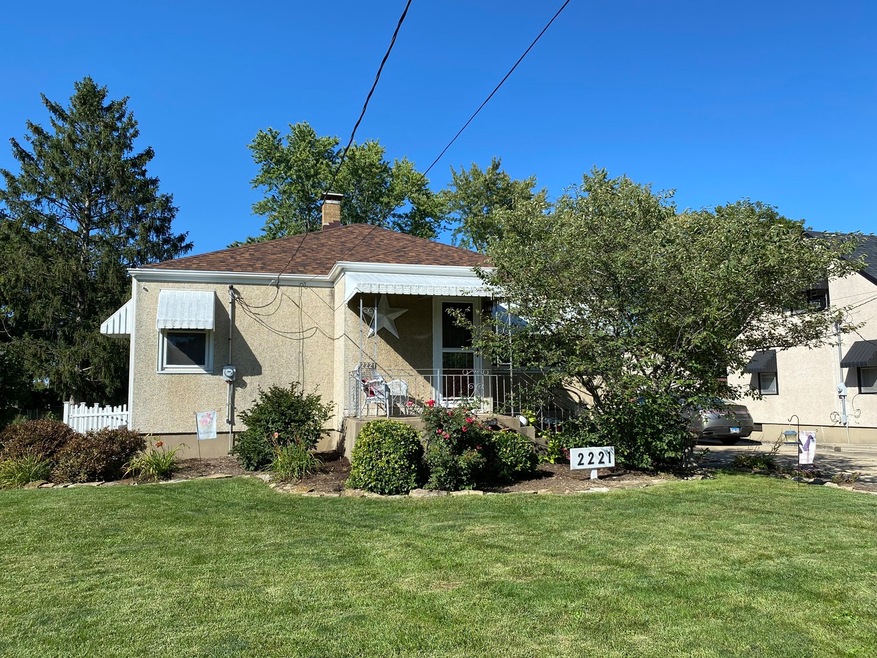
This is a must see home. It's loaded with Charm! It features 3 bedrooms, an eat-in kitchen with all appliances, refrigerator is newer, a spacious living room with cozy gas fireplace, guest coat closet, a nice full bath with double sinks and linen closet and tile flooring. The basement is full and partially finished with a family room with unique bar and gas fireplace with remote for added heat. The laundry is in the basement and there is also an additional stool there. The work benches will remain. The home has updated windows and stucco exterior. The A/C and furnaces were new in 2018 and the water heater in 2020. The sunny deck overlooks the nicely fenced rear yard and the 1+ car garage. Absolutely move-in ready! Many more great features to see! All offers will be answered on Friday, September 23rd.
We collect this data history from publicly available records. To have your information removed, we recommend requesting removal directly through your county’s website.
DeAnna Carlson
RE/MAX 1st Choice
(815) 453-8055
182 Total Sales
6 in Peru
$108K - $212K Price Range
Dee Barrera
Starved Rock Realty
(779) 213-2531
54 Total Sales
7 in Peru
$30K - $300K Price Range
Doug Carroll
RE/MAX 1st Choice
(779) 213-7395
70 Total Sales
1 in Peru
$189,000 Price
Rafay Qamar
Real Broker LLC
(833) 359-9113
1,069 Total Sales
3 in Peru
$68K - $90K Price Range
Alyssa Buttels
Excel Realty Group
(331) 258-3597
71 Total Sales
1 in Peru
$165,000 Price
Nicholas Rhoads
HomeSmart Connect LLC
(815) 981-4286
62 Total Sales
1 in Peru
$220,000 Price
We collect this data history from publicly available records. To have your information removed, we recommend requesting removal directly through your county’s website.
| Date | Buyer | Sale Price | Title Company |
|---|---|---|---|
| $155,000 | None Available | ||
| Munson David J | $89,000 | None Available |
We collect this data history from publicly available records. To have your information removed, we recommend requesting removal directly through your county’s website.
| Date | Status | Borrower | Loan Amount |
|---|---|---|---|
| Open | $95,000 | ||
| Previous Owner | Muson David J | $73,000 | |
| Previous Owner | Munson David J | $25,000 | |
| Previous Owner | Munson David J | $91,000 | |
| Previous Owner | Munson David J | $16,000 | |
| Previous Owner | Munson David J | $87,000 |
We collect this data history from publicly available records. To have your information removed, we recommend requesting removal directly through your county’s website.
| Date | Event | Price | List to Sale | Price per Sq Ft |
|---|---|---|---|---|
| 11/07/2022 11/07/22 | Sold | $155,000 | +7.0% | $125 / Sq Ft |
| 09/23/2022 09/23/22 | Pending | -- | -- | -- |
| 09/20/2022 09/20/22 | For Sale | $144,900 | -- | $117 / Sq Ft |
We collect this data history from publicly available records. To have your information removed, we recommend requesting removal directly through your county’s website.
| Year | Tax Paid | Tax Assessment Tax Assessment Total Assessment is a certain percentage of the fair market value that is determined by local assessors to be the total taxable value of land and additions on the property. | Land | Improvement |
|---|---|---|---|---|
| 2025 | $4,026 | $58,152 | $7,919 | $50,233 |
| 2024 | $3,807 | $54,819 | $7,465 | $47,354 |
| 2023 | $3,506 | $50,311 | $6,851 | $43,460 |
| 2022 | $2,615 | $38,841 | $6,189 | $32,652 |
| 2021 | $2,503 | $37,048 | $5,903 | $31,145 |
| 2020 | $2,409 | $36,137 | $5,758 | $30,379 |
| 2019 | $2,361 | $35,509 | $5,658 | $29,851 |
| 2018 | $2,286 | $34,572 | $5,509 | $29,063 |
| 2017 | $2,235 | $34,200 | $5,450 | $28,750 |
| 2016 | $2,055 | $33,072 | $5,270 | $27,802 |
| 2015 | $1,827 | $31,948 | $5,091 | $26,857 |
| 2012 | -- | $32,843 | $5,418 | $27,425 |
Seller's Agent in 2022
Bonnie Lester
Coldwell Banker Today's
(815) 228-7565
351 Total Sales
Buyer's Agent in 2022
Robert Huber
Coldwell Banker Today's
(815) 228-1099
25 Total Sales
Buyer Co-Listing Agent in 2022
Wendy Fulmer
Coldwell Banker Today's
(815) 252-8280
587 Total Sales
Source: Midwest Real Estate Data (MRED)
MLS Number: 11633678
APN: 17-17-106008
Disclaimer: Certain information contained herein is derived from information provided by parties other than Homes.com. All information provided is deemed reliable, but is not guaranteed to be accurate and should be independently verified.
All data is obtained from various sources and may not have been verified by broker or MLS GRID. Supplied Open House Information is subject to change without notice. All information should be independently reviewed and verified for accuracy. Properties may or may not be listed by the office/agent presenting the information. Some IDX listings have been excluded from this website.
Listings courtesy of Midwest Real Estate Data (MRED) as distributed by MLS GRID.
Based on information submitted to the MLS GRID
Ask me questions while you tour the home.