
Ryan Simons
Ryan G. Simons Company, Inc.
(608) 571-0073
147 Total Sales
3 in Beloit
$226K - $250K Price Range
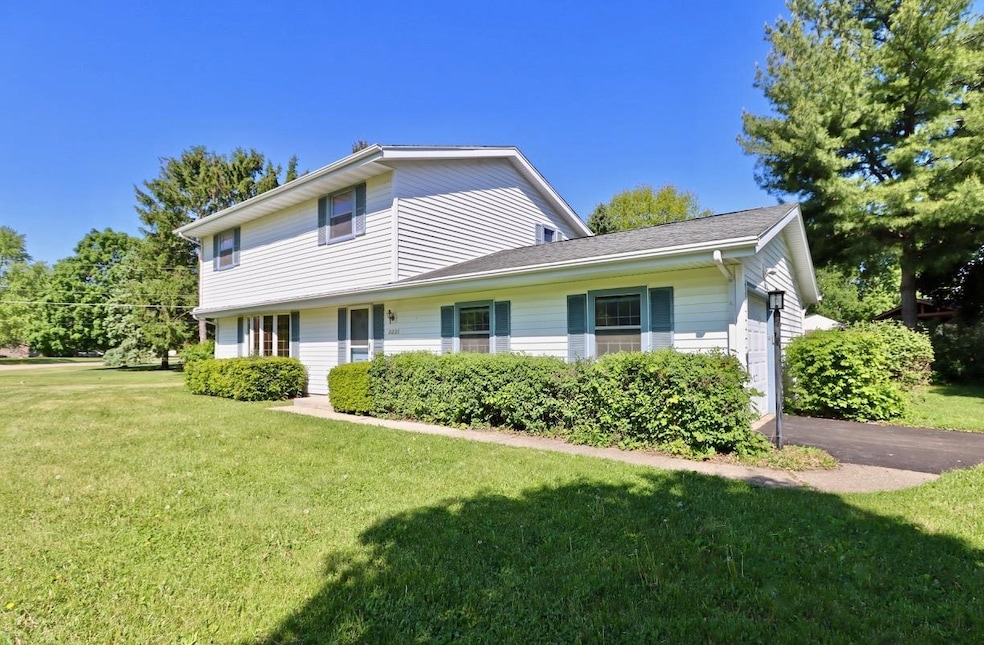
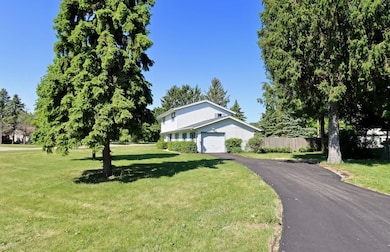
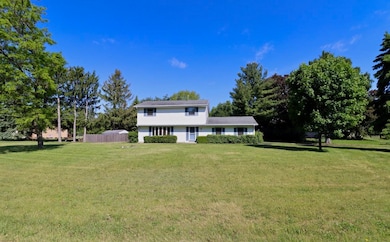
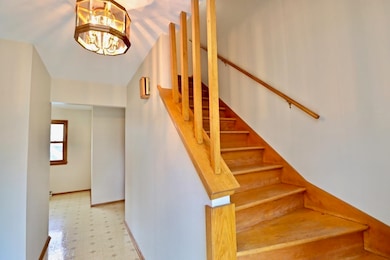
Estimated Value: $325,012
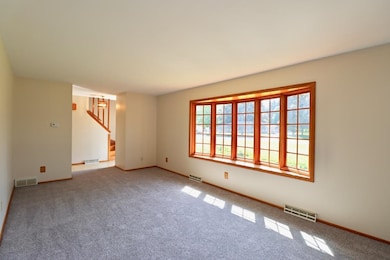
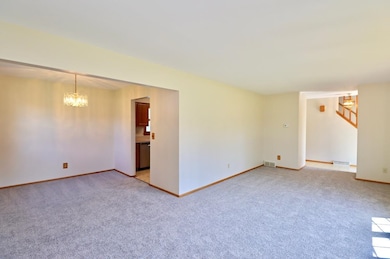
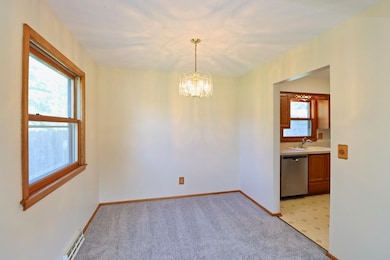
Charming and move-in ready, this beautifully refreshed 4-bedroom, 1.5-bath home in the Turner School District offers comfort and unbeatable convenience. Enjoy hardwood floors in the bedrooms upstairs along with new carpeting and fresh paint throughout. On the main floor is the living and dining room along with the kitchen, dining area, rec room and half bath. The rec room and half bath open directly to a spacious deck leading to an in-ground pool with a slide, diving board, and newer liner. The partially finished basement features a cozy rec room, a nice workshop and the laundry area. With prime location near the interstate, bus lines, healthcare, restaurants, and parks, you couldn't ask for a better place to call home. Put your first pool party on the calendar! Selling Agent - Maribel Maniriquez-Perez - Realty Executives Southeast
Last Agent to Sell the Property
Carter Johnson
RE/MAX Ignite License #113738-94 Listed on: 05/27/2025
Last Buyer's Agent
SCWMLS Non-Member
South Central Non-Member
We collect this data history from publicly available records. To have your information removed, we recommend requesting removal directly through your county’s website.
Ryan Simons
Ryan G. Simons Company, Inc.
(608) 571-0073
147 Total Sales
3 in Beloit
$226K - $250K Price Range
Greg Raymond
Realty Select, LLC
(815) 908-5507
74 Total Sales
19 in Beloit
$80K - $500K Price Range
Melanie Becker
First Weber Inc
(262) 214-3621
167 Total Sales
7 in Beloit
$185K - $250K Price Range
Brad Marinelli
DICKERSON & NIEMAN
(815) 706-3478
60 Total Sales
6 in Beloit
$160K - $420K Price Range
Rion Tovar-South
Weichert Realtors - Tovar Properties
(815) 912-0170
174 Total Sales
3 in Beloit
$232K - $310K Price Range
Nate Lancaster
EXP Realty, LLC
(608) 336-4456
482 Total Sales
12 in Beloit
$76K - $395K Price Range
We collect this data history from publicly available records. To have your information removed, we recommend requesting removal directly through your county’s website.
| Date | Buyer | Sale Price | Title Company |
|---|---|---|---|
| $299,900 | -- | ||
| Avery Louis D | $299,900 | None Listed On Document |
We collect this data history from publicly available records. To have your information removed, we recommend requesting removal directly through your county’s website.
| Date | Status | Borrower | Loan Amount |
|---|---|---|---|
| Open | $239,920 | ||
| Previous Owner | Hulburt Joseph H | $86,250 |
We collect this data history from publicly available records. To have your information removed, we recommend requesting removal directly through your county’s website.
| Date | Event | Price | List to Sale | Price per Sq Ft |
|---|---|---|---|---|
| 06/27/2025 06/27/25 | Sold | $299,900 | 0.0% | $149 / Sq Ft |
| 05/27/2025 05/27/25 | For Sale | $299,900 | -- | $149 / Sq Ft |
We collect this data history from publicly available records. To have your information removed, we recommend requesting removal directly through your county’s website.
| Year | Tax Paid | Tax Assessment Tax Assessment Total Assessment is a certain percentage of the fair market value that is determined by local assessors to be the total taxable value of land and additions on the property. | Land | Improvement |
|---|---|---|---|---|
| 2025 | $2,666 | $243,000 | $31,800 | $211,200 |
| 2024 | $2,453 | $243,000 | $31,800 | $211,200 |
| 2023 | $2,422 | $243,000 | $31,800 | $211,200 |
| 2022 | $2,427 | $147,500 | $21,900 | $125,600 |
| 2021 | $2,696 | $147,500 | $21,900 | $125,600 |
| 2020 | $2,679 | $147,500 | $21,900 | $125,600 |
| 2019 | $2,590 | $147,500 | $21,900 | $125,600 |
| 2018 | $2,448 | $147,500 | $21,900 | $125,600 |
| 2017 | $2,478 | $147,500 | $21,900 | $125,600 |
| 2016 | $2,436 | $147,500 | $21,900 | $125,600 |
| 2015 | $2,411 | $147,500 | $21,900 | $125,600 |
| 2014 | $2,593 | $147,500 | $21,900 | $125,600 |
| 2013 | $2,593 | $147,500 | $21,900 | $125,600 |
CJ
Seller's Agent in 2025
Carter Johnson
RE/MAX
Seller Co-Listing Agent in 2025
Otis Johnson
RE/MAX
(608) 931-8647
140 Total Sales
SN
Buyer's Agent in 2025
SCWMLS Non-Member
South Central Non-Member
Source: South Central Wisconsin Multiple Listing Service
MLS Number: 2000686
APN: 619-1190101
Disclaimer: Certain information contained herein is derived from information provided by parties other than Homes.com. All information provided is deemed reliable, but is not guaranteed to be accurate and should be independently verified.
IDX information is provided exclusively for personal, non-commercial use, and may not be used for any purpose other than to identify prospective properties consumers may be interested in purchasing. Information is deemed reliable but not guaranteed.
Ask me questions while you tour the home.