NOT LISTED FOR SALE

2221 Forest Chestnut Dr Spring, TX 77386

Spring Area

Estimated Value: $360,630 - $422,000

3 Beds
2.5 Baths
2,657 Sq Ft
$145/Sq Ft Est. Value

Sale Details

Date Sold: August 29, 2025

Current estimated payment $2,235 / mo

55 Days on Market

Highlights

  • Deck
  • Traditional Architecture
  • Game Room
  • Vogel Intermediate School Rated A
  • High Ceiling
  • 4-minute walk to Forest Village Park

About This Home

As of August 2025

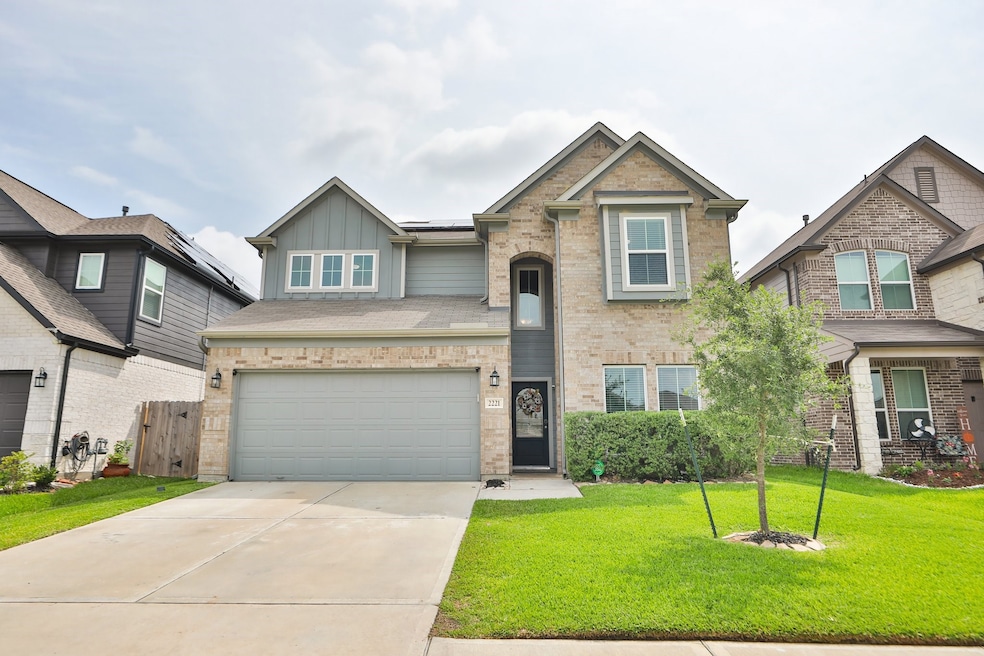
Welcome to this beautifully maintained, like new two-story home in the desirable Forest Village community of Spring, TX. Built in 2022 and offering 2,657 square feet of thoughtfully designed living spoace, this 3-bedroom, 2.5-bathroom residence combines modern style with functional upgrades for today's lifestyle. Enjoy a large family room with custom feature wall, open kitchen with spacious dining area-perfect for gatherings-plus a downstairs home office and an upstairs game room for kids or movie nights. The home has PEX plumbing, tankless hot water heater, Tesla EV charging station, whole home battery backup and leased solar panels (warranty is trasferrable) that cut electric bills to under $60/mth. Close to parks, schools and major highways-ideal for busy families!

Last Agent to Sell the Property

Colleen Hawkins

HomeSmart License #0639136 Listed on: 06/05/2025

HomeSmart

Last Buyer's Agent

Adriana Rubio

Keller Williams Memorial License #0757098

Keller Williams Memorial

Range of Values:

--
Value Increase
--
Percent Increase
--
Adjusted for Inflation
Collateral Analytics

Collateral Analytics Collateral Analytics AVMs (Automated Valuation Model) employ a number of statistical approaches combined with neighborhood-specific comparable selection guarantees the most up-to-date and precise valuations.

Not Available

Collateral Analytics does not have data for the current month. Please view the chart for historical values.

ICE

ICE Mortgage Technology ICE Mortgage Technology’s AVM (Automated Valuation Model) is a state-of-the-art online residential property valuation tool that provides a quick and accurate estimate of the value of almost any home in the U.S.

Not Available

ICE Mortgage Technology does not have data for the current month. Please view the chart for historical values.

First American

First American First American Data & Analytics’ next-generation AVM combines unrivaled data assets with a blended ensemble of valuation models to produce highly accurate, reliable valuations you can trust.

Not Available

First American does not have data for the current month. Please view the chart for historical values.

Quantarium

Quantarium Quantarium’s valuation service, repeatedly proven the industry’s most accurate and comprehensive, is supercharged with a self-learning and auto-tuning AI engine that continually becomes smarter and more accurate as it processes daily inputs from the industry’s leading RE data lake.

Not Available

Quantarium does not have data for the current month. Please view the chart for historical values.

Average Value
Not Available
List Price
Sold Price
Create a Home Valuation Report for This Property
The Home Valuation Report is an in-depth analysis detailing your home's value as well as a comparison with similar homes in the area

Home Details

Home Type

  • Single Family

Est. Annual Taxes

  • $1,257

Year Built

  • Built in 2022

Lot Details

  • 4,983 Sq Ft Lot
  • Southwest Facing Home
  • Back Yard Fenced

HOA Fees

  • $47 Monthly HOA Fees

Parking

  • 2 Car Attached Garage
  • Electric Vehicle Home Charger
  • Garage Door Opener
  • Driveway

Home Design

  • Traditional Architecture
  • Brick Exterior Construction
  • Slab Foundation
  • Composition Roof
  • Cement Siding
  • Radiant Barrier

Interior Spaces

  • 2,657 Sq Ft Home
  • 2-Story Property
  • High Ceiling
  • Ceiling Fan
  • Window Treatments
  • Formal Entry
  • Family Room Off Kitchen
  • Living Room
  • Dining Room
  • Home Office
  • Game Room
  • Utility Room
  • Washer and Gas Dryer Hookup
  • Security System Owned

Kitchen

  • Gas Oven
  • Gas Range
  • Microwave
  • Dishwasher
  • Self-Closing Cabinet Doors
  • Disposal

Flooring

  • Carpet
  • Tile

Bedrooms and Bathrooms

  • 3 Bedrooms
  • En-Suite Primary Bedroom
  • Double Vanity
  • Soaking Tub
  • Bathtub with Shower
  • Separate Shower

Eco-Friendly Details

  • Energy-Efficient Thermostat
  • Ventilation
  • Solar owned by a third party
  • Solar Heating System

Outdoor Features

  • Deck
  • Covered Patio or Porch

Schools

  • Ford Elementary School
  • Irons Junior High School
  • Oak Ridge High School

Utilities

  • Central Heating and Cooling System
  • Heating System Uses Gas
  • Programmable Thermostat
  • Tankless Water Heater

Community Details

Overview

  • Association fees include common areas
  • Forest Village Hoa/Crest Mgmt Co. Association, Phone Number (281) 945-4632
  • Forest Village Subdivision

Recreation

  • Park
  • Trails

Home Details

Home Type

Single Family

Est. Annual Taxes

$1,257

Year Built

Built in 2022

Lot Details

4,983 Sq Ft Lot

HOA Fees

$47 per month

Parking

2

Listing Details

  • Property Sub Type: Detached
  • Prop. Type: Residential
  • Building Stories: 2
  • Year Built: 2022
  • Lot Size Acres: 0.1144
  • Road Surface Type: Concrete
  • Ownership: Full Ownership
  • Subdivision Name: Forest Village
  • Architectural Style: Traditional
  • Garage Yn: Yes
  • Unit Levels: Two
  • New Construction: No
  • Efficiency: Radiant Attic Barrier, Solar Panel(s) Leased, Thermostat, Water Heater
  • UniversalParcelId: urn:reso:upi:2.0:US:48339:5159-12-00700
  • Special Features: VirtualTour
  • Stories: 2

Interior Features

  • Appliances: Dishwasher, Disposal, Gas Oven, Gas Range, Microwave, Oven, Tankless Water Heater
  • Full Bathrooms: 2
  • Half Bathrooms: 1
  • Total Bedrooms: 3
  • Flooring: Carpet, Tile
  • Interior Amenities: Double Vanity, Entrance Foyer, High Ceilings, Kitchen/Family Room Combo, Bath in Primary Bedroom, Pantry, Self-closing Cabinet Doors, Soaking Tub, Separate Shower, Tub Shower, Window Treatments, Ceiling Fan(s), Programmable Thermostat
  • Living Area: 2657.0
  • Dining Room Type: Dining Room, Family Room, Game Room, Living Room, Office, Utility Room, Half Bath
  • Window Features: Window Coverings

Exterior Features

  • Disclosures: Municipal Utility District Disclosure, Seller Disclosure
  • Roof: Composition
  • Fencing: Back Yard
  • Lot Features: Subdivision
  • Pool Private: No
  • Construction Type: Brick, Cement Siding
  • Direction Faces: Southwest
  • Exterior Features: Covered Patio, Fence, Patio
  • Foundation Details: Slab
  • Patio And Porch Features: Covered, Deck, Patio

Garage/Parking

  • Attached Garage: Yes
  • Garage Spaces: 2.0
  • Parking Features: Attached, Driveway, Electric Vehicle Charging Station(s), Garage, Garage Door Opener

Utilities

  • Laundry Features: Washer Hookup, Electric Dryer Hookup, Gas Dryer Hookup
  • Security: Prewired, Security System Owned
  • Cooling: Central Air, Electric
  • Cooling Y N: Yes
  • Heating: Central, Gas, Solar
  • Heating Yn: Yes
  • Sewer: Public Sewer
  • Water Source: Public

Condo/Co-op/Association

  • Community Features: Curbs, Gutter(s)
  • Amenities: Park, Trail(s)
  • Association Fee: 565.0
  • Association Fee Frequency: Annually
  • Association Name: Forest Village HOA/Crest Mgmt Co.
  • Phone: 281-945-4632
  • Association: Yes

Fee Information

  • Association Fee Includes: Common Areas

Schools

  • Elementary School: FORD ELEMENTARY SCHOOL (CONROE)
  • Junior High Dist: 11 - Conroe
  • High School: OAK RIDGE HIGH SCHOOL
  • Middle Or Junior School: IRONS JUNIOR HIGH SCHOOL

Green Features

  • Green Indoor Air Qlty: Ventilation

Tax Info

  • Tax Year: 2024
  • Tax Annual Amount: 1257.0

Ownership History

We collect this data history from publicly available records. To have your information removed, we recommend requesting removal directly through your county’s website.

Date Name Owned For Owner Type

Purchase Details

Listed on
Jun 5, 2025
Closed on
Aug 29, 2025
Sold by
Mcneil Ron Howard and Mcneil Brandy
Bought by
Seller's Agent
Colleen Hawkins
HomeSmart
Buyer's Agent
Adriana Rubio
Keller Williams Memorial
List Price
$410,500
Views
3
Current Estimated Value
$384,408

Home Financials for this Owner

Home Financials are based on the most recent Mortgage that was taken out on this home.
Avg. Annual Appreciation
-2.60%
Original Mortgage
$387,845
Outstanding Balance
$384,245
Interest Rate
6.49%
Mortgage Type
FHA
Estimated Equity
$163

Purchase Details

Listed on
Mar 10, 2022
Closed on
Aug 11, 2022
Sold by
Long Lake Ltd
Bought by
Mcneil Ron Howard and Mcneil Brandy
Seller's Agent
Lance Loken
Long Lake LTD
Buyer's Agent
Colleen Hawkins
HomeSmart
List Price
$393,140

Home Financials for this Owner

Home Financials are based on the most recent Mortgage that was taken out on this home.
Avg. Annual Appreciation
0.16%
Original Mortgage
$275,128
Interest Rate
5.7%
Mortgage Type
New Conventional

Purchase Details

Closed on
Mar 22, 2022
Sold by
Woodmere Development Co Ltd
Bought by
Long Lake Ltd
Source: Public Records

Purchase History

We collect this data history from publicly available records. To have your information removed, we recommend requesting removal directly through your county’s website.

Date Buyer Sale Price Title Company
-- Stewart Title
Mcneil Ron Howard $275,128 Southland Title Llc
Long Lake Ltd -- Southland Title Llc
Source: Public Records

Mortgage History

We collect this data history from publicly available records. To have your information removed, we recommend requesting removal directly through your county’s website.

Date Status Borrower Loan Amount
Open $387,845
Previous Owner Mcneil Ron Howard $275,128
Source: Public Records

Property History

We collect this data history from publicly available records. To have your information removed, we recommend requesting removal directly through your county’s website.

Date Event Price List to Sale Price per Sq Ft Prior Sale
08/29/2025 08/29/25 Sold -- -- --
07/30/2025 07/30/25 Pending -- -- --
07/09/2025 07/09/25 Price Changed $385,000 -3.7% $145 / Sq Ft
06/21/2025 06/21/25 Price Changed $399,999 -2.6% $151 / Sq Ft
06/05/2025 06/05/25 For Sale $410,500 +4.4% $154 / Sq Ft
08/11/2022 08/11/22 Sold -- -- -- View Prior Sale
06/08/2022 06/08/22 Off Market -- -- --
03/10/2022 03/10/22 Pending -- -- --
03/10/2022 03/10/22 For Sale $393,140 -- $148 / Sq Ft
Source: Houston Association of REALTORS®

Tax History

We collect this data history from publicly available records. To have your information removed, we recommend requesting removal directly through your county’s website.

Year Tax Paid Tax Assessment Tax Assessment Total Assessment is a certain percentage of the fair market value that is determined by local assessors to be the total taxable value of land and additions on the property. Land Improvement
2025 $806 $384,469 $42,500 $341,969
2024 $806 $51,000
2023 $1,046 $42,500 $42,500 $0
2022 $753 $28,480 $28,480 $0
Source: Public Records

Agents Affiliated with this Home

  • Section Image
  • Section Image
  • Section Image
See All Agents

Map

Source: Houston Association of REALTORS®

MLS Number: 10892293

Houston Association of REALTORS®

APN: 5159-12-00700

Your Personal Tour Guide

Ask me questions while you tour the home.