NOT LISTED FOR SALE

2221 Highpointe Dr Unit 203 Laughlin, NV 89029

Laughlin Area

Estimated Value: $142,682 - $159,000

2 Beds
2 Baths
900 Sq Ft
6,717 Sq Ft Lot

Sale Details

Date Sold: August 24, 2022

Last sale price $155,000 $172 Per Sq Ft

Est. 3% decrease in value since last sale

Current estimated payment $1,101 / mo

21 Days on Market

Highlights

  • Gated Community
  • Community Pool
  • Double Pane Windows
  • Furnished
  • Balcony
  • Patio

About This Home

As of August 2022

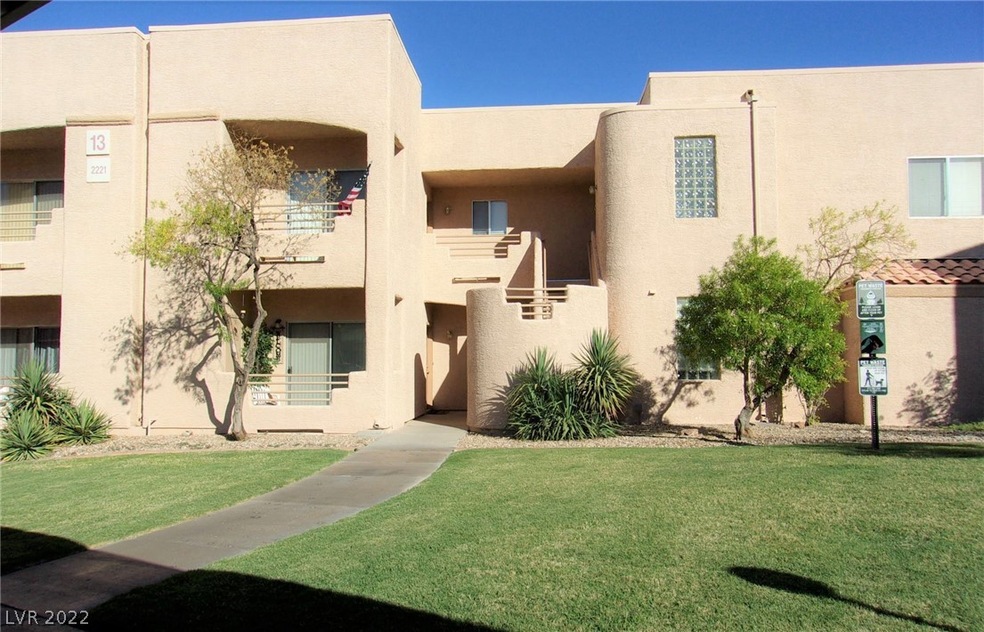
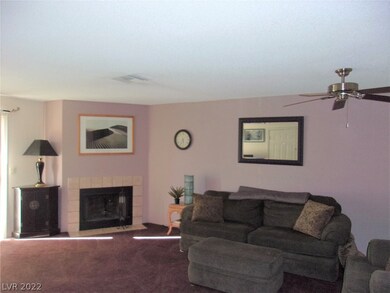
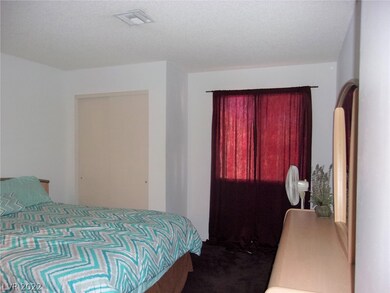
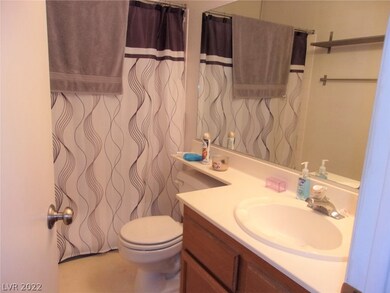
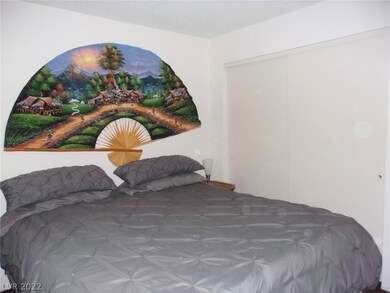
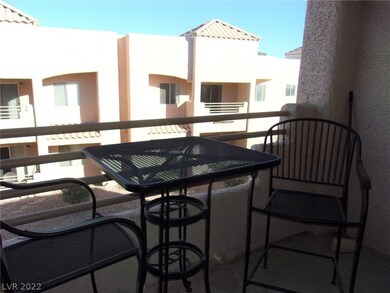
Perfect for the weekender of 2nd home. Ready to move into, furniture included. 2 bedrooms 2 baths, 2 balconies, wood burning fireplace in living room. Located on the 2nd floor. Located in Colorado Bay Club, a gated community with pool and spa.

Last Agent to Sell the Property

Cynthia McCall

RE/Max Five Star Realty Brokerage Phone: 702-298-9202 License #B.0036125 Listed on: 07/03/2022

RE/Max Five Star Realty

Last Buyer's Agent

Evelyn Stoner

RE/Max Five Star Realty License #S.0078467

Create a Home Valuation Report for This Property
The Home Valuation Report is an in-depth analysis detailing your home's value as well as a comparison with similar homes in the area

Property Details

Home Type

  • Condominium

Est. Annual Taxes

  • $714

Year Built

  • Built in 1989

Lot Details

  • North Facing Home
  • Desert Landscape
  • Property is in very good condition

HOA Fees

  • $197 Monthly HOA Fees

Home Design

  • Tile Roof

Interior Spaces

  • 900 Sq Ft Home
  • 2-Story Property
  • Furnished
  • Wood Burning Fireplace
  • Double Pane Windows
  • Blinds
  • Living Room with Fireplace

Kitchen

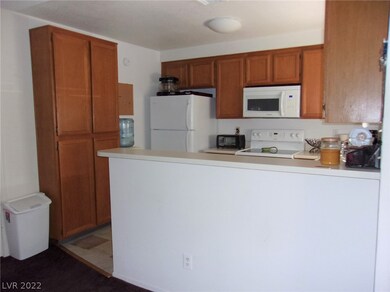
  • Electric Range
  • Dishwasher
  • Disposal

Flooring

  • Carpet
  • Linoleum
  • Vinyl

Bedrooms and Bathrooms

  • 2 Bedrooms
  • 2 Full Bathrooms

Laundry

  • Laundry on upper level
  • Dryer
  • Washer

Parking

  • 1 Detached Carport Space
  • Assigned Parking

Eco-Friendly Details

  • Energy-Efficient Windows

Outdoor Features

  • Balcony
  • Patio

Schools

  • Bennett William Elementary School
  • Laughlin Middle School
  • Laughlin High School

Utilities

  • Central Heating and Cooling System
  • Underground Utilities
  • Electric Water Heater

Community Details

Overview

  • Association fees include trash, water
  • Colorado Bay Association, Phone Number (702) 298-5592
  • Colorado Bay Club Amd Subdivision
  • The community has rules related to covenants, conditions, and restrictions

Recreation

  • Community Pool
  • Community Spa

Security

  • Gated Community

Property Details

Home Type

Condominium

Est. Annual Taxes

$714

Year Built

Built in 1989

Lot Details

6,717 Sq Ft Lot

HOA Fees

$197 per month

Listing Details

  • Property Sub Type: Condominium
  • Prop. Type: Residential
  • Lot Size Acres: 0.1542
  • Subdivision Name: Colorado Bay Club-Amd
  • Directions: Needles Hwy south on El Mirage, left at Colorado Bay Club, right after entry to Highpointe. Building 13 on left.
  • Architectural Style: Two Story
  • Carport Y N: Yes
  • Garage Yn: No
  • Efficiency: Windows
  • Property Attached Yn: Yes
  • Building Stories: 2
  • Year Built Details: RESALE
  • Year Built: 1989
  • ResoPropertyType: Residential
  • Property Sub Type Additional: Condominium
  • Attribution Contact: 702-298-9202
  • Special Features: VirtualTour
  • Stories: 2
  • Year Built: 1989

Interior Features

  • Furnished: Furnished
  • Private Spa: No
  • Appliances: Dryer, Dishwasher, Electric Range, Electric Water Heater, Disposal, Refrigerator, Washer
  • Full Bathrooms: 2
  • Total Bedrooms: 2
  • Fireplace Features: Living Room, Wood Burning
  • Fireplaces: 1
  • Fireplace: Yes
  • Flooring: Carpet, Linoleum, Vinyl
  • Living Area: 900.0
  • Window Features: Blinds, Double Pane Windows

Exterior Features

  • Fencing: None
  • Lot Features: Desert Landscaping, Landscaped, < 1/4 Acre
  • Pool Features: Community
  • Pool Private: No
  • Disclosures: Covenants/Restrictions Disclosure
  • Direction Faces: North
  • Exterior Features: Balcony, Patio
  • Patio And Porch Features: Balcony, Patio
  • Property Condition: Resale, Very Good Condition
  • Roof: Tile

Garage/Parking

  • Carport Spaces: 1.0
  • Parking Features: Assigned, Covered, Detached Carport

Utilities

  • Laundry Features: Electric Dryer Hookup, Upper Level
  • Security: Gated Community
  • Cooling: Central Air, Electric
  • Cooling Y N: Yes
  • Heating: Central, Electric
  • Heating Yn: Yes
  • Electric: Photovoltaics None
  • Sewer: Public Sewer
  • Utilities: Electricity Available, Underground Utilities
  • Water Source: Public

Condo/Co-op/Association

  • Community Features: Pool
  • Senior Community: No
  • Amenities: Gated, Pool, Spa/Hot Tub
  • Association #2 Fee: 197.0
  • Association #2 Fee Frequency: Monthly
  • Association Name: Colorado Bay
  • Phone: 702-298-5592
  • Association: Yes

Fee Information

  • Association Fee Includes: Trash, Water

Schools

  • Elementary School: Bennett William,Bennett William
  • High School: Laughlin
  • Middle Or Junior School: Laughlin

Lot Info

  • Horse Amenities: None
  • Lot Size Sq Ft: 6715.0
  • Additional Parcels Description: ---
  • Zoning Description: Single Family
  • ResoLotSizeUnits: Acres

Tax Info

  • Tax Annual Amount: 714.0

Ownership History

We collect this data history from publicly available records. To have your information removed, we recommend requesting removal directly through your county’s website.

Date Name Owned For Owner Type

Purchase Details

Closed on
Mar 29, 2023
Sold by
Bought by
Current Estimated Value
$150,171

Purchase Details

Listed on
Jul 3, 2022
Closed on
Aug 12, 2022
Sold by
Bought by
Seller's Agent
Cynthia McCall
RE/Max Five Star Realty
Buyer's Agent
Evelyn Stoner
RE/Max Five Star Realty
List Price
$158,000
Sold Price
$155,000
Premium/Discount to List
-$3,000
-1.9%

Home Financials for this Owner

Home Financials are based on the most recent Mortgage that was taken out on this home.
Avg. Annual Appreciation
-0.80%
Original Mortgage
$116,250
Interest Rate
4.67%
Mortgage Type
New Conventional

Purchase Details

Closed on
Mar 17, 2005
Sold by
Bought by

Purchase Details

Closed on
Jan 7, 2005
Sold by
Bought by

Purchase Details

Closed on
Feb 12, 2001
Sold by
Bought by

Home Financials for this Owner

Home Financials are based on the most recent Mortgage that was taken out on this home.
Original Mortgage
$27,500
Interest Rate
6.98%
Mortgage Type
Credit Line Revolving

Purchase Details

Closed on
Dec 14, 2000
Sold by
Bought by

Home Financials for this Owner

Home Financials are based on the most recent Mortgage that was taken out on this home.
Original Mortgage
$27,500
Interest Rate
6.98%
Mortgage Type
Credit Line Revolving

Purchase Details

Closed on
Mar 25, 1998
Sold by
Bought by

Purchase Details

Closed on
Apr 6, 1995
Sold by
Bought by
Source: Public Records

Purchase History

We collect this data history from publicly available records. To have your information removed, we recommend requesting removal directly through your county’s website.

Date Buyer Sale Price Title Company
-- --
$155,000 First American Title
-- Southwest Title
-- Southwest Title
$41,000 Nevada Title Company
$50,575 Stewart Title
-- --
-- National Title Company
Source: Public Records

Mortgage History

We collect this data history from publicly available records. To have your information removed, we recommend requesting removal directly through your county’s website.

Date Status Borrower Loan Amount
Previous Owner $116,250
Previous Owner $27,500
Source: Public Records

Property History

We collect this data history from publicly available records. To have your information removed, we recommend requesting removal directly through your county’s website.

Date Event Price List to Sale Price per Sq Ft
08/24/2022 08/24/22 Sold $155,000 -1.9% $172 / Sq Ft
07/25/2022 07/25/22 Pending -- -- --
07/03/2022 07/03/22 For Sale $158,000 -- $176 / Sq Ft
Source: Las Vegas REALTORS®

Tax History

We collect this data history from publicly available records. To have your information removed, we recommend requesting removal directly through your county’s website.

Year Tax Paid Tax Assessment Tax Assessment Total Assessment is a certain percentage of the fair market value that is determined by local assessors to be the total taxable value of land and additions on the property. Land Improvement
2026 $935 $27,963 $8,750 $19,213
2025 $899 $27,886 $8,400 $19,486
2024 $832 $27,886 $8,400 $19,486
2023 $832 $34,699 $16,450 $18,249
2022 $771 $30,649 $13,650 $16,999
2021 $714 $27,788 $11,200 $16,588
2020 $661 $27,421 $10,850 $16,571
2019 $619 $25,318 $8,750 $16,568
2018 $591 $22,213 $5,950 $16,263
2017 $736 $21,971 $5,250 $16,721
2016 $553 $21,216 $5,250 $15,966
2015 $552 $20,100 $5,250 $14,850
2014 $536 $15,529 $7,000 $8,529
Source: Public Records

Agents Affiliated with this Home

  • Section Image
  • Section Image
See All Agents

Map

Source: Las Vegas REALTORS®

MLS Number: 2413675

Las Vegas REALTORS®

APN: 264-21-312-031

Your Personal Tour Guide

Ask me questions while you tour the home.