
Ereny Gaied
Century 21 Professionals Troy
(989) 368-2145
67 Total Sales
2 in West Bloomfield Township
$283,500 Price Range
Estimated Value: $470,616
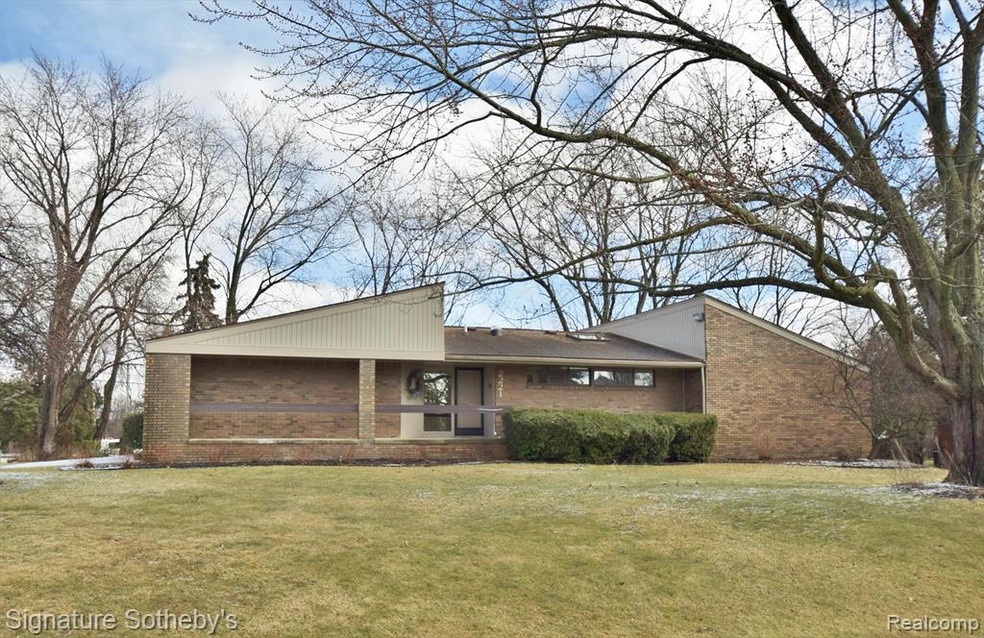
On rare occasion you discover a home that stands apart: This Frank Lloyd Wright inspired home is just that. Three-bedroom brick ranch embodies tasteful updates with a contemporary flair. This home has been meticulously maintained with well-manicured grounds, surrounded by trees, shrubs, and gardens. Welcoming back deck! The interior great room and family room share a gas featured fireplace. Granite counter tops in kitchen with a wall of cabinets. A ranch with an open floor plan, good sized bedrooms and both full bathrooms are beautifully appointed. 900 feet of basement with storage and mechanicals. Past 2 yrs of improvements are $20,000. Concrete drive & sidewalk, insulated new garage door, exterior trim & deck (composite), new water softener, new radon mitigation system, updated laundry room, new shower doors & primary bath new faucets. Meas. appx. 1 year 2-10 home warranty. BATVAI.
Last Agent to Sell the Property
National Realty Centers, Inc License #6501112805 Listed on: 03/01/2023
We collect this data history from publicly available records. To have your information removed, we recommend requesting removal directly through your county’s website.
Ereny Gaied
Century 21 Professionals Troy
(989) 368-2145
67 Total Sales
2 in West Bloomfield Township
$283,500 Price Range
Maria Reyes
Epique Realty
(248) 965-1631
105 Total Sales
1 in West Bloomfield Township
$729,000 Price
James Ray
Select RE Prof - James Ray & Associates
(810) 250-4571
110 Total Sales
1 in West Bloomfield Township
$274,000 Price
Douglas Seley
Epique Inc.
(947) 221-5989
66 Total Sales
2 in West Bloomfield Township
$210K - $415K Price Range
Patrice Alexander
National Realty Centers, Inc
(947) 216-2514
82 Total Sales
5 in West Bloomfield Township
$170K - $580K Price Range
Denise Bellore
Keller Williams Paint Creek
(989) 368-2944
66 Total Sales
1 in West Bloomfield Township
$509,000 Price
We collect this data history from publicly available records. To have your information removed, we recommend requesting removal directly through your county’s website.
| Date | Event | Price | List to Sale | Price per Sq Ft |
|---|---|---|---|---|
| 04/07/2023 04/07/23 | Sold | $390,000 | -9.1% | $158 / Sq Ft |
| 03/15/2023 03/15/23 | Pending | -- | -- | -- |
| 03/01/2023 03/01/23 | For Sale | $429,000 | -- | $174 / Sq Ft |
We collect this data history from publicly available records. To have your information removed, we recommend requesting removal directly through your county’s website.
| Year | Tax Paid | Tax Assessment Tax Assessment Total Assessment is a certain percentage of the fair market value that is determined by local assessors to be the total taxable value of land and additions on the property. | Land | Improvement |
|---|---|---|---|---|
| 2025 | $4,519 | $194,200 | $25,750 | $168,450 |
| 2024 | $4,541 | $193,700 | $0 | $0 |
| 2022 | $3,262 | $152,010 | $25,750 | $126,260 |
| 2021 | $4,274 | $147,860 | $0 | $0 |
| 2020 | $2,756 | $153,670 | $25,750 | $127,920 |
| 2018 | $4,121 | $124,210 | $19,350 | $104,860 |
| 2015 | -- | $111,030 | $0 | $0 |
| 2014 | -- | $104,180 | $0 | $0 |
| 2011 | -- | $96,800 | $0 | $0 |
Seller's Agent in 2023
Susan Lozano
National Realty Centers, Inc
(248) 421-7313
1 in this area
24 Total Sales
BB
Buyer's Agent in 2023
Brystol Balasko
Keller Williams First
(810) 618-0209
2 in this area
105 Total Sales
BR
Buyer's Agent in 2023
Brystol Rumschlag
Keller Williams First
(810) 515-5103
2 in this area
27 Total Sales
Source: Realcomp
MLS Number: 20230014441
APN: 18-04-352-001
Disclaimer: Certain information contained herein is derived from information provided by parties other than Homes.com. All information provided is deemed reliable, but is not guaranteed to be accurate and should be independently verified.
IDX provided courtesy of Realcomp II Ltd. via Ten-X and MLS
Copyright 2026 Realcomp II Ltd. Shareholders
IDX information is provided exclusively for consumers' personal, noncommercial use and may not be used for any purpose other than to identify prospective properties consumers may be interested in purchasing. The accuracy of all information, regardless of source, is not guaranteed or warranted. All information should be independently verified.
Listing Information presented by local MLS brokerage: Ten-X, local REALTOR®- Arlene Richardson - (888)-952-6393
Ask me questions while you tour the home.