
Laura Gunter
BHGRE THOMAS GROUP
(386) 518-7648
112 Total Sales
2 in University Park
$180K - $1.2M Price Range

Estimated Value: $593,715

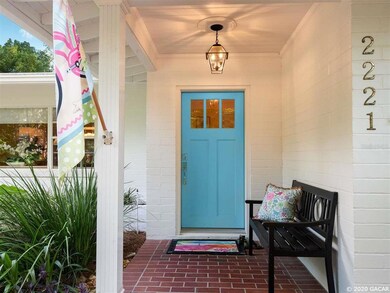


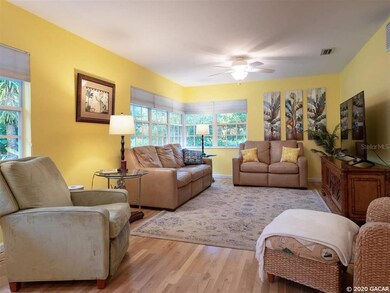
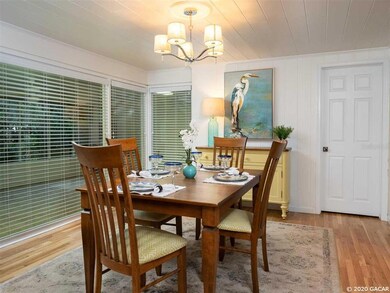
Walk to the stadium and main campus from this fully updated, meticulously maintained classic mid-century Florida home. The park-like setting on a short dead end street offers a beautifully landscaped home on a private lot. This home has been completely updated and has the bonus of coming fully furnished. There are hardwood floors throughout the house and fine brick work on the patios and pathways outside the home. New double paned, energy efficient windows bring in an amazing amount of sunlight. The fabulous retro kitchen has Big Chill Appliances including a gas range/oven, refrigerator, dishwasher and microwave. Quartz countertops, soft touch cabinets and ample storage complete this showpiece. Off the kitchen is a Florida Room that leads to an expansive screened-in porch. This home has an open concept and flow that makes it perfect for entertaining. There are three dedicated bedrooms and the fourth bedroom is currently fully furnished as a study. There is a private alley behind the home that leads to a two-car garage. Don''t fight the traffic, just move here!
Last Agent to Sell the Property
BHGRE THOMAS GROUP License #3402650 Listed on: 05/30/2020
We collect this data history from publicly available records. To have your information removed, we recommend requesting removal directly through your county’s website.
Laura Gunter
BHGRE THOMAS GROUP
(386) 518-7648
112 Total Sales
2 in University Park
$180K - $1.2M Price Range
Tony Espetia
COLDWELL BANKER M.M. PARRISH REALTORS
(352) 608-5018
32 Total Sales
1 in University Park
$475,000 Price
Michelle Tell
Coldwell Banker M.M. Parrish Realtors
(386) 853-7372
102 Total Sales
1 in University Park
$535,000 Price
Tony Baroni
KELLER WILLIAMS SUBURBAN TAMPA
(813) 437-1985
1,289 Total Sales
1 in University Park
$485,000 Price
Freddy Pearson
REMAX SELECT PARTNERS
(386) 518-7845
89 Total Sales
4 in University Park
$335K - $670K Price Range
Michelle Hazen
SAGE REAL ESTATE
(352) 415-0180
121 Total Sales
3 in University Park
$268K - $680K Price Range
We collect this data history from publicly available records. To have your information removed, we recommend requesting removal directly through your county’s website.
| Date | Buyer | Sale Price | Title Company |
|---|---|---|---|
| $100 | None Listed On Document | ||
| Rhoden Jeffrey A | $479,000 | Attorney | |
| Miller Charles | $405,142 | None Available | |
| Sutterlin Chester E | $330,000 | Attorney | |
| Miller Charles | $100 | -- | |
| Keeter Barbara W | $321,500 | -- | |
| Johnson Robert S | $138,500 | -- | |
| Miller Charles | $100 | -- | |
| Miller Charles | $100 | -- | |
| Miller Charles | $100 | -- | |
| Miller Charles | $100,000 | -- | |
| Miller Charles | $65,200 | -- |
We collect this data history from publicly available records. To have your information removed, we recommend requesting removal directly through your county’s website.
| Date | Status | Borrower | Loan Amount |
|---|---|---|---|
| Previous Owner | $129,000 | ||
| Previous Owner | Johnson Robert S | $100,000 |
We collect this data history from publicly available records. To have your information removed, we recommend requesting removal directly through your county’s website.
| Date | Event | Price | List to Sale | Price per Sq Ft |
|---|---|---|---|---|
| 01/10/2022 01/10/22 | Off Market | $479,000 | -- | -- |
| 08/25/2020 08/25/20 | Sold | $479,000 | -2.0% | $226 / Sq Ft |
| 07/02/2020 07/02/20 | Pending | -- | -- | -- |
| 05/29/2020 05/29/20 | For Sale | $489,000 | -- | $230 / Sq Ft |
We collect this data history from publicly available records. To have your information removed, we recommend requesting removal directly through your county’s website.
| Year | Tax Paid | Tax Assessment Tax Assessment Total Assessment is a certain percentage of the fair market value that is determined by local assessors to be the total taxable value of land and additions on the property. | Land | Improvement |
|---|---|---|---|---|
| 2025 | $4,948 | $254,701 | ||
| 2024 | $4,645 | $247,523 | ||
| 2023 | $4,645 | $240,314 | $0 | $0 |
| 2022 | $4,385 | $233,314 | $0 | $0 |
| 2021 | $4,342 | $226,519 | $0 | $0 |
| 2020 | $4,347 | $227,074 | $0 | $0 |
| 2019 | $4,352 | $221,968 | $0 | $0 |
| 2018 | $4,054 | $217,830 | $0 | $0 |
| 2017 | $4,062 | $213,350 | $0 | $0 |
| 2016 | $5,272 | $262,500 | $0 | $0 |
| 2015 | $6,095 | $249,590 | $0 | $0 |
| 2014 | $5,560 | $226,900 | $0 | $0 |
| 2013 | -- | $209,000 | $66,000 | $143,000 |
KC
Seller's Agent in 2020
Kim Chalmers
BHGRE THOMAS GROUP
(352) 339-5210
4 in this area
57 Total Sales
Seller Co-Listing Agent in 2020
Jean Chalmers
BHGRE THOMAS GROUP
(352) 538-4256
3 in this area
45 Total Sales
Source: Stellar MLS
MLS Number: GC435041
APN: 15124-000-000
Disclaimer: Certain information contained herein is derived from information provided by parties other than Homes.com. All information provided is deemed reliable, but is not guaranteed to be accurate and should be independently verified.
All data is obtained from various sources and may not have been verified by broker or MLS GRID. Supplied Open House Information is subject to change without notice. All information should be independently reviewed and verified for accuracy. Properties may or may not be listed by the office/agent presenting the information. Some IDX listings have been excluded from this website. IDX information is provided exclusively for personal, non-commercial use, and may not be used for any purpose other than to identify prospective properties consumers may be interested in purchasing. Information is deemed reliable but not guaranteed.
Listings courtesy of Stellar MLS as distributed by MLS GRID.
Based on information submitted to the MLS GRID
Listing Information presented by local MLS brokerage: Ten-X - (888)-952-6393
Ask me questions while you tour the home.