
Corey Liberatore
Cummings & Co. Realtors
(667) 213-2406
56 Total Sales
1 in Middle East
$350,000 Price


Estimated Value: $207,600 - $213,000
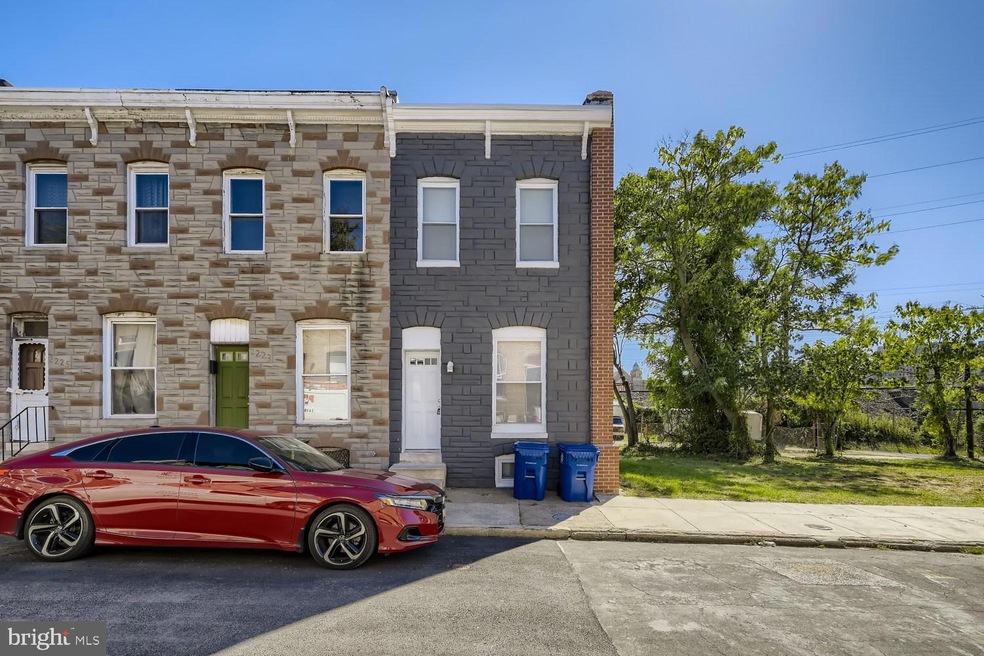
Newly renovated 2BR/2BA end of row townhome located in a revitalizing neighborhood near Johns Hopkins! Step up to the freshly painted brick facade and open the door into your forever home. Inside is a bright and airy open concept main floor with luxury flooring covering both the main and second floor. The spacious living room offers views into the dining area and kitchen. The beautifully renovated kitchen offers stainless steel appliances, plenty of cabinets with double pantries surrounding the fridge, a stainless under mount sink set into a stunning granite countertop with a brillant backsplash. Above the stairs to the second floor is a skylight that brings in tons of light to both floors., There are two spacious bedrooms, one with access to a newly constructed balcony, and a 4 piece spa-like full bath featuring a large soaker tub with a tiled accent wall with an inlay design that carries into the extra large shower with a built-in bench and skylight above. The lower level is finished with ceramic tile flooring, a large family room, a new full bath with a walk-in shower featuring a glass block window, laundry, storage, and access to the rear. From the kitchen step out onto a covered newly constructed deck overlooking a large patio/1-car parking pad. This home is move-in ready with so much to offer new homeowners including freshly painted inside and out, updated plumbing, new HVAC and water heater, and a new rubber roof. Imagine all this and in close proximity to the Inner Harbor, Patterson Park, Johns Hopkins Hospital, and Henderson Hopkins School!
Last Agent to Sell the Property
(877) 366-2213 mdbrokers@lptrealty.com LPT Realty, LLC License #RSR004005 Listed on: 01/26/2023
Last Buyer's Agent
(443) 233-6156 info@rogexcellence.com Realty ONE Group Excellence License #625528
We collect this data history from publicly available records. To have your information removed, we recommend requesting removal directly through your county’s website.
Corey Liberatore
Cummings & Co. Realtors
(667) 213-2406
56 Total Sales
1 in Middle East
$350,000 Price
Shep Shepard
Fairfax Realty Premier
(240) 523-2148
72 Total Sales
1 in Middle East
$220,000 Price
Mark Novak
Cummings & Co. Realtors
(443) 313-8872
204 Total Sales
1 in Middle East
$325,000 Price
Peter Klebenow
RE/MAX Advantage Realty
(667) 239-8685
233 Total Sales
4 in Middle East
$37K - $329K Price Range
Paul Marston
Long & Foster Real Estate, Inc.
(844) 599-9747
188 Total Sales
1 in Middle East
$67,423 Price
Charlotte Eyring
Compass
(667) 401-8113
92 Total Sales
1 in Middle East
$180,000 Price
We collect this data history from publicly available records. To have your information removed, we recommend requesting removal directly through your county’s website.
| Date | Buyer | Sale Price | Title Company |
|---|---|---|---|
| $184,900 | Arch Title | ||
| $616 | Liberty Title | ||
| $48,000 | Legacy Settlement Services |
We collect this data history from publicly available records. To have your information removed, we recommend requesting removal directly through your county’s website.
| Date | Status | Borrower | Loan Amount |
|---|---|---|---|
| Open | $179,353 |
We collect this data history from publicly available records. To have your information removed, we recommend requesting removal directly through your county’s website.
| Date | Event | Price | List to Sale | Price per Sq Ft |
|---|---|---|---|---|
| 03/20/2023 03/20/23 | Sold | $184,900 | 0.0% | $142 / Sq Ft |
| 02/27/2023 02/27/23 | Price Changed | $184,900 | +2.8% | $142 / Sq Ft |
| 02/20/2023 02/20/23 | Pending | -- | -- | -- |
| 02/12/2023 02/12/23 | Price Changed | $179,900 | -5.3% | $138 / Sq Ft |
| 01/26/2023 01/26/23 | For Sale | $189,900 | -- | $146 / Sq Ft |
We collect this data history from publicly available records. To have your information removed, we recommend requesting removal directly through your county’s website.
| Year | Tax Paid | Tax Assessment Tax Assessment Total Assessment is a certain percentage of the fair market value that is determined by local assessors to be the total taxable value of land and additions on the property. | Land | Improvement |
|---|---|---|---|---|
| 2025 | $838 | $44,000 | $9,000 | $35,000 |
| 2024 | $838 | $35,667 | ||
| 2023 | $642 | $27,333 | $0 | $0 |
| 2022 | $448 | $19,000 | $4,000 | $15,000 |
| 2021 | $417 | $17,667 | $0 | $0 |
| 2020 | $343 | $16,333 | $0 | $0 |
| 2019 | $318 | $15,000 | $3,000 | $12,000 |
| 2018 | $324 | $15,000 | $3,000 | $12,000 |
| 2017 | $328 | $15,000 | $0 | $0 |
| 2016 | $242 | $15,000 | $0 | $0 |
| 2015 | $242 | $13,400 | $0 | $0 |
| 2014 | $242 | $11,800 | $0 | $0 |
Seller's Agent in 2023
Stephen Pipich
LPT Realty, LLC
(443) 286-2943
2 in this area
440 Total Sales
Seller Co-Listing Agent in 2023
Melanie DeJesus
Corner House Realty North
(443) 275-3962
1 in this area
2 Total Sales
Buyer's Agent in 2023
Theresa Haywood
Realty ONE Group Excellence
(443) 388-3883
1 in this area
65 Total Sales
Source: Bright MLS
MLS Number: MDBA2073584
APN: 1570-079
Disclaimer: Certain information contained herein is derived from information provided by parties other than Homes.com. All information provided is deemed reliable, but is not guaranteed to be accurate and should be independently verified.
The data relating to real estate for sale on this website appears in part through the BRIGHT Internet Data Exchange program, a voluntary cooperative exchange of property listing data between licensed real estate brokerage firms, and is provided by BRIGHT through a licensing agreement.
Listing information is from various brokers who participate in the Bright MLS IDX program and not all listings may be visible on the site.
The property information being provided on or through the website is for the personal, non-commercial use of consumers and such information may not be used for any purpose other than to identify prospective properties consumers may be interested in purchasing.
Some properties which appear for sale on the website may no longer be available because they are for instance, under contract, sold or are no longer being offered for sale.
Property information displayed is deemed reliable but is not guaranteed.
Copyright 2026 Bright MLS, Inc.
Ask me questions while you tour the home.