
Harrison McWilliams
Compass - Denver
(720) 706-3053
80 Total Sales
1 in Metzler Ranch
$537,500 Price


Estimated Value: $1,924,123
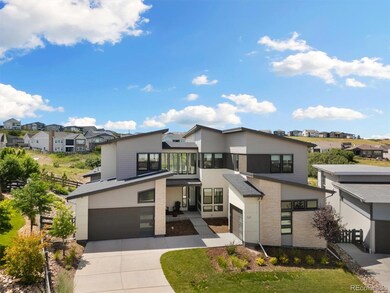
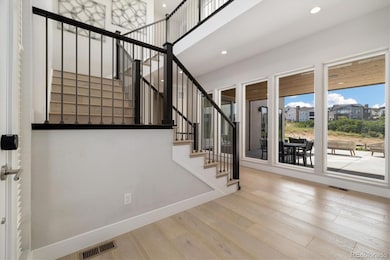
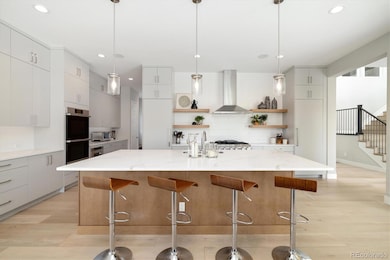
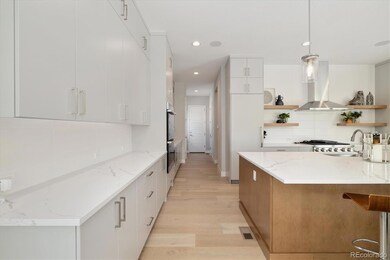
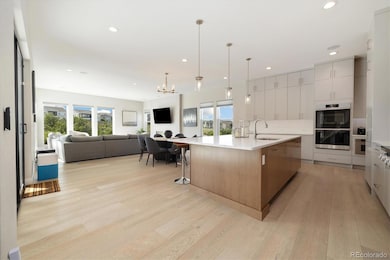
Extraordinary chance to own this highly sought-after Vector 3 floor plan with rarely available finishes and a model home feel. No updating needed here! Enjoy instant built-in equity with recently sold homes, of this same floorplan, averaging $2.33M. Set on a 12,300+ sq ft lot backing to open space, this residence showcases over $500k in upgrades & customization and offers over 6,900 sq ft of impeccably finished living space. Each of the 5 generously sized secondary bedrooms includes an en-suite bathroom for ultimate comfort and privacy. From wide-plank hardwood floors throughout to soaring picture windows, every detail is designed for refined, light-filled living. The designer kitchen is a showstopper with custom cabinetry, Wi-Fi–enabled Dacor appliances—6-burner gas range, double ovens, column fridge & freezer, built-in microwave, and sleek dishwasher. A massive island, walk-in pantry, and custom coffee/cocktail bar make entertaining effortless. The main level includes a private guest suite, stylish powder room, and a sunlit office with incredible open-space views. Extended sliding doors, accessible from both the home office and kitchen, create a seamless connection between indoor comfort and open-air elegance. The luxurious primary suite boasts a spa-like bath with dual vanities, soaking tub, dual head walk-in shower, and a large custom closet. Downstairs, enjoy a finished basement with wet bar, beverage fridge, dishwasher, sink, gym, full bath, and massive rec room. Outside, the professionally landscaped backyard is a serene oasis perfect for relaxing or entertaining under Colorado skies. A 3.5-car garage provides ample space for vehicles and your golf cart or toys. The Canyons offers access to The Canyon House (a private bar/restaurant), fitness center, pickleball courts, and a resort-style pool with food & beverage service coming summer 2025.
Last Agent to Sell the Property
Berkshire Hathaway HomeServices Colorado Real Estate, LLC Brokerage Email: sciaccab@gmail.com,303-818-3807 License #100053357 Listed on: 07/07/2025
We collect this data history from publicly available records. To have your information removed, we recommend requesting removal directly through your county’s website.
Harrison McWilliams
Compass - Denver
(720) 706-3053
80 Total Sales
1 in Metzler Ranch
$537,500 Price
Drake Guidry
Coldwell Banker Realty
(985) 333-7354
88 Total Sales
1 in Metzler Ranch
$430,000 Price
Kelly Bigsby
Madison & Company Properties
(855) 971-0157
65 Total Sales
2 in Metzler Ranch
$462,000 Price Range
Everald L. Johnson
eXp Realty, LLC
(774) 480-2356
6 Total Sales
1 in Metzler Ranch
$700,000 Price
Faun Hauptman
Paragon Realty Professionals
(720) 575-2035
36 Total Sales
1 in Metzler Ranch
$640,000 Price
Alan Larson
Kentwood Real Estate DTC, LLC
(720) 807-8636
69 Total Sales
1 in Metzler Ranch
$465,000 Price
We collect this data history from publicly available records. To have your information removed, we recommend requesting removal directly through your county’s website.
| Date | Buyer | Sale Price | Title Company |
|---|---|---|---|
| -- | None Listed On Document | ||
| $1,675,000 | First American Title | ||
| $1,889,568 | None Listed On Document |
We collect this data history from publicly available records. To have your information removed, we recommend requesting removal directly through your county’s website.
| Date | Status | Borrower | Loan Amount |
|---|---|---|---|
| Previous Owner | $400,000 | ||
| Closed | $1,050,000 |
We collect this data history from publicly available records. To have your information removed, we recommend requesting removal directly through your county’s website.
| Date | Event | Price | List to Sale | Price per Sq Ft |
|---|---|---|---|---|
| 09/23/2025 09/23/25 | Sold | $1,675,000 | -8.2% | $257 / Sq Ft |
| 08/20/2025 08/20/25 | Price Changed | $1,825,000 | -3.9% | $281 / Sq Ft |
| 07/31/2025 07/31/25 | Price Changed | $1,899,000 | -2.6% | $292 / Sq Ft |
| 07/07/2025 07/07/25 | For Sale | $1,950,000 | -- | $300 / Sq Ft |
We collect this data history from publicly available records. To have your information removed, we recommend requesting removal directly through your county’s website.
| Year | Tax Paid | Tax Assessment Tax Assessment Total Assessment is a certain percentage of the fair market value that is determined by local assessors to be the total taxable value of land and additions on the property. | Land | Improvement |
|---|---|---|---|---|
| 2026 | $18,894 | $160,020 | $19,390 | $140,630 |
| 2025 | $18,894 | $160,020 | $19,390 | $140,630 |
| 2024 | $18,894 | $117,070 | $17,840 | $99,230 |
| 2023 | $19,413 | $117,070 | $17,840 | $99,230 |
| 2022 | $3,650 | $22,300 | $11,240 | $11,060 |
| 2021 | $5,247 | $22,300 | $11,240 | $11,060 |
| 2020 | $3,803 | $22,740 | $22,740 | $0 |
| 2019 | $2,765 | $16,480 | $16,480 | $0 |
Seller's Agent in 2025
Brandie Sciacca
Berkshire Hathaway HomeServices Colorado Real Estate, LLC
(303) 818-3807
2 in this area
88 Total Sales
Buyer's Agent in 2025
Scott Noble
Milehimodern
(845) 750-3283
1 in this area
201 Total Sales
Source: REcolorado®
MLS Number: 4717456
APN: 2351-013-03-015
Disclaimer: Certain information contained herein is derived from information provided by parties other than Homes.com. All information provided is deemed reliable, but is not guaranteed to be accurate and should be independently verified.
All data is obtained from various sources and may not have been verified by broker or MLS GRID. Supplied Open House Information is subject to change without notice. All information should be independently reviewed and verified for accuracy. Properties may or may not be listed by the office/agent presenting the information. Some IDX listings have been excluded from this website. The content relating to real estate for sale in this Web site comes in part from the Internet Data eXchange (“IDX”) program of METROLIST, INC., DBA RECOLORADO®. Real estate listings held by brokers other than Ten-X are marked with the IDX Logo. This information is being provided for the consumers’ personal, non-commercial use and may not be used for any other purpose. All information is subject to change and should be independently verified.
This publication is designed to provide information with regard to the subject matter covered. It is displayed with the understanding that the publisher and authors are not engaged in rendering real estate, legal, accounting, tax, or other professional services and that the publisher and authors are not offering such advice in this publication. If real estate, legal, or other expert assistance is required, the services of a competent, professional person should be sought.
The information contained in this publication is subject to change without notice. METROLIST, INC., DBA RECOLORADO MAKES NO WARRANTY OF ANY KIND WITH REGARD TO THIS MATERIAL, INCLUDING, BUT NOT LIMITED TO, THE IMPLIED WARRANTIES OF MERCHANTABILITY AND FITNESS FOR A PARTICULAR PURPOSE. METROLIST, INC., DBA RECOLORADO SHALL NOT BE LIABLE FOR ERRORS CONTAINED HEREIN OR FOR ANY DAMAGES IN CONNECTION WITH THE FURNISHING, PERFORMANCE, OR USE OF THIS MATERIAL.
PUBLISHER’S NOTICE: All real estate advertised herein is subject to the Federal Fair Housing Act and the Colorado Fair Housing Act, which Acts make it illegal to make or publish any advertisement that indicates any preference, limitation, or discrimination based on race, color, religion, sex, handicap, familial status, or national origin.
METROLIST, INC., DBA RECOLORADO will not knowingly accept any advertising for real estate that is in violation of the law. All persons are hereby informed that all dwellings advertised are available on an equal opportunity basis.
© 2026 METROLIST, INC., DBA RECOLORADO® – All Rights Reserved. 6455 S. Yosemite St., Suite 500 Greenwood Village, CO 80111 USA
ALL RIGHTS RESERVED WORLDWIDE. No part of this publication may be reproduced, adapted, translated, stored in a retrieval system or transmitted in any form or by any means, electronic, mechanical, photocopying, recording, or otherwise, without the prior written permission of the publisher. The information contained herein including but not limited to all text, photographs, digital images, virtual tours, may be seeded and monitored for protection and tracking.
Listings courtesy of REcolorado® as distributed by MLS GRID.
Based on information submitted to the MLS GRID
Ask me questions while you tour the home.