
Julie Procopio
Berkshire Hathaway HomeServices Homesale Realty
(240) 630-5324
31 Total Sales
3 in Edgewater
$398K - $509K Price Range
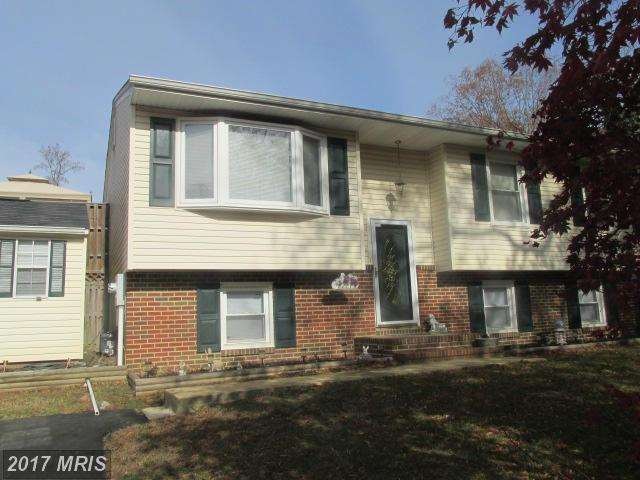

OPEN SUNDAY 1-3! Wonderful 4 bdrm home in Woodland Beach that has been very well maintained * Open and bright living rm, dining rm & kitchen plus 3 bdrms on main lvl * Lower lvl family rm & true 4th bdrm w/access to rear yard/patio/pool * Inground pool, multi-tiered deck, patio & level, fenced rear yard * Driveway for 4-6 cars * SETTLEMENT MUST BE (MINIMALLY) 90 DAYS FROM CONTRACT DATE
Last Agent to Sell the Property
(410) 312-0000 klrw676@kw.com Keller Williams Realty Centre License #34927 Listed on: 08/21/2015
Last Buyer's Agent
(410) 956-0713 arian@slsrealtors.com Lofgren-Sargent Real Estate License #609740
We collect this data history from publicly available records. To have your information removed, we recommend requesting removal directly through your county’s website.
Julie Procopio
Berkshire Hathaway HomeServices Homesale Realty
(240) 630-5324
31 Total Sales
3 in Edgewater
$398K - $509K Price Range
Mr. Eric Stewart
Long & Foster Real Estate, Inc.
(240) 702-1551
381 Total Sales
1 in Edgewater
$420,000 Price
Bill Franklin
Long & Foster Real Estate, Inc.
(240) 621-5818
332 Total Sales
4 in Edgewater
$335K - $590K Price Range
Cheryl Jersey-Lecourt
Long & Foster Real Estate, Inc.
(443) 775-2134
39 Total Sales
1 in Edgewater
$464,000 Price
BR
Brenda Rose
Homesource United
(301) 756-5730
20 Total Sales
2 in Edgewater
$325K - $395K Price Range
Allen Stanton
RE/MAX Executive
(443) 960-7998
277 Total Sales
2 in Edgewater
$493K - $550K Price Range
We collect this data history from publicly available records. To have your information removed, we recommend requesting removal directly through your county’s website.
| Date | Buyer | Sale Price | Title Company |
|---|---|---|---|
| $245,000 | Continental Title Group | ||
| Brown David L | $175,000 | -- | |
| Clem Emma I | $94,000 | -- |
We collect this data history from publicly available records. To have your information removed, we recommend requesting removal directly through your county’s website.
| Date | Status | Borrower | Loan Amount |
|---|---|---|---|
| Open | $363,000 | ||
| Closed | Warren Mark | $240,562 |
We collect this data history from publicly available records. To have your information removed, we recommend requesting removal directly through your county’s website.
| Date | Event | Price | List to Sale | Price per Sq Ft |
|---|---|---|---|---|
| 07/27/2016 07/27/16 | Sold | $245,000 | +2.1% | $161 / Sq Ft |
| 06/06/2016 06/06/16 | Price Changed | $240,000 | -- | $157 / Sq Ft |
We collect this data history from publicly available records. To have your information removed, we recommend requesting removal directly through your county’s website.
| Year | Tax Paid | Tax Assessment Tax Assessment Total Assessment is a certain percentage of the fair market value that is determined by local assessors to be the total taxable value of land and additions on the property. | Land | Improvement |
|---|---|---|---|---|
| 2026 | $4,842 | $386,100 | $232,000 | $154,100 |
| 2025 | $4,842 | $367,133 | ||
| 2024 | $4,635 | $348,167 | $0 | $0 |
| 2023 | $4,389 | $329,200 | $179,000 | $150,200 |
| 2022 | $4,150 | $325,333 | $0 | $0 |
| 2020 | $4,029 | $317,600 | $169,000 | $148,600 |
| 2019 | $3,763 | $291,867 | $0 | $0 |
| 2018 | $2,699 | $266,133 | $0 | $0 |
| 2017 | $3,153 | $240,400 | $0 | $0 |
| 2016 | -- | $239,533 | $0 | $0 |
| 2015 | -- | $238,667 | $0 | $0 |
| 2014 | -- | $237,800 | $0 | $0 |
Seller's Agent in 2016
Jeannette Westcott
Keller Williams Realty Centre
(410) 336-6585
456 Total Sales
Buyer's Agent in 2016
Arian Lucas
Lofgren-Sargent Real Estate
(443) 569-2724
159 Total Sales
Source: Bright MLS
MLS Number: 1001285653
APN: 01-904-90003070
Disclaimer: Certain information contained herein is derived from information provided by parties other than Homes.com. All information provided is deemed reliable, but is not guaranteed to be accurate and should be independently verified.
The data relating to real estate for sale on this website appears in part through the BRIGHT Internet Data Exchange program, a voluntary cooperative exchange of property listing data between licensed real estate brokerage firms, and is provided by BRIGHT through a licensing agreement.
Listing information is from various brokers who participate in the Bright MLS IDX program and not all listings may be visible on the site.
The property information being provided on or through the website is for the personal, non-commercial use of consumers and such information may not be used for any purpose other than to identify prospective properties consumers may be interested in purchasing.
Some properties which appear for sale on the website may no longer be available because they are for instance, under contract, sold or are no longer being offered for sale.
Property information displayed is deemed reliable but is not guaranteed.
Copyright 2026 Bright MLS, Inc.
Ask me questions while you tour the home.