
Kathleen Short
RE/MAX Impact
(380) 207-0592
70 Total Sales
2 in Lexington
$175K - $335K Price Range
Estimated Value: $334,000 - $455,521
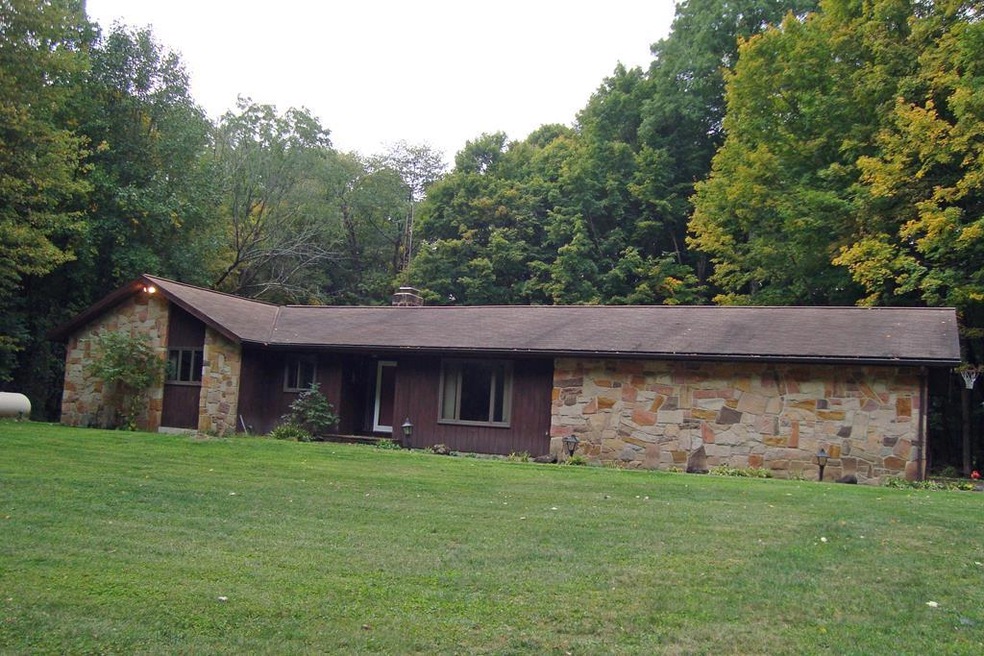
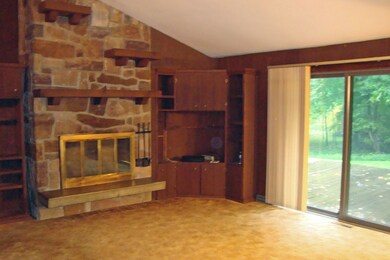
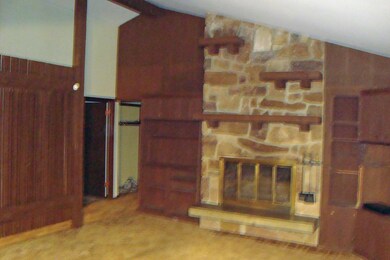
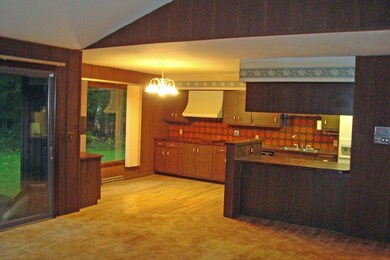
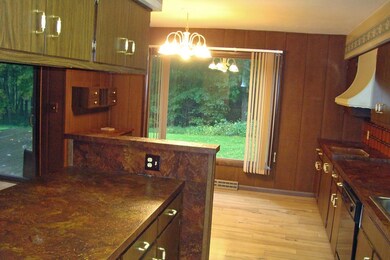
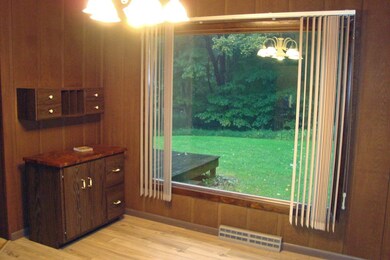
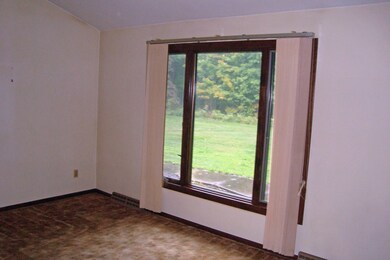
The bones are here ready for your remodel and personal touches. This sprawling, contemporary ranch features $25,000 of new Andersen windows and sliding door, updated Carrier furnace. Vaulted ceilings, awesome stone fireplace, 1st-floor laundry & adjoining half bath, 1st-floor office/den, master bedroom with bath & walk-in closet, and all bedrooms are nice size. Lower level with rec room, craft room, half bath and storage. Exterior entry to basement, 3-car garage, and newer asphalt driveway. Walking distance to Clear Fork Reservoir, and minutes to the marina & parks.
Last Agent to Sell the Property
Tim Hester
Coldwell Banker Mattox McCleery Listed on: 09/28/2020
Last Buyer's Agent
Rob Ward
Coldwell Banker Ward Real Estate License #0000311056
We collect this data history from publicly available records. To have your information removed, we recommend requesting removal directly through your county’s website.
Kathleen Short
RE/MAX Impact
(380) 207-0592
70 Total Sales
2 in Lexington
$175K - $335K Price Range
Ron Kendle
RE/MAX Town Center
(380) 666-3653
259 Total Sales
1 in Lexington
$222,500 Price
Rebekah Mullins
Red 1 Realty
(740) 690-3416
231 Total Sales
1 in Lexington
$163,500 Price
Angie Hartong
High Point Real Estate Group
(330) 681-1699
194 Total Sales
1 in Lexington
$65,525 Price
Tyler Griffith
RE/MAX Peak
(234) 239-8999
370 Total Sales
1 in Lexington
$250,000 Price
Dave Culbertson
Howard Hanna Real Estate Svcs
(740) 690-3884
263 Total Sales
3 in Lexington
$227K - $258K Price Range
We collect this data history from publicly available records. To have your information removed, we recommend requesting removal directly through your county’s website.
| Date | Buyer | Sale Price | Title Company |
|---|---|---|---|
| $230,000 | None Available | ||
| -- | Attorney |
We collect this data history from publicly available records. To have your information removed, we recommend requesting removal directly through your county’s website.
| Date | Status | Borrower | Loan Amount |
|---|---|---|---|
| Open | $99,000 | ||
| Open | $207,000 |
We collect this data history from publicly available records. To have your information removed, we recommend requesting removal directly through your county’s website.
| Date | Event | Price | List to Sale | Price per Sq Ft |
|---|---|---|---|---|
| 10/30/2020 10/30/20 | Sold | $230,000 | +7.0% | $94 / Sq Ft |
| 10/02/2020 10/02/20 | Pending | -- | -- | -- |
| 09/29/2020 09/29/20 | For Sale | $214,900 | -- | $88 / Sq Ft |
We collect this data history from publicly available records. To have your information removed, we recommend requesting removal directly through your county’s website.
| Year | Tax Paid | Tax Assessment Tax Assessment Total Assessment is a certain percentage of the fair market value that is determined by local assessors to be the total taxable value of land and additions on the property. | Land | Improvement |
|---|---|---|---|---|
| 2025 | $4,237 | $95,020 | $15,890 | $79,130 |
| 2024 | $4,237 | $95,020 | $15,890 | $79,130 |
| 2023 | $4,354 | $95,020 | $15,890 | $79,130 |
| 2022 | $4,177 | $79,080 | $14,440 | $64,640 |
| 2021 | $4,191 | $79,080 | $14,440 | $64,640 |
| 2020 | $4,196 | $79,110 | $14,470 | $64,640 |
| 2019 | $3,788 | $67,050 | $12,260 | $54,790 |
| 2018 | $3,251 | $67,050 | $12,260 | $54,790 |
| 2017 | $3,217 | $67,050 | $12,260 | $54,790 |
| 2016 | $3,437 | $69,850 | $12,260 | $57,590 |
| 2015 | $3,437 | $69,850 | $12,260 | $57,590 |
| 2014 | $3,312 | $69,850 | $12,260 | $57,590 |
| 2012 | $1,563 | $69,850 | $12,260 | $57,590 |
T
Seller's Agent in 2020
Tim Hester
Coldwell Banker Mattox McCleery
R
Buyer's Agent in 2020
Rob Ward
Coldwell Banker Ward Real Estate
Source: Mansfield Association of REALTORS®
MLS Number: 9048361
APN: 047-26-064-04-000
Disclaimer: Certain information contained herein is derived from information provided by parties other than Homes.com. All information provided is deemed reliable, but is not guaranteed to be accurate and should be independently verified.
IDX information is provided exclusively for personal, non-commercial use, and may not be used for any purpose other than to identify prospective properties consumers may be interested in purchasing. Information is deemed reliable but not guaranteed.
Ask me questions while you tour the home.