
Stephanie Bray
SERHANT.
(480) 531-8952
175 Total Sales
3 in West Central Mesa
$266K - $311K Price Range



Estimated Value: $489,765
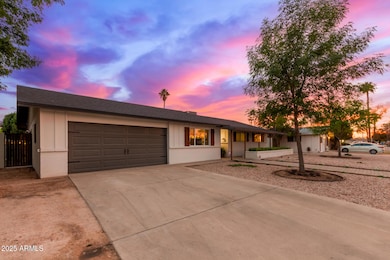
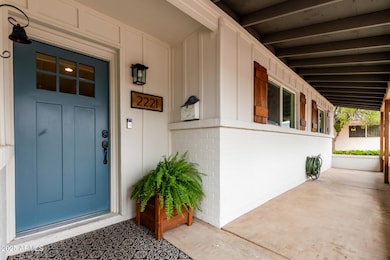
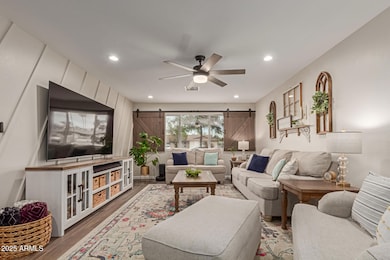
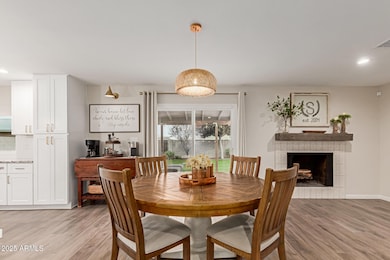
Check Out this Stunning Home! Complete Remodel, It Feels like a New Home! Very Open and Spacious Greatroom Floorplan with Natural Brick Fireplace. Kitchen has Newer Cabinets * Island * Granite Counters * Electric Range * Microwave * Dishwasher * SS Appliances * Gorgeous Tile Backsplash. Wood Look Tiled Floors *Upgraded Carpet/Pad * Designer Wall Accents in Numerous Rooms * Custom Paint * Low-E Dual Pane Windows * Newer Trane AC * Water Heater * Roof * No HOA. Large Primary Bathroom * Remodeled Bathroom * Custom Tile Surround & Floors * Quarts Counter (Both Bathrooms) * Exit to Back Yard * Plus 3 Additional Bedrooms. Meticulous Low Maintenance Landscaping * Huge Covered Patio * Brick Pavers * 1500sf Grass Area * Massive Garden with Timer Water Timer * 10,271 sf Lot * North/ South Facing Lemon & Orange Trees * Shed * RV Gate/Parking from Alley. 2 Car Garage * Built in Cabinets * Storage Room * Stairs to Attic. This Home is a MUST SEE! One of the Nicest Homes in the Neighborhood.
Last Agent to Sell the Property
RE/MAX Fine Properties License #BR104803000 Listed on: 03/19/2025
We collect this data history from publicly available records. To have your information removed, we recommend requesting removal directly through your county’s website.
Stephanie Bray
SERHANT.
(480) 531-8952
175 Total Sales
3 in West Central Mesa
$266K - $311K Price Range
Stacey Akers
NextHome Valleywide
(623) 253-7995
61 Total Sales
1 in West Central Mesa
$310,000 Price
Martha Navarro
HomeSmart
(623) 244-8610
141 Total Sales
1 in West Central Mesa
$291,000 Price
Lindsay Bingham
My Home Group Real Estate
(947) 216-2849
58 Total Sales
1 in West Central Mesa
$395,000 Price
Kristie McLeod
Century 21 Arizona Foothills
(623) 663-9168
49 Total Sales
1 in West Central Mesa
$304,000 Price
Frederick Ritter
Keller Williams Integrity First Realty
(833) 923-2733
67 Total Sales
2 in West Central Mesa
$338K - $435K Price Range
We collect this data history from publicly available records. To have your information removed, we recommend requesting removal directly through your county’s website.
| Date | Buyer | Sale Price | Title Company |
|---|---|---|---|
| $520,000 | Magnus Title Agency | ||
| Shipley Ii Kevin | $242,000 | American Title Svc Agency | |
| Home Ventures Realty | $173,100 | Accommodation | |
| Merrill Phoebe | -- | None Available |
We collect this data history from publicly available records. To have your information removed, we recommend requesting removal directly through your county’s website.
| Date | Status | Borrower | Loan Amount |
|---|---|---|---|
| Open | $449,735 | ||
| Previous Owner | Shipley Kevin | $263,000 | |
| Previous Owner | Shipley Kevin | $240,350 | |
| Previous Owner | Shipley Ii Kevin | $237,616 | |
| Previous Owner | Home Ventures Realty Llc | $149,500 | |
| Previous Owner | Home Ventures Realty Llc | $139,900 | |
| Previous Owner | Merrill Phoebe W | $60,000 | |
| Previous Owner | Merrill Phoebe W | $100,000 |
We collect this data history from publicly available records. To have your information removed, we recommend requesting removal directly through your county’s website.
| Date | Event | Price | List to Sale | Price per Sq Ft | Prior Sale |
|---|---|---|---|---|---|
| 04/28/2025 04/28/25 | Sold | $520,000 | +4.0% | $273 / Sq Ft | |
| 03/22/2025 03/22/25 | Pending | -- | -- | -- | |
| 03/19/2025 03/19/25 | For Sale | $500,000 | +106.6% | $263 / Sq Ft | |
| 10/11/2016 10/11/16 | Sold | $242,000 | -2.0% | $127 / Sq Ft | View Prior Sale |
| 09/01/2016 09/01/16 | Pending | -- | -- | -- | |
| 08/31/2016 08/31/16 | Price Changed | $246,950 | -0.4% | $130 / Sq Ft | |
| 08/25/2016 08/25/16 | Price Changed | $247,950 | -0.4% | $130 / Sq Ft | |
| 08/18/2016 08/18/16 | Price Changed | $248,950 | -0.4% | $131 / Sq Ft | |
| 08/12/2016 08/12/16 | Price Changed | $249,950 | -2.0% | $131 / Sq Ft | |
| 08/01/2016 08/01/16 | Price Changed | $254,950 | -1.9% | $134 / Sq Ft | |
| 07/24/2016 07/24/16 | Price Changed | $259,950 | -1.9% | $137 / Sq Ft | |
| 07/15/2016 07/15/16 | For Sale | $264,950 | -- | $139 / Sq Ft |
We collect this data history from publicly available records. To have your information removed, we recommend requesting removal directly through your county’s website.
| Year | Tax Paid | Tax Assessment Tax Assessment Total Assessment is a certain percentage of the fair market value that is determined by local assessors to be the total taxable value of land and additions on the property. | Land | Improvement |
|---|---|---|---|---|
| 2025 | $1,367 | $16,462 | ||
| 2024 | $1,382 | $15,678 | ||
| 2023 | $1,382 | $34,460 | $6,890 | $27,570 |
| 2022 | $1,352 | $23,910 | $4,780 | $19,130 |
| 2021 | $1,389 | $21,670 | $4,330 | $17,340 |
| 2020 | $1,370 | $19,270 | $3,850 | $15,420 |
| 2019 | $1,269 | $18,880 | $3,770 | $15,110 |
| 2018 | $1,212 | $17,480 | $3,490 | $13,990 |
| 2017 | $1,174 | $16,280 | $3,250 | $13,030 |
| 2016 | $1,153 | $14,820 | $2,960 | $11,860 |
| 2015 | $1,088 | $12,700 | $2,540 | $10,160 |
Seller's Agent in 2025
Jim Nawrocki
RE/MAX
(602) 619-7355
1 in this area
80 Total Sales
Seller Co-Listing Agent in 2025
Pamela Dial
RE/MAX
(480) 232-9340
1 in this area
78 Total Sales
JR
Buyer's Agent in 2025
James S. Rittenhouse
Vina Realty
(602) 405-9128
1 in this area
50 Total Sales
Buyer Co-Listing Agent in 2025
Son Nguyen
Vina Realty
(602) 405-9128
2 in this area
130 Total Sales
JD
Seller's Agent in 2016
Jeffrey Dumas
Home Ventures Realty
(602) 326-8822
11 Total Sales
JN
Buyer's Agent in 2016
Jim Rock Nawrocki
RE/MAX
Source: Arizona Regional Multiple Listing Service (ARMLS)
MLS Number: 6836974
APN: 134-39-112
Disclaimer: Certain information contained herein is derived from information provided by parties other than Homes.com. All information provided is deemed reliable, but is not guaranteed to be accurate and should be independently verified.
All information should be verified by the recipient and none is guaranteed as accurate by ARMLS
Listing Information presented by local MLS brokerage: Ten-X, local REALTOR®- Arlene Richardson - (888)-952-6393
Ask me questions while you tour the home.