
Debbie McLaughlin
Cummings & Co. Realtors
(717) 931-6222
71 Total Sales
2 in East York
$264K - $500K Price Range
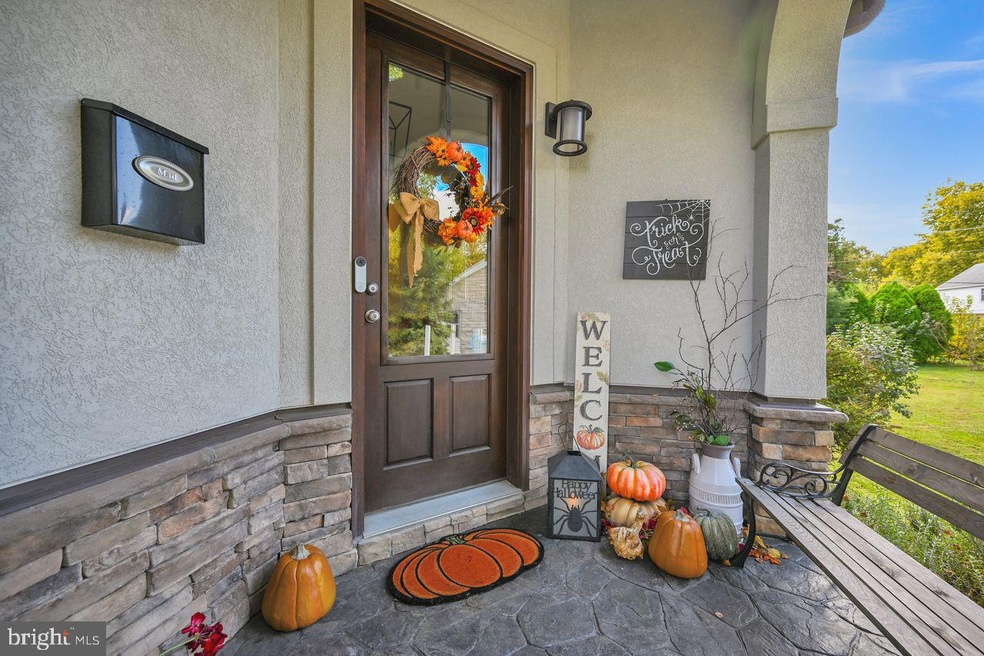
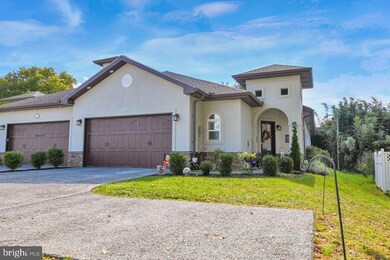

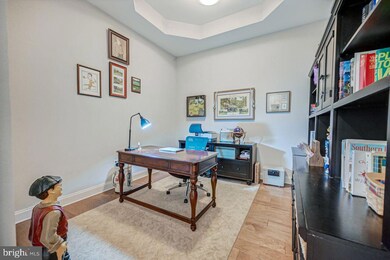
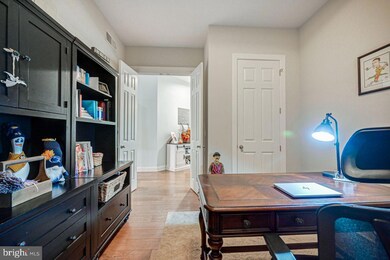
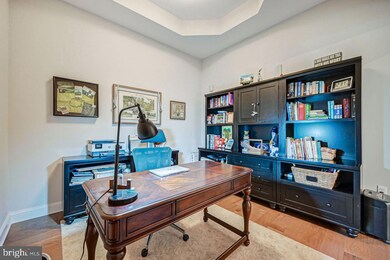
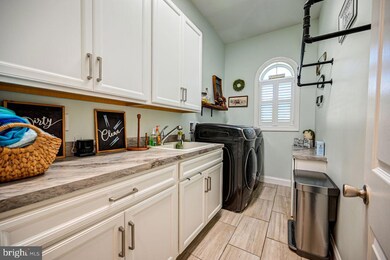
Warm, Inviting, and Cozy. This charming condo is perfect for those seeking a simpler way of life. One floor living, an ambient fireplace, impeccably decorated throughout, a beautiful covered patio, deck and manicured garden, you’ll feel like you’re living in a storybook. This stylish condo boasts sleek modern finishes and an abundance of light that dances through windows and doors. Accentuated by an open floor plan boasting ten-foot tray ceilings, eight-foot doors, arched walkways, floor to ceiling stone fireplace, plus a walk out Lanai. Take pleasure in the gourmet kitchen, a haven for aspiring chefs, and enjoy your morning coffee at the beautiful breakfast bar. Located in attractive East York, convenient to restaurants, shops, and markets. Quick access to Interstate 83 and Route 30. Let the fairytale begin. Welcome Home!
Last Agent to Sell the Property
(717) 757-2717 jenni.goodling@cbhomes.com Coldwell Banker Realty License #RS355551 Listed on: 10/06/2024
Last Buyer's Agent
(410) 561-0044 timsallarealtor@gmail.com Berkshire Hathaway HomeServices Homesale Realty License #RSR004247
Debbie McLaughlin
Cummings & Co. Realtors
(717) 931-6222
71 Total Sales
2 in East York
$264K - $500K Price Range
Andrew Spangenberger
Cummings & Co. Realtors
(717) 912-9177
300 Total Sales
2 in East York
$260K - $280K Price Range
Jeff Peters
RE/MAX Evolved
(717) 990-7686
92 Total Sales
1 in East York
$319,000 Price
Tracee Carter
Coldwell Banker Realty
(717) 942-9147
104 Total Sales
1 in East York
$277,000 Price
Joe Heller
Realty ONE Group Unlimited
(717) 844-6869
81 Total Sales
1 in East York
$293,000 Price
Adrian Young
Keller Williams Keystone Realty
(223) 217-8660
235 Total Sales
3 in East York
$175K - $215K Price Range
We collect this data history from publicly available records. To have your information removed, we recommend requesting removal directly through your county’s website.
| Date | Event | Price | List to Sale | Price per Sq Ft | Prior Sale |
|---|---|---|---|---|---|
| 01/03/2025 01/03/25 | Sold | $414,900 | 0.0% | $184 / Sq Ft | |
| 10/28/2024 10/28/24 | Pending | -- | -- | -- | |
| 10/06/2024 10/06/24 | For Sale | $414,900 | +23.9% | $184 / Sq Ft | |
| 06/30/2021 06/30/21 | Sold | $335,000 | -4.3% | $124 / Sq Ft | View Prior Sale |
| 04/16/2021 04/16/21 | Price Changed | $349,900 | -6.7% | $129 / Sq Ft | |
| 02/04/2021 02/04/21 | Price Changed | $374,900 | -6.3% | $139 / Sq Ft | |
| 11/10/2020 11/10/20 | Price Changed | $399,900 | -7.0% | $148 / Sq Ft | |
| 08/14/2020 08/14/20 | For Sale | $429,900 | -- | $159 / Sq Ft |
Seller's Agent in 2025
Jenni Goodling
Coldwell Banker Realty
(717) 757-2717
83 Total Sales
Buyer's Agent in 2025
Tim Salla
Berkshire Hathaway HomeServices Homesale Realty
(410) 561-0044
69 Total Sales
Seller's Agent in 2021
Kevin Murphy
Keller Williams Keystone Realty
(717) 578-4113
62 Total Sales
Source: Bright MLS
MLS Number: PAYK2069828
Disclaimer: Certain information contained herein is derived from information provided by parties other than Homes.com. All information provided is deemed reliable, but is not guaranteed to be accurate and should be independently verified.
The data relating to real estate for sale on this website appears in part through the BRIGHT Internet Data Exchange program, a voluntary cooperative exchange of property listing data between licensed real estate brokerage firms, and is provided by BRIGHT through a licensing agreement.
Listing information is from various brokers who participate in the Bright MLS IDX program and not all listings may be visible on the site.
The property information being provided on or through the website is for the personal, non-commercial use of consumers and such information may not be used for any purpose other than to identify prospective properties consumers may be interested in purchasing.
Some properties which appear for sale on the website may no longer be available because they are for instance, under contract, sold or are no longer being offered for sale.
Property information displayed is deemed reliable but is not guaranteed.
Copyright 2026 Bright MLS, Inc.
Ask me questions while you tour the home.