
Michelle Yu
Long & Foster Real Estate, Inc.
(240) 433-7172
344 Total Sales
1 in Reston
$1,237,500 Price




Estimated Value: $448,000 - $526,252
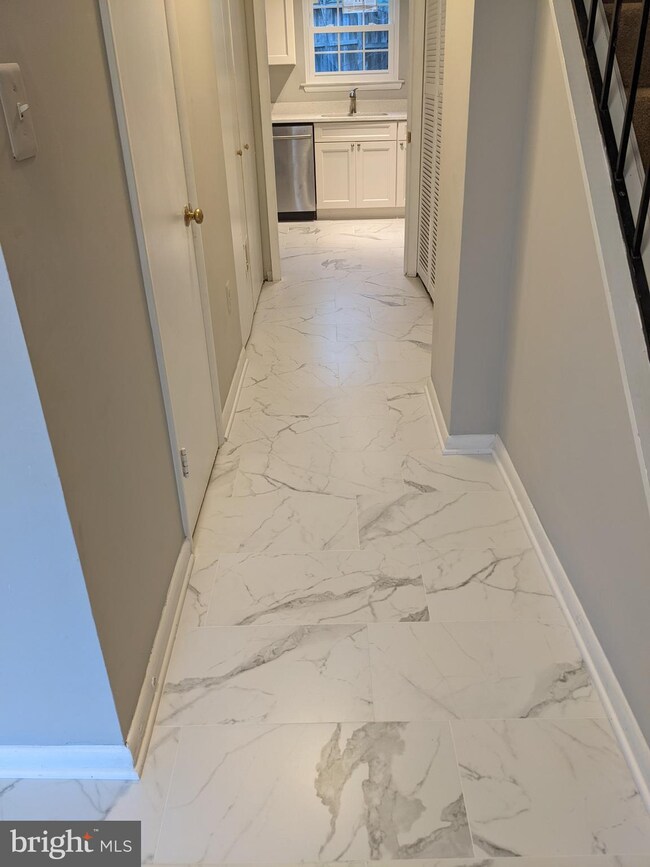
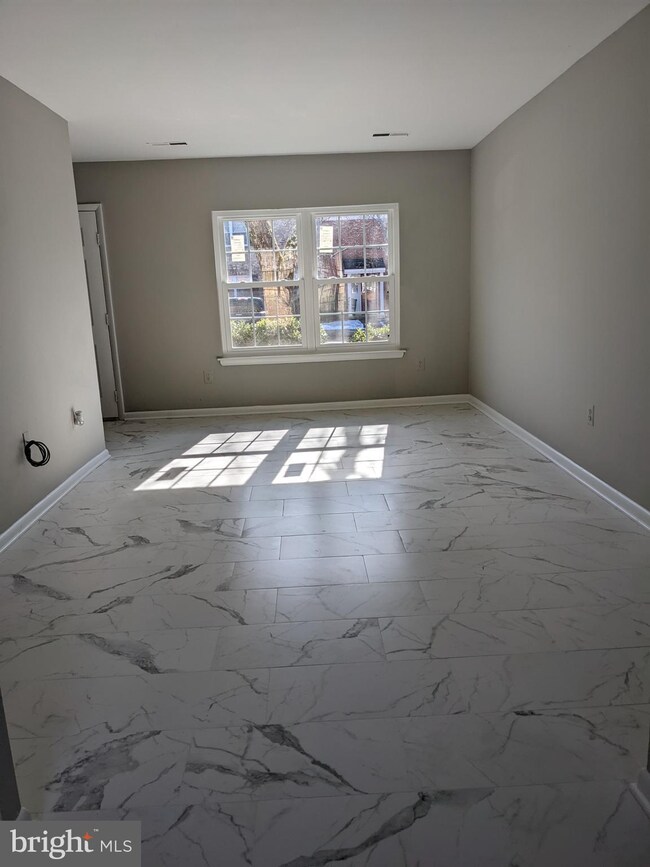
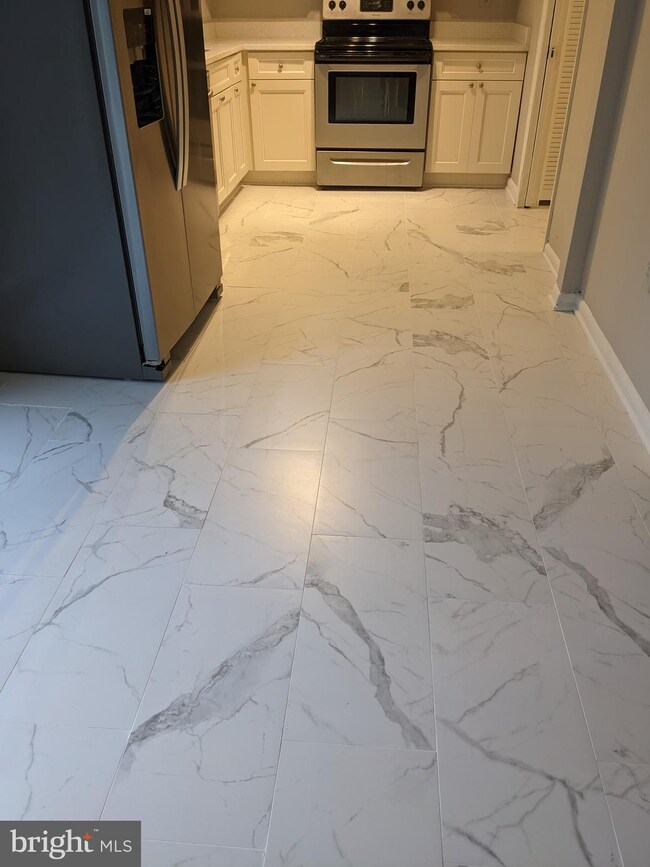
GORGEOUS TOWN HOME IN RESTON. TOTALLY RENOVATED FROM TOP TO BOTTOM. NEW ROOF, NEW HVAC, NEW WINDOWS, NEW TILE FLOORS ON ENTIRE MAIN LVL & BRAND NEW CARPET ON UPPER LEVEL. UPDATED KITCHEN WITH NEW QUARTZ COUNTER TOPS, NEW STAINLESS STEEL APPLIANCES, BRAND NEW CABINETS, NEW FRONT LOAD WASHER & DRYER. FRESH DESIGNER PAINT THROUGH OUT THE HOUSE* UPDATED BATHROOMS * NEW LIGHT FIXTURES* CLOSE TO WHIELE AVE METRO AND TOLL ROAD. SILVER-LINE METRO, SOUTH LAKES SHOPPING CENTER, RESTON RECREATIONAL FACILITIES AND PARKS
Last Agent to Sell the Property
(703) 961-9280 srinivas.chavali@gmail.com Trust Realty, Inc. Listed on: 02/04/2022
We collect this data history from publicly available records. To have your information removed, we recommend requesting removal directly through your county’s website.
Michelle Yu
Long & Foster Real Estate, Inc.
(240) 433-7172
344 Total Sales
1 in Reston
$1,237,500 Price
Carol Eickert
Compass
(240) 363-9453
37 Total Sales
1 in Reston
$499,900 Price
Michael Sheridan
TTR Sotheby's International Realty
(571) 946-9249
127 Total Sales
2 in Reston
$333K - $1M Price Range
Sahba Samimi
Right Address Realty
(240) 363-3850
36 Total Sales
1 in Reston
$1,200,000 Price
Donna Hamaker
RLAH @properties
(888) 231-9993
84 Total Sales
1 in Reston
$970,000 Price
Katri Hunter
Compass
(650) 844-0688
253 Total Sales
1 in Reston
$640,000 Price
We collect this data history from publicly available records. To have your information removed, we recommend requesting removal directly through your county’s website.
| Date | Buyer | Sale Price | Title Company |
|---|---|---|---|
| $426,000 | Cardinal Title | ||
| Stockard John J | $107,000 | -- |
We collect this data history from publicly available records. To have your information removed, we recommend requesting removal directly through your county’s website.
| Date | Status | Borrower | Loan Amount |
|---|---|---|---|
| Closed | $362,100 | ||
| Closed | Brown Michael Lee | $362,100 | |
| Previous Owner | Vaip Llc | $192,000 |
We collect this data history from publicly available records. To have your information removed, we recommend requesting removal directly through your county’s website.
| Date | Event | Price | List to Sale | Price per Sq Ft |
|---|---|---|---|---|
| 03/03/2022 03/03/22 | Sold | $426,000 | +1.4% | $341 / Sq Ft |
| 02/07/2022 02/07/22 | Pending | -- | -- | -- |
| 02/04/2022 02/04/22 | For Sale | $420,000 | 0.0% | $336 / Sq Ft |
| 07/15/2013 07/15/13 | Rented | $1,800 | +6.2% | -- |
| 07/14/2013 07/14/13 | Under Contract | -- | -- | -- |
| 05/25/2013 05/25/13 | For Rent | $1,695 | -- | -- |
We collect this data history from publicly available records. To have your information removed, we recommend requesting removal directly through your county’s website.
| Year | Tax Paid | Tax Assessment Tax Assessment Total Assessment is a certain percentage of the fair market value that is determined by local assessors to be the total taxable value of land and additions on the property. | Land | Improvement |
|---|---|---|---|---|
| 2025 | $5,693 | $473,260 | $165,000 | $308,260 |
| 2024 | $5,397 | $447,720 | $150,000 | $297,720 |
| 2023 | $4,907 | $417,480 | $140,000 | $277,480 |
| 2022 | $4,625 | $388,460 | $130,000 | $258,460 |
| 2021 | $4,295 | $351,920 | $120,000 | $231,920 |
| 2020 | $4,133 | $335,880 | $105,000 | $230,880 |
| 2019 | $4,108 | $333,870 | $105,000 | $228,870 |
| 2018 | $3,549 | $308,620 | $95,000 | $213,620 |
| 2017 | $3,537 | $292,800 | $95,000 | $197,800 |
| 2016 | $3,530 | $292,800 | $95,000 | $197,800 |
| 2015 | $3,485 | $299,650 | $95,000 | $204,650 |
| 2014 | $3,477 | $299,650 | $95,000 | $204,650 |
Seller's Agent in 2022
Srini Chavali
Trust Realty, Inc.
(703) 839-3522
4 Total Sales
Buyer's Agent in 2022
Tracy Ventura
Samson Properties
(703) 615-0427
3 Total Sales
Source: Bright MLS
MLS Number: VAFX2048014
APN: 0261-14050062
Disclaimer: Certain information contained herein is derived from information provided by parties other than Homes.com. All information provided is deemed reliable, but is not guaranteed to be accurate and should be independently verified.
The data relating to real estate for sale on this website appears in part through the BRIGHT Internet Data Exchange program, a voluntary cooperative exchange of property listing data between licensed real estate brokerage firms, and is provided by BRIGHT through a licensing agreement.
Listing information is from various brokers who participate in the Bright MLS IDX program and not all listings may be visible on the site.
The property information being provided on or through the website is for the personal, non-commercial use of consumers and such information may not be used for any purpose other than to identify prospective properties consumers may be interested in purchasing.
Some properties which appear for sale on the website may no longer be available because they are for instance, under contract, sold or are no longer being offered for sale.
Property information displayed is deemed reliable but is not guaranteed.
Copyright 2026 Bright MLS, Inc.
Ask me questions while you tour the home.