NOT LISTED FOR SALE

Estimated Value: $449,047

3 Beds
3.5 Baths
1,739 Sq Ft
$258/Sq Ft Est. Value

Sale Details

Date Sold: August 15, 2025

Last sale price $425,000 $244 Per Sq Ft

Est. 6% increase in value since last sale

Current estimated payment $3,029 / mo

26 Days on Market

Highlights

  • Open Floorplan
  • Transitional Architecture
  • Granite Countertops
  • Vaulted Ceiling
  • Main Floor Primary Bedroom
  • Private Yard

About This Home

As of August 2025

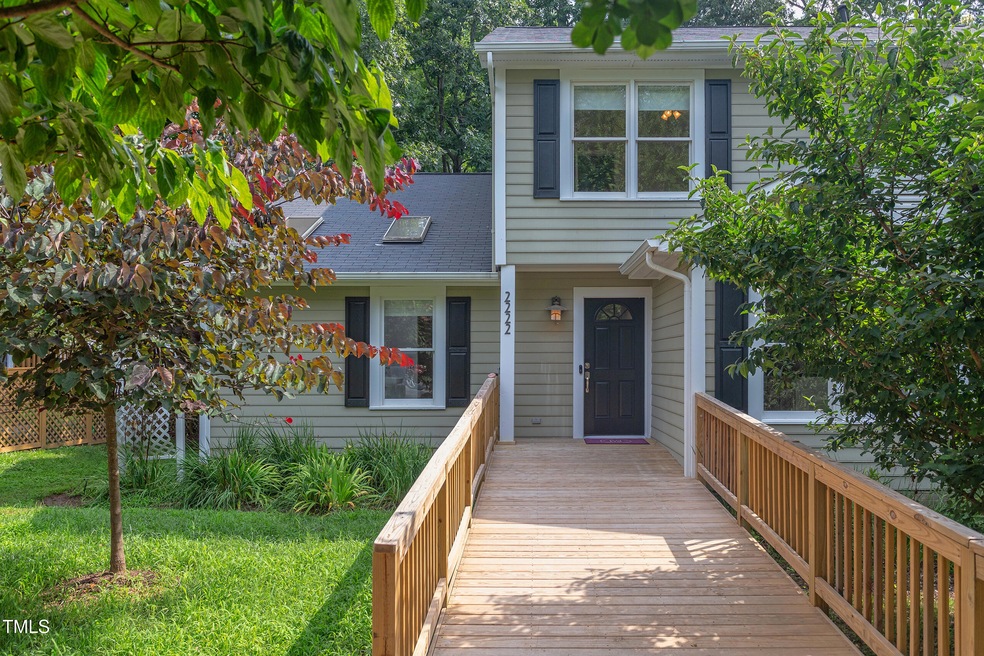
Discover this immaculate, move-in-ready 3 bedroom and 3/12 bath half-duplex, designed with comfort, privacy, and style in mind. Located in Carrboro - with a Chapel Hill address - this home is situated in a walkable, sustainable, and friendly neighborhood, perfect for indoor and outdoor living.
Step inside to find a first-floor primary suite with vaulted ceilings, a generous walk-in closet, and an ensuite bathroom, complete with a walk-in tile shower and skylight that fills the space with natural light. Upstairs, you'll find two additional bedrooms - each with their own private ensuite baths - perfect for family, guests, or a home office setup.
The updated kitchen is a dream for home chefs, showcasing granite countertops, stainless steel appliances, a tile backsplash, ample cabinetry, and a sunny breakfast nook with views of the beautifully landscaped front yard. Relax in the sunroom, or
entertain guests on the private deck overlooking a fenced backyard - a peaceful sanctuary surrounded by mature landscaping. With smooth ceilings, new carpet, andfresh paint throughout, this home feels fresh, modern, and ready for its next chapter.
Only a few miles from Weaver Street Market and minutes to UNC. The location is perfect to walk, bike or drive. Walk two blocks to MLK Park, to top-rated McDougle Elementary and Middle Schools, to the bus stop, or to trails in the Carolina North Forest. Meet your neighbors at the gazebo where neighborhood composting is located. This spacious home offers comfort, convenience, and access to community.

Last Agent to Sell the Property

Rebecca Paul

Berkshire Hathaway HomeService License #222588 Listed on: 06/26/2025

Berkshire Hathaway HomeService

Last Buyer's Agent

Shenandoah Nieuwsma

Compass -- Chapel Hill - Durham License #293305

Compass -- Chapel Hill - Durham
Create a Home Valuation Report for This Property
The Home Valuation Report is an in-depth analysis detailing your home's value as well as a comparison with similar homes in the area

Townhouse Details

Home Type

  • Townhome

Est. Annual Taxes

  • $3,835

Year Built

  • Built in 1987

Lot Details

  • 4,792 Sq Ft Lot
  • Lot Dimensions are 40x129x35x133
  • 1 Common Wall
  • Landscaped
  • Private Yard

HOA Fees

  • $25 Monthly HOA Fees

Home Design

  • Transitional Architecture
  • Traditional Architecture
  • Entry on the 1st floor
  • Combination Foundation
  • Block Foundation
  • Shingle Roof
  • Masonite

Interior Spaces

  • 1,739 Sq Ft Home
  • 2-Story Property
  • Open Floorplan
  • Smooth Ceilings
  • Vaulted Ceiling
  • Ceiling Fan
  • Skylights
  • Family Room
  • Living Room with Fireplace
  • Breakfast Room
  • Dining Room
  • Den
  • Pull Down Stairs to Attic

Kitchen

  • Electric Range
  • Free-Standing Range
  • Microwave
  • Dishwasher
  • Stainless Steel Appliances
  • Granite Countertops

Flooring

  • Carpet
  • Tile
  • Vinyl

Bedrooms and Bathrooms

  • 3 Bedrooms
  • Primary Bedroom on Main
  • Walk-in Shower

Laundry

  • Laundry Room
  • Laundry on upper level
  • Washer and Dryer

Parking

  • 2 Parking Spaces
  • Private Driveway
  • Open Parking

Accessible Home Design

  • Accessible Bedroom
  • Accessible Closets
  • Handicap Accessible
  • Accessible Approach with Ramp

Outdoor Features

  • Outdoor Storage
  • Rain Gutters

Schools

  • Mcdougle Elementary And Middle School
  • Chapel Hill High School

Utilities

  • Central Heating and Cooling System
  • Tankless Water Heater

Community Details

  • Association fees include ground maintenance
  • Fairoaks Community Association, Phone Number (984) 270-8674
  • Fairoaks Subdivision

Listing and Financial Details

  • Property held in a trust
  • Assessor Parcel Number 9779228607

Townhouse Details

Home Type

Townhome

Est. Annual Taxes

$3,835

Year Built

Built in 1987

Lot Details

4,792 Sq Ft Lot

HOA Fees

$25 per month

Listing Details

  • Year Built: 1987
  • Prop. Type: Residential
  • Horses: No
  • Reso Association Fee Includes: Maintenance Grounds
  • Subdivision Name: Fairoaks
  • Above Grade Finished Sq Ft: 1739.0
  • Architectural Style: Traditional, Transitional
  • Carport Y N: No
  • Entry Level: 1
  • Garage Yn: No
  • Unit Levels: Two
  • New Construction: No
  • Contract Information Ownership Type: Townhouse
  • General Property Information Lot Size Dimensions: 40X129X35X133
  • General Property Information Association Fee Required YN: Yes
  • General Property Information Basement YN: No
  • General Property Information Fireplace YN: Yes
  • Appliances Microwave: Yes
  • Architectural Style Transitional: Yes
  • Attic Features Pull-Down Stairs: Yes
  • Cooling Central Air: Yes
  • Flooring Tile: Yes
  • Laundry Features Laundry Room: Yes
  • Sewer:Public Sewer: Yes
  • Water Source Public: Yes
  • Flooring Carpet: Yes
  • Interior Features Smooth Ceilings: Yes
  • Levels Two: Yes
  • Room Types Bedroom 2 Level: Second
  • Room Types Bedroom 3 Level: Second
  • Room Types Den2: Yes
  • Room Types Dining Room2: Yes
  • Room Types Family Room2: Yes
  • Architectural Style Traditional: Yes
  • Room Types Primary Bedroom Level: Main
  • Flooring Vinyl: Yes
  • Laundry Features Upper Level: Yes
  • Appliances Refrigerators: Yes
  • Room Types Living Room2: Yes
  • Appliances Dryer: Yes
  • Room Types Breakfast Room: Yes
  • General Property Information Association Phone: 984-270-8674
  • General Property Information Senior Community YN: No
  • Foundation Details Block3: Yes
  • General Property Information Enhanced Accessible2: Yes
  • General Property Information Horse YN2: No
  • General Property Information Monthly Association Fees2: 25.0
  • Roof:Shingle: Yes
  • General Property Information Spa YN: No
  • General Property Information Above Grade Finished Area: 1739.0
  • General Property Information Carport YN: No
  • Cooling Ceiling Fan(s): Yes
  • Structure Type Townhouse: Yes
  • Special Listing Conditions Trust: Yes
  • General Property Information Lot Size Square Feet2: 4792.0
  • General Property Information Lot Size Acres: 0.11
  • Foundation Details Combination: Yes
  • General Property Information Stories2: 2
  • General Property Information:Living Area3: 1739.0
  • General Property Information Waterfront YN: No
  • Special Features: None
  • Property Sub Type: Townhouses
  • Stories: 2

Interior Features

  • Flooring: Carpet, Tile, Vinyl
  • Interior Amenities: Granite Counters, Open Floorplan, Primary Downstairs, Smooth Ceilings, Vaulted Ceiling(s), Walk-In Shower
  • Private Spa: No
  • Appliances: Dishwasher, Dryer, Electric Range, Free-Standing Range, Microwave, Refrigerator, Stainless Steel Appliance(s), Tankless Water Heater, Washer/Dryer
  • Basement YN: No
  • Full Bathrooms: 3
  • Half Bathrooms: 1
  • Total Bedrooms: 3
  • Fireplace Features: Living Room
  • Fireplaces: 1
  • Stories: 2
  • Appliances Dishwasher: Yes
  • Appliances:Tankless Water Heater: Yes
  • Interior Features:Granite Counters: Yes
  • Interior Features:Primary Downstairs: Yes
  • Interior Features:Walk-In Shower: Yes
  • Appliances:Electric Range: Yes
  • Fireplace Features:Living Room: Yes
  • Interior Features:Vaulted Ceiling(s): Yes
  • Appliances:Stainless Steel Appliance(s): Yes
  • Fireplace Features:Fireplaces Total: 1
  • Appliances:WasherDryer: Yes
  • Interior Features:Open Floorplan: Yes
  • Appliances:Free-Standing Range: Yes

Exterior Features

  • Roof: Shingle
  • Exterior Features: Private Yard, Rain Gutters, Storage
  • Acres: 0.11
  • Waterfront: No
  • Disclosures: Seller Disclosure
  • Home Warranty: No
  • Common Walls: 1 Common Wall
  • Construction Type: Masonite
  • Foundation Details: Block, Combination
  • Exterior Features:Rain Gutters: Yes
  • Lot Features:Landscaped: Yes
  • Construction Materials:Masonite: Yes
  • Window Features:Skylight(s): Yes
  • Accessibility Features:Accessible Approach with Ramp: Yes
  • Exterior Features:Storage2: Yes
  • Exterior Features:Private Yard: Yes
  • Accessibility Features:Accessible Bedroom: Yes
  • Accessibility Features:Accessible Closets: Yes

Garage/Parking

  • Attached Garage: No
  • Open Parking: Yes
  • Parking Features: Driveway
  • Total Parking Spaces: 2.0
  • Parking Features:Driveway: Yes
  • General Property Information:Parking Total: 2.0
  • General Property Information:Open Parking YN2: Yes

Utilities

  • Heating: Central
  • Cooling: Ceiling Fan(s), Central Air
  • Cooling Y N: Yes
  • HeatingYN: Yes
  • Water Source: Public
  • Heating:Central: Yes

Condo/Co-op/Association

  • Senior Community: No
  • Association Fee: 75.0
  • Association Fee Frequency: Quarterly
  • Association Name: Fairoaks Community Association
  • Phone: 984-270-8674
  • Association: Yes

Association/Amenities

  • General Property Information:Association Name: Fairoaks Community Association
  • Association Fee Includes:Maintenance Grounds2: Yes
  • General Property Information:Association YN: Yes
  • General Property Information:Association Fee: 75.0
  • General Property Information:Association Fee Frequency: Quarterly

Schools

  • Ninth Grade High School: CH/Carrboro - Chapel Hill
  • Middle Or Junior School: CH/Carrboro - McDougle

Lot Info

  • Lot Dimensions: 40X129X35X133
  • Lot Size Sq Ft: 4792.0
  • ResoLotSizeUnits: Acres
  • Parcel #: 9779228607

Tax Info

  • Tax Annual Amount: 3835.19
  • Tax Year: 2024

MLS Schools

  • Elementary School: CH/Carrboro - McDougle

Ownership History

We collect this data history from publicly available records. To have your information removed, we recommend requesting removal directly through your county’s website.

Date Name Owned For Owner Type

Purchase Details

Listed on
Jun 26, 2025
Closed on
Aug 12, 2025
Sold by
Bought by
Seller's Agent
Rebecca Paul
Berkshire Hathaway HomeService
Buyer's Agent
Shenandoah Nieuwsma
Compass -- Chapel Hill - Durham
List Price
$425,000
Sold Price
$425,000
Views
22
Current Estimated Value
$449,047

Home Financials for this Owner

Home Financials are based on the most recent Mortgage that was taken out on this home.
Estimated Appreciation
$24,047
Avg. Annual Appreciation
5.66%
Original Mortgage
$275,000
Outstanding Balance
$272,534
Interest Rate
6.67%
Mortgage Type
New Conventional
Estimated Equity
$176,513

Purchase Details

Closed on
Jun 3, 2014
Sold by
Bought by
Source: Public Records

Home Values in the Area

Source: Public Records

Average Home Value in this Area


Source: Public Records

Agents Specializing in Chapel Hill, NC

See All Agents

Purchase History

We collect this data history from publicly available records. To have your information removed, we recommend requesting removal directly through your county’s website.

Date Buyer Sale Price Title Company
$425,000 None Listed On Document
-- None Available
Source: Public Records

Mortgage History

We collect this data history from publicly available records. To have your information removed, we recommend requesting removal directly through your county’s website.

Date Status Borrower Loan Amount
Open $275,000
Previous Owner $121,000
Previous Owner $25,000
Previous Owner $16,200
Previous Owner $145,000
Source: Public Records

Property History

We collect this data history from publicly available records. To have your information removed, we recommend requesting removal directly through your county’s website.

Date Event Price List to Sale Price per Sq Ft
08/15/2025 08/15/25 Sold $425,000 0.0% $244 / Sq Ft
07/22/2025 07/22/25 Pending -- -- --
06/26/2025 06/26/25 For Sale $425,000 -- $244 / Sq Ft
Source: Doorify MLS

Tax History

We collect this data history from publicly available records. To have your information removed, we recommend requesting removal directly through your county’s website.

Year Tax Paid Tax Assessment Tax Assessment Total Assessment is a certain percentage of the fair market value that is determined by local assessors to be the total taxable value of land and additions on the property. Land Improvement
2025 $6,427 $457,900 $243,000 $214,900
2024 $4,073 $230,300 $85,000 $145,300
2023 $4,004 $230,300 $85,000 $145,300
2022 $3,960 $230,300 $85,000 $145,300
2021 $3,931 $230,300 $85,000 $145,300
2020 $3,614 $202,600 $67,500 $135,100
2018 $3,480 $198,800 $67,500 $131,300
2017 $3,486 $198,800 $67,500 $131,300
2016 $3,486 $201,634 $38,519 $163,115
2015 $3,486 $201,634 $38,519 $163,115
2014 $3,446 $201,634 $38,519 $163,115
Source: Public Records

Agents Affiliated with this Home

  • Section Image
  • Section Image
See All Agents

Map

Source: Doorify MLS

MLS Number: 10105942

Doorify MLS

APN: 9779228607

Your Personal Tour Guide

Ask me questions while you tour the home.