
Carolena Reed
Premiere Realty Group LLC
(734) 366-4319
136 Total Sales
11 in Woodhaven
$190K - $350K Price Range
Estimated Value: $259,291
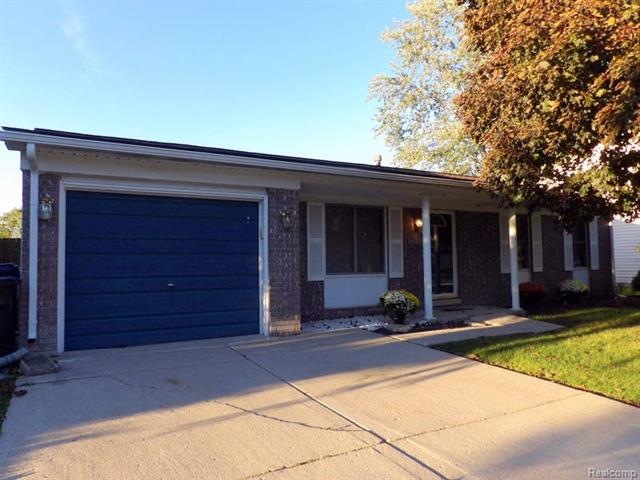
EXCELLENT W.H. LOCATION ON A QUIET (NO THRU-TRAFFIC) TREE-LINED ST + WALK TO PARKS + SCHOOLS! WILL BE UP TO CITY CODE! IMMED. OCCUPANCY FOR THIS NICELY & COMPLETELY UPDATED, NEAT & CLEAN 3 BR(ALL 3 BR’S W/DBL CLOSETS)1.5 MAIN LEVEL UPDATED CER TILE BATHS (MAIN BATH W/GRANITE TOP VANITY W/U/M SINK+CUSTOM CER TILE ACCENTS IN SHOWER) BRICK FRONT RANCH W/AN ATT GARAGE, WATERPROOFED BSMNT. W/SUMP PUMP W/BATTERY BACK UP +BEAUT REMOD EAT-IN K.T. W/CER TILE FL + MAPLE RAISED PANEL CAB’S & OPEN CONCEPT TO SPACIOUS FAM RM W/A COZY NAT F. P.+CHARMING DBL FRENCH DOORS TO LIV RM! D.WALL FROM FAM RM TO RELAXING 2 LEVEL DECK OVERLOOKING THE LG PRIVACY FENCED YD W/AN ABOVE GROUND POOL + A HANDY LG STORAGE SHED!*UPDATED WINDOWS*CENTRAL AIR*DIMENSIONAL ROOF SHINGLES*100 AMP CIR BRKRS*COP PLUMBING*BRAND NEW (9/2018) NEUTRAL PLUSH CARPET IN HALL + ALL 3 BR’S*UPDATED 6 PANEL INT DOORS*STEEL ENTRY DOORS-FRONT W/LEADED GLASS ACCENTS*K.T. ALSO FEATURES A LAZY SUSAN, CONVENIENT PULL-OUT SPICE RACK*
Last Agent to Sell the Property
Real Estate Unlimited, Inc License #6501275104 Listed on: 10/04/2018
We collect this data history from publicly available records. To have your information removed, we recommend requesting removal directly through your county’s website.
Carolena Reed
Premiere Realty Group LLC
(734) 366-4319
136 Total Sales
11 in Woodhaven
$190K - $350K Price Range
Bob MacKenzie
Real Estate One Inc -SCS
(989) 368-8826
121 Total Sales
1 in Woodhaven
$140,000 Price
Tyraa Caldwell
Tyraa Nicole Realtors LLC
(313) 646-7276
110 Total Sales
1 in Woodhaven
$350,000 Price
Craig Hickey
Power House Group Realty
(313) 751-3678
213 Total Sales
6 in Woodhaven
$177K - $350K Price Range
Mike Procissi
Power House Group Realty
(734) 767-0449
277 Total Sales
5 in Woodhaven
$50K - $175K Price Range
Sherry Perry
RE/MAX Dynamic
(734) 789-4772
142 Total Sales
1 in Woodhaven
$159,900 Price
We collect this data history from publicly available records. To have your information removed, we recommend requesting removal directly through your county’s website.
| Date | Buyer | Sale Price | Title Company |
|---|---|---|---|
| $157,000 | None Available | ||
| $140,000 | -- | ||
| $122,000 | -- |
We collect this data history from publicly available records. To have your information removed, we recommend requesting removal directly through your county’s website.
| Date | Status | Borrower | Loan Amount |
|---|---|---|---|
| Open | $50,000 | ||
| Closed | $25,000 | ||
| Open | $154,013 | ||
| Closed | $154,156 | ||
| Previous Owner | $118,544 | ||
| Previous Owner | $25,000 | ||
| Previous Owner | $17,000 |
We collect this data history from publicly available records. To have your information removed, we recommend requesting removal directly through your county’s website.
| Date | Event | Price | List to Sale | Price per Sq Ft |
|---|---|---|---|---|
| 11/09/2018 11/09/18 | Sold | $157,000 | -1.8% | $123 / Sq Ft |
| 10/08/2018 10/08/18 | Pending | -- | -- | -- |
| 10/08/2018 10/08/18 | Price Changed | $159,900 | +6.7% | $125 / Sq Ft |
| 10/04/2018 10/04/18 | For Sale | $149,900 | -- | $117 / Sq Ft |
We collect this data history from publicly available records. To have your information removed, we recommend requesting removal directly through your county’s website.
| Year | Tax Paid | Tax Assessment Tax Assessment Total Assessment is a certain percentage of the fair market value that is determined by local assessors to be the total taxable value of land and additions on the property. | Land | Improvement |
|---|---|---|---|---|
| 2025 | $3,867 | $109,000 | $0 | $0 |
| 2024 | $3,637 | $102,000 | $0 | $0 |
| 2023 | $3,579 | $91,000 | $0 | $0 |
| 2022 | $3,835 | $81,300 | $0 | $0 |
| 2021 | $3,706 | $75,200 | $0 | $0 |
| 2020 | $3,656 | $68,300 | $0 | $0 |
| 2019 | $4,072 | $76,300 | $0 | $0 |
| 2018 | $3,958 | $68,100 | $0 | $0 |
| 2017 | $601 | $64,700 | $0 | $0 |
| 2016 | $3,561 | $62,700 | $0 | $0 |
| 2015 | $4,979 | $58,300 | $0 | $0 |
| 2013 | $4,823 | $53,600 | $0 | $0 |
| 2012 | $2,199 | $46,500 | $12,000 | $34,500 |
Seller's Agent in 2018
Harry Cassidy
Real Estate Unlimited, Inc
(313) 714-3118
268 Total Sales
Buyer's Agent in 2018
Kari Couture
Century 21 Curran & Oberski
(313) 850-6812
121 Total Sales
Source: Realcomp
MLS Number: 218097248
APN: 59-066-03-0675-000
Disclaimer: Certain information contained herein is derived from information provided by parties other than Homes.com. All information provided is deemed reliable, but is not guaranteed to be accurate and should be independently verified.
IDX provided courtesy of Realcomp II Ltd. via Ten-X and MLS
Copyright 2026 Realcomp II Ltd. Shareholders
IDX information is provided exclusively for consumers' personal, noncommercial use and may not be used for any purpose other than to identify prospective properties consumers may be interested in purchasing. The accuracy of all information, regardless of source, is not guaranteed or warranted. All information should be independently verified.
Listing Information presented by local MLS brokerage: Ten-X, local REALTOR®- Arlene Richardson - (888)-952-6393
Ask me questions while you tour the home.