
Heidi Davalos
COMPASS
(360) 502-9463
59 Total Sales
1 in North Creek
$1,480,000 Price
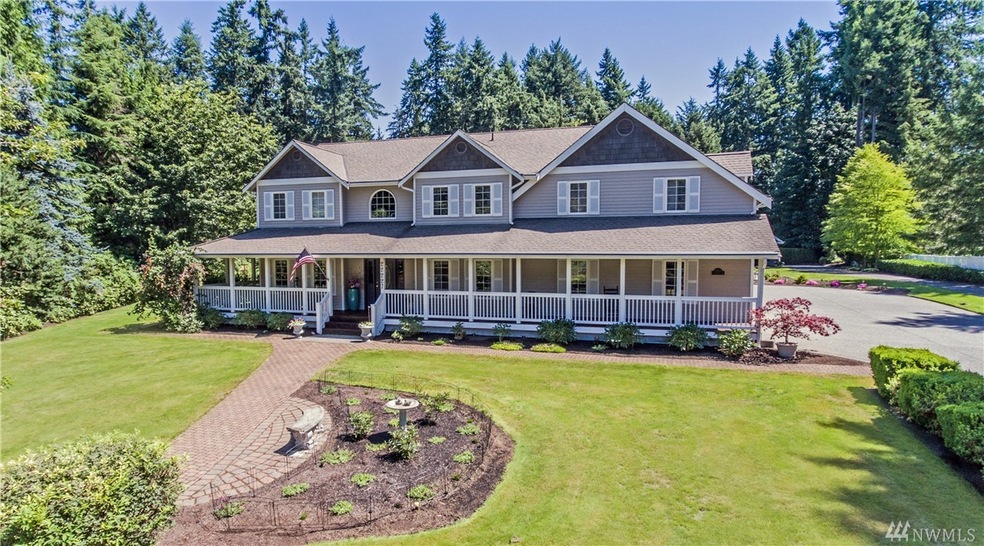

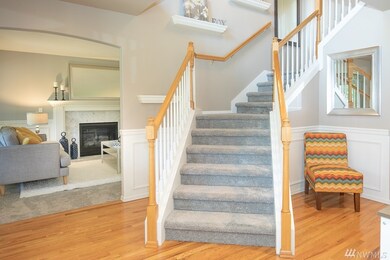
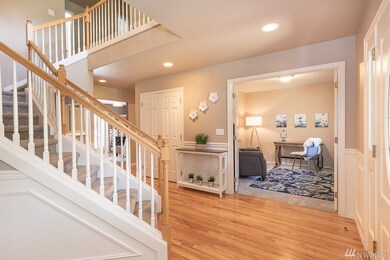


Beautiful 2 story craftsman on shy 2 acres w/lush gardens & wrap around porch. Quiet neighborhood in desired Northshore School District. Lovely 3,500+ sq. ft. w/4 Bed, 3 Bath, den & big bonus room. Gourmet kitchen w/eating space, fireplace & great storage. Formal living/dining w/french doors and lots of natural light. Fresh paint/carpet inside, newer exterior paint outside. 3 car garage w/workbench & storage. Private backyard w/large deck & patio, sport court, fire pit, RV parking & garden shed.
Last Agent to Sell the Property
Stephen Larsen
Windermere RE North, Inc. Listed on: 08/01/2019
Co-Listed By
Becky Larsen
Windermere RE North, Inc.
Last Buyer's Agent
Christy Kim
COMPASS
Source: Northwest Multiple Listing Service (NWMLS)
MLS#: NWM1497789
Heidi Davalos
COMPASS
(360) 502-9463
59 Total Sales
1 in North Creek
$1,480,000 Price
Leslie Hundley
Heaton Dainard, LLC
(425) 906-5215
9 Total Sales
1 in North Creek
$429,950 Price
Amy Alpeza
Windermere Real Estate/East
(206) 785-3265
70 Total Sales
1 in North Creek
$1,355,000 Price
Karen Dion
Windermere Real Estate/East
(360) 502-2221
84 Total Sales
1 in North Creek
$1,060,000 Price
Holly Shanelle
John L. Scott Arlington
(360) 386-1713
90 Total Sales
1 in North Creek
$450,000 Price
Rae Lee Jensen
John L. Scott, Inc.
(206) 309-3558
11 Total Sales
1 in North Creek
$1,025,000 Price
We collect this data history from publicly available records. To have your information removed, we recommend requesting removal directly through your county’s website.
| Date | Event | Price | List to Sale | Price per Sq Ft |
|---|---|---|---|---|
| 09/11/2019 09/11/19 | Sold | $1,060,000 | +6.0% | $301 / Sq Ft |
| 08/05/2019 08/05/19 | Pending | -- | -- | -- |
| 08/01/2019 08/01/19 | For Sale | $999,950 | -- | $284 / Sq Ft |
SL
Seller's Agent in 2019
Stephen Larsen
Windermere RE North, Inc.
BL
Seller Co-Listing Agent in 2019
Becky Larsen
Windermere RE North, Inc.
CK
Buyer's Agent in 2019
Christy Kim
COMPASS
Source: Northwest Multiple Listing Service (NWMLS)
MLS Number: NWM1497789
Disclaimer: Certain information contained herein is derived from information provided by parties other than Homes.com. All information provided is deemed reliable, but is not guaranteed to be accurate and should be independently verified.
All data is obtained from various sources and may not have been verified by broker or MLS GRID. Supplied Open House Information is subject to change without notice. All information should be independently reviewed and verified for accuracy. Properties may or may not be listed by the office/agent presenting the information. Listing information is provided by the Northwest Multiple Listing Service (NWMLS). Property information is based on available data that may include MLS information, county records, and other sources. Listings marked with the 3 tree icon and provided by NWMLS. All properties are subject to prior sale or withdrawal. IDX information is provided exclusively for consumers’ personal noncommercial use, that it may not be used for any purpose other than to identify prospective properties consumers may be interested in purchasing, that the data is deemed reliable but is not guaranteed by MLS GRID. ©2026 NWMLS.
Based on information submitted to the MLS GRID
Listings courtesy of Northwest Multiple Listing Service (NWMLS) as distributed by MLS GRID
Ask me questions while you tour the home.