NOT LISTED FOR SALE

Estimated Value: $886,000 - $1,078,336

5 Beds
4.5 Baths
3,322 Sq Ft
$306/Sq Ft Est. Value

Sale Details

Date Sold: December 29, 2025

Last sale price $995,000 $300 Per Sq Ft

Est. 2% increase in value since last sale

Current estimated payment $6,612 / mo

8 Days on Market

Highlights

  • Airport or Runway
  • Parking available for a boat
  • 24-Hour Security
  • Beach
  • Fitness Center
  • Heated In Ground Pool

About This Home

As of December 2025

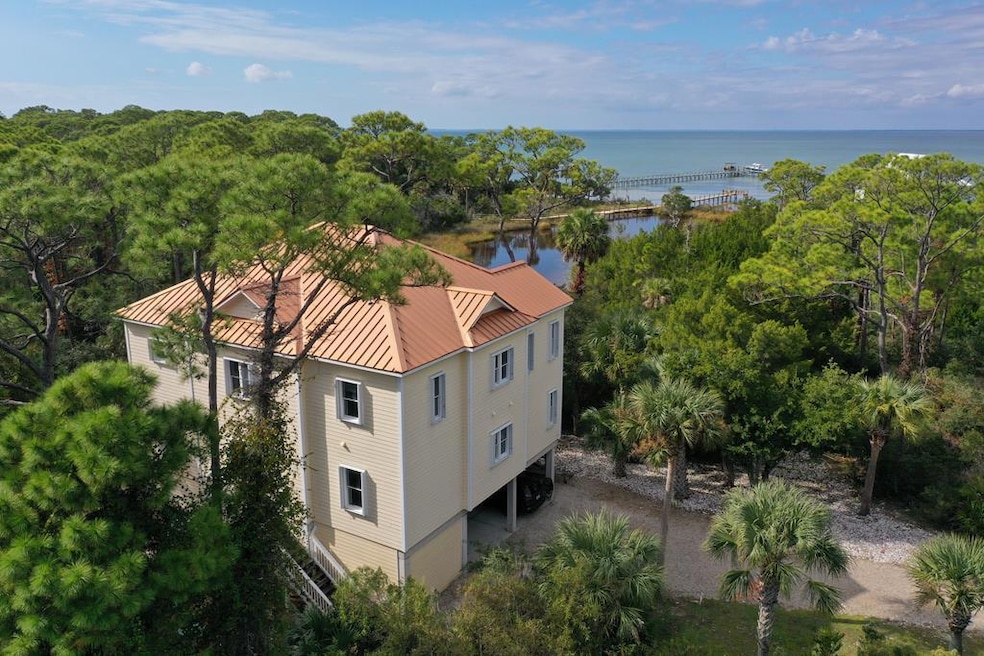
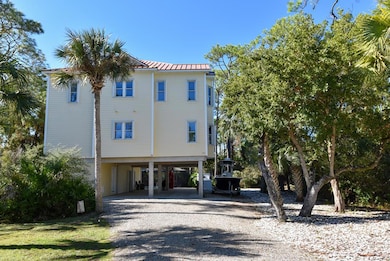
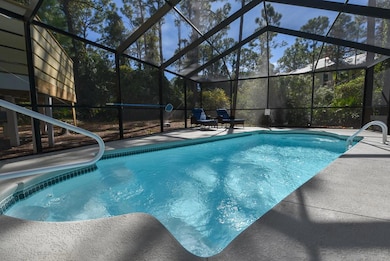
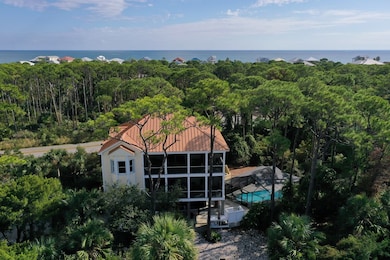
"Bourbon Bay" Well-maintained, St George Island Plantation home with Extraordinary Sunset Glow and Private Heated Pool. Bourbon Bay is poised to capture open views of Apalachicola Bay sunsets and pristine estuary habitat from multi-level screened decks and Bayside windows. 5BR/4.5BA; Three primary BRs have ensuite baths. The open floor plan with 2 living areas is ideal for entertaining. Spacious kitchen with generous cabinetry, granite countertops, black stainless appliances and ample space for shared meal preparation. Elevator access to all levels. Wet bar. 2 spacious ground level storage/exercise/workshop rooms. Bourbon Bay is solidly constructed with Hardi-plank siding, storm shutters and standing seam metal roof. Gated community with clubhouse, 2 community pools, 2 bike paths, fitness room, tennis and pickleball courts and Beach. 3300' paved airstrip. This private residence is offered furnished.

Last Agent to Sell the Property

Pandora Schlitt

Naumann Group Real Estate, Inc. - SGI Brokerage Phone: 8507991230 License #684688 Listed on: 11/14/2025

Co-Listed By

Chantel Burdette

Naumann Group Real Estate, Inc. - SGI Brokerage Phone: 8507991230 License #3374897

Last Buyer's Agent

Laurie Hardy

Counts Real Estate Group Inc License #3354116

Counts Real Estate Group Inc

Range of Values:

--
Value Increase
--
Percent Increase
--
Adjusted for Inflation
Collateral Analytics

Collateral Analytics Collateral Analytics AVMs (Automated Valuation Model) employ a number of statistical approaches combined with neighborhood-specific comparable selection guarantees the most up-to-date and precise valuations.

Not Available

Collateral Analytics does not have data for the current month. Please view the chart for historical values.

ICE

ICE Mortgage Technology ICE Mortgage Technology’s AVM (Automated Valuation Model) is a state-of-the-art online residential property valuation tool that provides a quick and accurate estimate of the value of almost any home in the U.S.

Not Available

ICE Mortgage Technology does not have data for the current month. Please view the chart for historical values.

First American

First American First American Data & Analytics’ next-generation AVM combines unrivaled data assets with a blended ensemble of valuation models to produce highly accurate, reliable valuations you can trust.

Not Available

First American does not have data for the current month. Please view the chart for historical values.

Quantarium

Quantarium Quantarium’s valuation service, repeatedly proven the industry’s most accurate and comprehensive, is supercharged with a self-learning and auto-tuning AI engine that continually becomes smarter and more accurate as it processes daily inputs from the industry’s leading RE data lake.

Not Available

Quantarium does not have data for the current month. Please view the chart for historical values.

Average Value
Not Available
List Price
Sold Price
Create a Home Valuation Report for This Property
The Home Valuation Report is an in-depth analysis detailing your home's value as well as a comparison with similar homes in the area

Home Details

Home Type

  • Single Family

Year Built

  • Built in 2005

Lot Details

  • 1.35

HOA Fees

  • $306 Monthly HOA Fees

Property Views

  • Bay
  • Pond

Home Design

  • Custom Home
  • Concrete Foundation
  • Metal Roof
  • Piling Construction
  • HardiePlank Type

Interior Spaces

  • 3,322 Sq Ft Home
  • 2-Story Property
  • Elevator
  • Open Floorplan
  • Wet Bar
  • Furnished
  • Built-In Features
  • Ceiling Fan
  • Recessed Lighting
  • Blinds
  • Bay Window
  • Entrance Foyer
  • Family Room
  • Combination Dining and Living Room
  • Screened Porch
  • Storage

Kitchen

  • Breakfast Bar
  • Gas Oven
  • Microwave
  • Dishwasher
  • Tile Countertops

Flooring

  • Wood
  • Carpet
  • Tile

Bedrooms and Bathrooms

  • 5 Bedrooms
  • Split Bedroom Floorplan
  • Walk-In Closet
  • Dual Vanity Sinks in Primary Bathroom
  • Separate Shower in Primary Bathroom

Laundry

  • Laundry Room
  • Dryer
  • Washer

Home Security

  • Security Gate
  • Hurricane or Storm Shutters

Parking

  • 6 Parking Spaces
  • Tuck Under Parking
  • Driveway
  • Open Parking
  • Parking available for a boat
  • Golf Cart Parking

Pool

  • Heated In Ground Pool
  • Outdoor Shower
  • Screen Enclosure

Utilities

  • Forced Air Zoned Heating and Cooling System
  • Underground Utilities
  • Propane
  • Electric Water Heater
  • Aerobic Septic System
  • Internet Available
  • Phone Available
  • Cable TV Available

Additional Features

  • Covered Deck
  • 1.35 Acre Lot

Listing and Financial Details

  • Exclusions: exclusion list on file
  • Tax Lot 23
  • Assessor Parcel Number 2909S06W733900000230

Community Details

Overview

  • Association fees include accounting, legal, management, recreational facilities, reserve fund, security
  • Bourbon Bay Community
  • Heron Bay Village Subdivision

Amenities

  • Airport or Runway
  • Clubhouse
  • Meeting Room

Recreation

  • Beach
  • Tennis Courts
  • Pickleball Courts
  • Fitness Center
  • Community Pool
  • Fishing

Security

  • 24-Hour Security
  • Controlled Access
  • Gated Community

Home Details

Home Type

Single Family

Year Built

Built in 2005

Lot Details

1.35 Acres

HOA Fees

$306 per month

Listing Details

  • Directions: Upon entering the St. George Plantation gate, travel approximately 4.5 miles on Leisure Lane. Turn right onto Egret Point Road, home is the first driveway on the left.
  • Prop. Type: Residential
  • Building Stories: 2
  • Property Sub Type: Detached Single Family
  • Lot Size Acres: 1.35
  • Lot Size: IRR
  • Road Surface Type: Paved
  • Co List Office Mls Id: 335
  • Co List Office Phone: 850-799-1230
  • Subdivision Name: Heron Bay Village
  • Architectural Style: Custom
  • Building Name: Bourbon Bay
  • Carport Y N: No
  • Garage Yn: No
  • Unit Levels: 2
  • Property Attached Yn: No
  • Year Built: 2005
  • NAV22_Room14Name: Laundry
  • NAV22_Room4Name: Kitchen
  • NAV22_Room10Name: Master Bath
  • NAV22_ResortRentalYN: No
  • NAV22_Room8Name: Master Bedroom
  • NAV22_Room3Name: Family Room
  • NAV22_Room7Name: Full Bath
  • NAV22_Room13Name: Additional Bedroom
  • NAV22_Room2Name: Additional Bedroom
  • NAV22_BuildersWarrantyYN: No
  • NAV22_Room6Name: Dining/Living Combo
  • NAV22_Room12Name: Half Bath
  • NAV22_Room1Name: Foyer
  • NAV22_Room15Name: Full Bath
  • NAV22_Room5Name: Additional Bedroom
  • NAV22_Room11Name: Full Bath
  • NAV22_Room9Name: Additional Bedroom
  • NAV22_PoolType: Private
  • Special Features: None
  • Stories: 2

Interior Features

  • Appliances: Dryer, Washer, Dishwasher, Microwave, Refrigerator w/Ice Maker, Gas Oven, Electric Water Heater
  • Furnished: Furnished
  • Interior Amenities: Open Floorplan, Split Bedroom, Breakfast Bar, Built-in Features, Elevator, Storage, Recessed Lighting, Pantry, Walk-In Closet(s), Wet Bar
  • Full Bathrooms: 4
  • Half Bathrooms: 1
  • Total Bedrooms: 5
  • Fireplace: No
  • Flooring: Carpet, Tile, Wood
  • Living Area: 3322
  • Window Features: Bay Window(s), Window Treatments
  • Master Bedroom Features: Blinds, Walk-In Closet(s)
  • Master Bathroom Features: Double Vanity, Separate Shower, Tile Counters

Exterior Features

  • Exclusions: exclusion list on file
  • Exterior Features: Hurricane Shutters, Outdoor Shower
  • Lot Features: Aerials/Topo Available, Survey Available, Within 1/2 Mile of Water
  • Roof: Metal, Standing Seam
  • Pool Features: Heated, In Ground, Screen Enclosure
  • Pool Private: Yes
  • View: Water, Bay, Pond
  • View: Yes
  • Waterfront: No
  • Construction Type: HardiPlank Type
  • Foundation Details: Pilings, Pre-Stressed Concrete
  • Patio And Porch Features: Covered Deck, Screened
  • Property Condition: Construction Complete

Garage/Parking

  • Attached Garage: No
  • Open Parking: Yes
  • Parking Features: Boat, Driveway, Golf Cart-Covered, Under House With Pad
  • Total Parking Spaces: 6

Utilities

  • Cooling: Central Electric, Zoned, Ceiling Fan(s)
  • Heating: Central Electric, Zoned
  • Sewer: Aerobic Septic
  • Utilities: Cable Available, Electricity Connected, Internet Available, Phone Available, Propane, Underground Utilities, Water Connected, Private Trash
  • Security: 24 Hour Security, Security Gate & Roving Only
  • Cooling Y N: Yes
  • Heating Yn: Yes
  • Water Source: Public

Condo/Co-op/Association

  • Association Fee: 3670
  • Community Features: Airport/Runway, Beach, Clubhouse, Community Room, Fitness Center, Fishing, Gated, Pickle Ball Court, Pool, Tennis Court(s)
  • Association Fee Frequency: Annually
  • Association: Yes
  • Pets Allowed: Yes

Fee Information

  • Association Fee Includes: Accounting, Legal, Management, Recreational Facilities, Reserve Fund, Security

Lot Info

  • Lot Size Sq Ft: 58806
  • Additional Parcels: No
  • Parcel #: 2909S06W733900000230
  • Zoning Description: Residential Single Family

Rental Info

  • Lease Term: Short Term Lease

Tax Info

  • Tax Lot: 23

Ownership History

We collect this data history from publicly available records. To have your information removed, we recommend requesting removal directly through your county’s website.

Date Name Owned For Owner Type

Purchase Details

Listed on
Nov 14, 2025
Closed on
Dec 29, 2025
Sold by
Bought by
Seller's Agent
Pandora Schlitt
Naumann Group Real Estate, Inc. - SGI
Buyer's Agent
Laurie Hardy
Counts Real Estate Group Inc
List Price
$995,000
Sold Price
$995,000
Views
14
Current Estimated Value
$1,015,584

Home Financials for this Owner

Home Financials are based on the most recent Mortgage that was taken out on this home.
Estimated Appreciation
$20,584
Avg. Annual Appreciation
3.53%
Original Mortgage
$746,250
Outstanding Balance
$741,929
Interest Rate
6.23%
Mortgage Type
New Conventional
Estimated Equity
$273,655

Purchase Details

Listed on
Feb 18, 2020
Closed on
Oct 8, 2020
Sold by
Bought by
Seller's Agent
Pandora Schlitt
Naumann Group Real Estate, Inc. - SGI
Buyer's Agent
Jean Ulrich
Century 21 Collins Realty, Inc
List Price
$859,900
Sold Price
$820,000
Premium/Discount to List
-$39,900
-4.64%

Home Financials for this Owner

Home Financials are based on the most recent Mortgage that was taken out on this home.
Avg. Annual Appreciation
3.77%
Original Mortgage
$510,000
Interest Rate
2.9%
Mortgage Type
New Conventional

Purchase Details

Closed on
Oct 19, 2017
Sold by
Bought by

Purchase Details

Closed on
Jul 17, 2007
Sold by
Bought by

Home Financials for this Owner

Home Financials are based on the most recent Mortgage that was taken out on this home.
Original Mortgage
$580,000
Interest Rate
6.25%
Mortgage Type
Purchase Money Mortgage
Source: Public Records

Home Values in the Area

Source: Public Records

Average Home Value in this Area


Source: Public Records

Agents Specializing in Eastpoint, FL

See All Agents

Purchase History

We collect this data history from publicly available records. To have your information removed, we recommend requesting removal directly through your county’s website.

Date Buyer Sale Price Title Company
$995,000 None Listed On Document
$820,000 Attorney
-- Attorney
$930,000 None Available
Source: Public Records

Mortgage History

We collect this data history from publicly available records. To have your information removed, we recommend requesting removal directly through your county’s website.

Date Status Borrower Loan Amount
Open $746,250
Closed $510,000
Previous Owner $400,000
Previous Owner $580,000
Previous Owner $97,000
Source: Public Records

Property History

We collect this data history from publicly available records. To have your information removed, we recommend requesting removal directly through your county’s website.

Date Event Price List to Sale Price per Sq Ft Prior Sale
12/29/2025 12/29/25 Sold $995,000 0.0% $300 / Sq Ft
11/22/2025 11/22/25 Pending -- -- --
11/14/2025 11/14/25 For Sale $995,000 +21.3% $300 / Sq Ft
10/08/2020 10/08/20 Sold $820,000 -4.6% $247 / Sq Ft View Prior Sale
08/25/2020 08/25/20 Pending -- -- --
02/19/2020 02/19/20 For Sale $859,900 -- $259 / Sq Ft
Source: Forgotten Coast REALTOR® Association

Tax History

We collect this data history from publicly available records. To have your information removed, we recommend requesting removal directly through your county’s website.

Year Tax Paid Tax Assessment Tax Assessment Total Assessment is a certain percentage of the fair market value that is determined by local assessors to be the total taxable value of land and additions on the property. Land Improvement
2025 $8,819 $1,039,624 $60,000 $979,624
2024 $8,965 $1,154,688 $60,000 $1,094,688
2023 $8,177 $980,604 $60,000 $920,604
2021 $6,307 $588,546 $60,000 $528,546
2020 $5,972 $556,495 $55,000 $501,495
2019 $5,904 $563,614 $55,000 $508,614
2018 $5,078 $406,792 $0 $0
2017 $4,594 $406,792 $0 $0
2016 $4,762 $424,000 $0 $0
2015 $4,868 $431,000 $0 $0
2014 $4,976 $435,854 $0 $0
Source: Public Records

Agents Affiliated with this Home

  • Section Image
  • Section Image
  • Section Image
  • Section Image
See All Agents

Map

Source: Forgotten Coast REALTOR® Association

MLS Number: 324557

Forgotten Coast REALTOR® Association

APN: 29-09S-06W-7339-0000-0230

Your Personal Tour Guide

Ask me questions while you tour the home.