
Riley Lind
eXp Realty
(406) 412-4623
123 Total Sales
3 in Lincoln Park
$43,000 Price Range
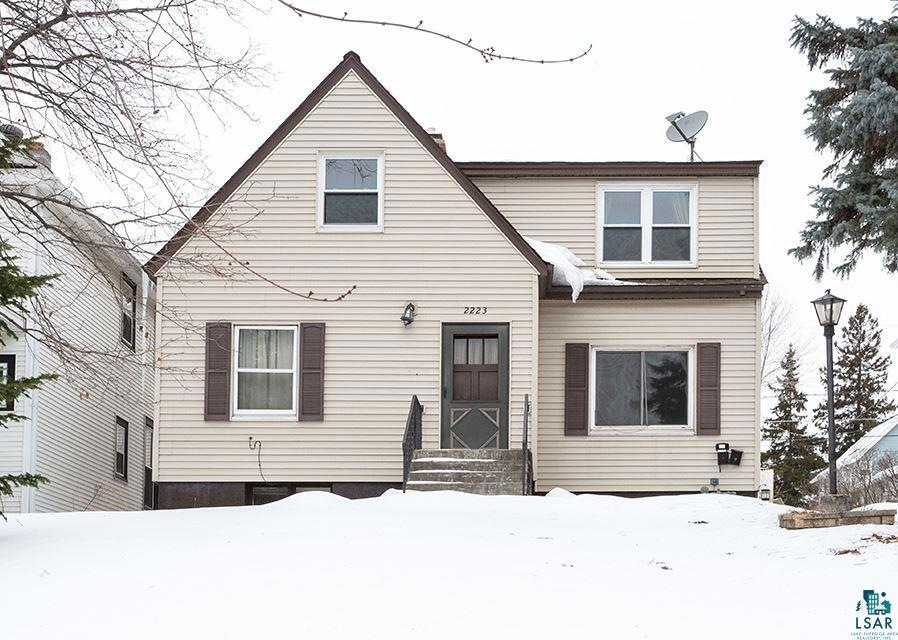
Up and down duplex located in upper Lincoln Park near bus lines, shops and Piedmont Ave. Upper unit has views of the lake and has a walkway to the garage. Lower unit has been updated with quartz countertops, paint and has newer carpet. Both units feature 2 bedrooms, 1 bath kitchen and living room spaces. The basement features a kitchen, laundry and a bathroom. Exterior of the home has been updated with vinyl siding. Avg Monthly utilities: Electric $67, Gas $93, Sewer $24, Water $16
We collect this data history from publicly available records. To have your information removed, we recommend requesting removal directly through your county’s website.
Riley Lind
eXp Realty
(406) 412-4623
123 Total Sales
3 in Lincoln Park
$43,000 Price Range
Karen Pagel Guerndt
Real Estate Services
(218) 626-6885
82 Total Sales
3 in Lincoln Park
$125K - $215K Price Range
Josie Strong
RE/MAX Results
(763) 363-5802
109 Total Sales
4 in Lincoln Park
$136K - $250K Price Range
Matt Privette
Messina & Associates Real Estate
(218) 241-4531
88 Total Sales
1 in Lincoln Park
$404,000 Price
Mark Sams
RE/MAX Results Duluth
(218) 514-5070
54 Total Sales
3 in Lincoln Park
$195K - $230K Price Range
Tracey Tellor
Tellor Realty LLC
(218) 506-6382
118 Total Sales
2 in Lincoln Park
$225K - $385K Price Range
We collect this data history from publicly available records. To have your information removed, we recommend requesting removal directly through your county’s website.
| Date | Buyer | Sale Price | Title Company |
|---|---|---|---|
| $151,500 | Results Title | ||
| $157,751 | Rels | ||
| $112,000 | Ati Title Company |
We collect this data history from publicly available records. To have your information removed, we recommend requesting removal directly through your county’s website.
| Date | Status | Borrower | Loan Amount |
|---|---|---|---|
| Open | $148,755 | ||
| Closed | $148,755 | ||
| Previous Owner | $104,000 | ||
| Previous Owner | $149,850 | ||
| Previous Owner | $100,800 |
We collect this data history from publicly available records. To have your information removed, we recommend requesting removal directly through your county’s website.
| Date | Event | Price | List to Sale | Price per Sq Ft |
|---|---|---|---|---|
| 03/09/2020 03/09/20 | Sold | $151,500 | -2.2% | $97 / Sq Ft |
| 01/20/2020 01/20/20 | Pending | -- | -- | -- |
| 01/15/2020 01/15/20 | For Sale | $154,900 | -- | $99 / Sq Ft |
We collect this data history from publicly available records. To have your information removed, we recommend requesting removal directly through your county’s website.
| Year | Tax Paid | Tax Assessment Tax Assessment Total Assessment is a certain percentage of the fair market value that is determined by local assessors to be the total taxable value of land and additions on the property. | Land | Improvement |
|---|---|---|---|---|
| 2024 | $2,688 | $197,400 | $19,900 | $177,500 |
| 2023 | $2,370 | $178,600 | $19,300 | $159,300 |
| 2022 | $2,272 | $165,800 | $18,100 | $147,700 |
| 2021 | $2,328 | $163,200 | $17,100 | $146,100 |
| 2020 | $3,028 | $163,200 | $17,100 | $146,100 |
| 2019 | $2,646 | $148,600 | $15,500 | $133,100 |
| 2018 | $1,678 | $130,800 | $15,500 | $115,300 |
| 2017 | $1,722 | $130,800 | $15,500 | $115,300 |
| 2016 | $1,684 | $1,900 | $1,900 | $0 |
| 2015 | $1,714 | $108,100 | $5,800 | $102,300 |
| 2014 | $1,714 | $108,100 | $5,800 | $102,300 |
Seller's Agent in 2020
Benjamin Funke
RE/MAX
(218) 310-3849
7 in this area
319 Total Sales
Buyer's Agent in 2020
Ryan Bayless
Thrive Realty - Duluth
(218) 341-5833
1 in this area
55 Total Sales
Source: Lake Superior Area REALTORS®
MLS Number: 6087941
Ask me questions while you tour the home.