
Patrick Kosnick
@properties Christie's International Real Estate
(877) 760-4374
27 Total Sales
2 in Lakewood Falls
$346K - $360K Price Range
Estimated Value: $284,119
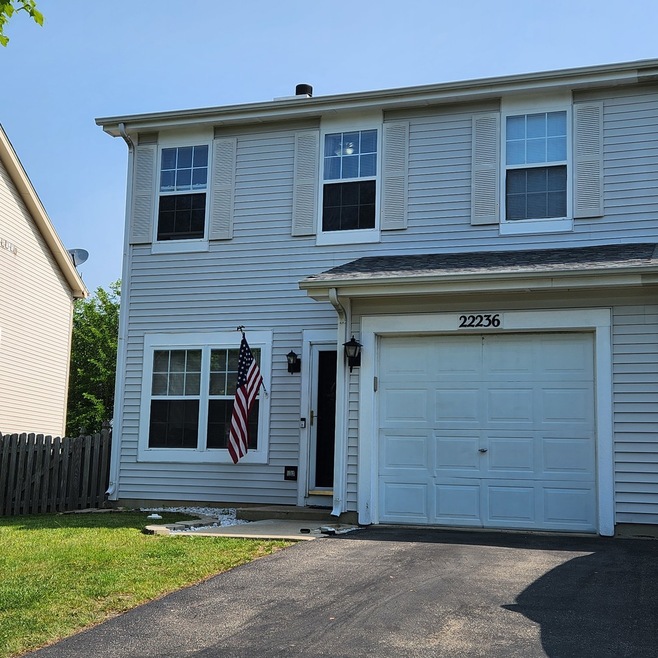
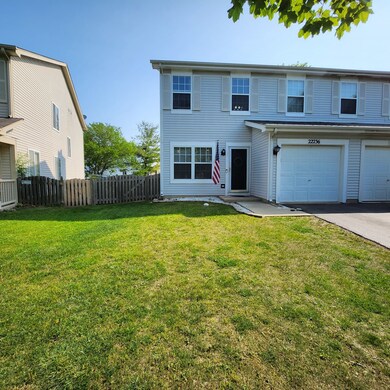
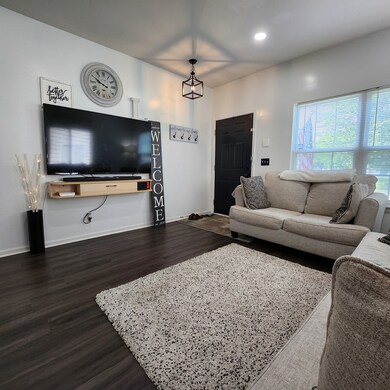
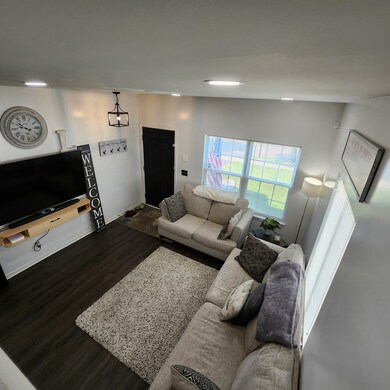
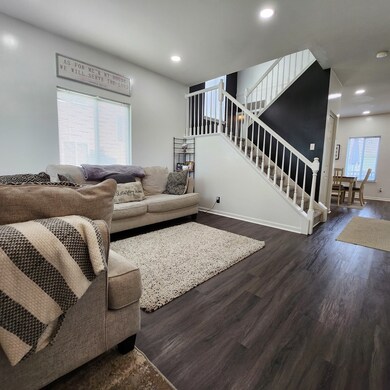
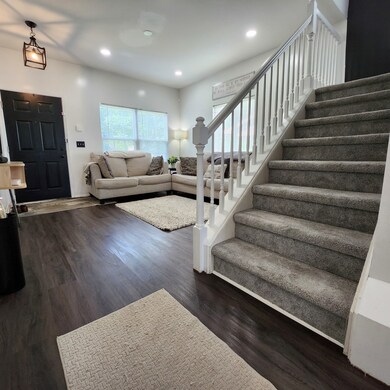
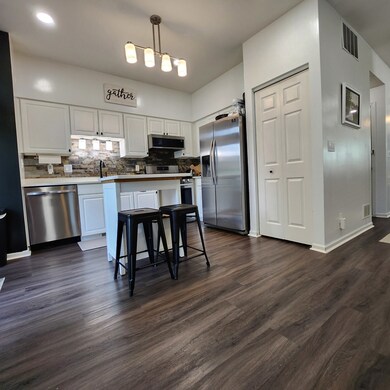
Wow! Yes Honey; This is It! Come See and Buy this Amazingly Well Done Remodeled 3 Bedroom Duplex in Plainfield that gives you all of the feels! New Appliances, New HVAC, 3rd Bedroom Added, New Roof, New Flooring, Quartz Countertop in the kitchen and so much more! This home sits in a Clubhouse community that includes nearby schooling, shopping, restaurants, and recreational activities including Golfing!
Last Agent to Sell the Property
Keller Williams Infinity License #475174398 Listed on: 06/14/2023
We collect this data history from publicly available records. To have your information removed, we recommend requesting removal directly through your county’s website.
Patrick Kosnick
@properties Christie's International Real Estate
(877) 760-4374
27 Total Sales
2 in Lakewood Falls
$346K - $360K Price Range
Krystyna Soprych
RE/MAX 10 in the Park
(708) 859-7157
208 Total Sales
1 in Lakewood Falls
$275,000 Price
Eddie Ruettiger
Exit Real Estate Specialists
(708) 719-9080
232 Total Sales
2 in Lakewood Falls
$195K - $275K Price Range
Jeff Stainer
RE/MAX Action
(708) 905-4649
201 Total Sales
1 in Lakewood Falls
$267,500 Price
Annette Panzek
Annette C Panzek LTD
(708) 854-5896
40 Total Sales
1 in Lakewood Falls
$325,000 Price
Airel Hermosillo
Smart Home Realty
(630) 761-5132
269 Total Sales
1 in Lakewood Falls
$243,000 Price
We collect this data history from publicly available records. To have your information removed, we recommend requesting removal directly through your county’s website.
| Date | Buyer | Sale Price | Title Company |
|---|---|---|---|
| $262,000 | Old Republic National Title | ||
| $160,000 | Attorney | ||
| $118,000 | Chicago Title Insurance Co |
We collect this data history from publicly available records. To have your information removed, we recommend requesting removal directly through your county’s website.
| Date | Status | Borrower | Loan Amount |
|---|---|---|---|
| Previous Owner | $248,900 | ||
| Previous Owner | $115,000 | ||
| Previous Owner | $100,000 | ||
| Previous Owner | $107,176 |
We collect this data history from publicly available records. To have your information removed, we recommend requesting removal directly through your county’s website.
| Date | Event | Price | List to Sale | Price per Sq Ft | Prior Sale |
|---|---|---|---|---|---|
| 07/07/2023 07/07/23 | Sold | $262,000 | +2.7% | $190 / Sq Ft | |
| 06/15/2023 06/15/23 | Pending | -- | -- | -- | |
| 06/15/2023 06/15/23 | For Sale | $255,000 | +59.4% | $185 / Sq Ft | |
| 08/20/2019 08/20/19 | Sold | $160,000 | -2.9% | $116 / Sq Ft | View Prior Sale |
| 07/27/2019 07/27/19 | Pending | -- | -- | -- | |
| 07/22/2019 07/22/19 | Price Changed | $164,700 | -5.9% | $119 / Sq Ft | |
| 06/21/2019 06/21/19 | Price Changed | $175,000 | -6.9% | $127 / Sq Ft | |
| 06/14/2019 06/14/19 | For Sale | $187,900 | -- | $136 / Sq Ft |
We collect this data history from publicly available records. To have your information removed, we recommend requesting removal directly through your county’s website.
| Year | Tax Paid | Tax Assessment Tax Assessment Total Assessment is a certain percentage of the fair market value that is determined by local assessors to be the total taxable value of land and additions on the property. | Land | Improvement |
|---|---|---|---|---|
| 2024 | $4,927 | $73,716 | $10,506 | $63,210 |
| 2023 | $4,709 | $66,579 | $9,489 | $57,090 |
| 2022 | $4,029 | $57,197 | $8,152 | $49,045 |
| 2021 | $3,791 | $53,455 | $7,619 | $45,836 |
| 2020 | $3,738 | $51,939 | $7,403 | $44,536 |
| 2019 | $3,557 | $49,489 | $7,054 | $42,435 |
| 2018 | $3,005 | $42,008 | $5,763 | $36,245 |
| 2017 | $2,633 | $36,790 | $5,477 | $31,313 |
| 2016 | $2,560 | $35,089 | $5,224 | $29,865 |
| 2015 | $2,401 | $32,871 | $4,894 | $27,977 |
| 2014 | $2,401 | $31,710 | $4,721 | $26,989 |
| 2013 | $2,401 | $31,710 | $4,721 | $26,989 |
Seller's Agent in 2023
Stephen Blount
Keller Williams Infinity
(815) 690-3670
3 in this area
113 Total Sales
Seller Co-Listing Agent in 2023
Marcus Rembert
Keller Williams Infinity
(815) 793-5736
1 in this area
105 Total Sales
Buyer's Agent in 2023
Fadya Kashkeesh
HomeSmart Realty Group
(708) 421-4418
2 in this area
129 Total Sales
Seller's Agent in 2019
Sandra Toth-Molinari
Coldwell Banker Real Estate Group
(815) 744-1000
60 Total Sales
Source: Midwest Real Estate Data (MRED)
MLS Number: 11788547
APN: 06-03-01-302-058
Disclaimer: Certain information contained herein is derived from information provided by parties other than Homes.com. All information provided is deemed reliable, but is not guaranteed to be accurate and should be independently verified.
All data is obtained from various sources and may not have been verified by broker or MLS GRID. Supplied Open House Information is subject to change without notice. All information should be independently reviewed and verified for accuracy. Properties may or may not be listed by the office/agent presenting the information. Some IDX listings have been excluded from this website.
Listings courtesy of Midwest Real Estate Data (MRED) as distributed by MLS GRID.
Based on information submitted to the MLS GRID
Ask me questions while you tour the home.