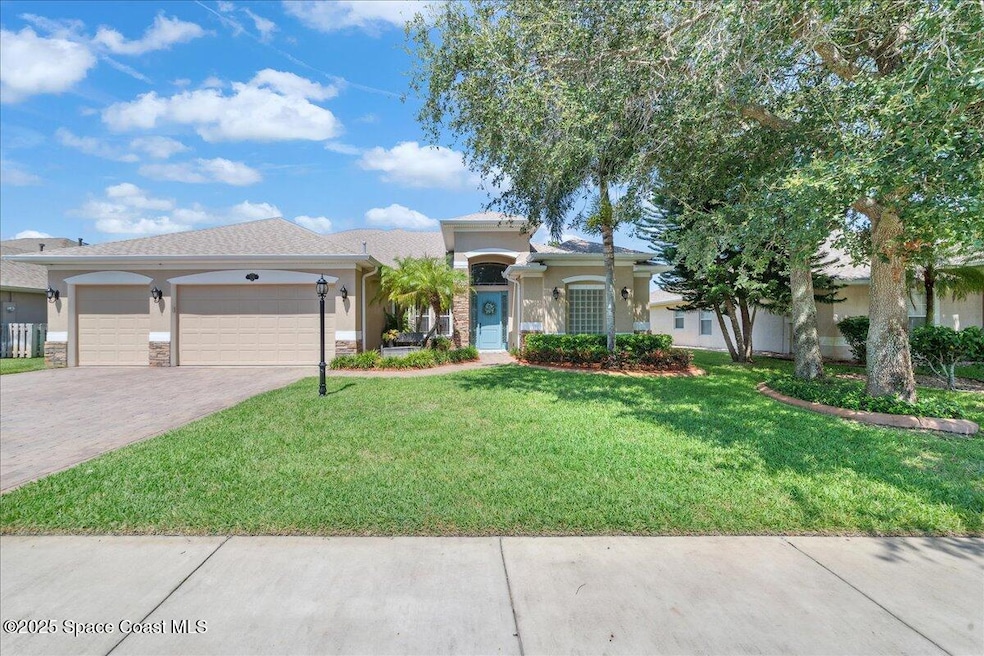
NOT LISTED FOR SALE

Estimated Value: $731,741

6 Beds
3.5 Baths
3,627 Sq Ft
$202/Sq Ft Est. Value

Sale Details

Date Sold: September 9, 2025

Last sale price $740,000 $204 Per Sq Ft

Est. 1% decrease in value since last sale

Current estimated payment $4,497 / mo

2 Days on Market

Highlights

  • Lake Front
  • Home fronts a pond
  • Deck
  • Screened Pool
  • 0.42 Acre Lot
  • Vaulted Ceiling

About This Home

As of September 2025

Stunning is the best word to describe this home!
Custom built 6 Bedrooms, 3.5 bathrooms almost 3700sqft pool home on community lake with stunning views and sunsets. This home is located in sought after gated community of Preserve of Heritage oaks. From the time you open the front door you will be impressed with the attention to detail and all of the amazing upgrades. The faux wood tile flooring mirrors the look of true hardwood down to the finest detail including integrated nail head design. The primary suite has large bedroom, spacious beautiful ensuite and connected sitting room. Kitchen has granite countertops, gas appliances and custom cabinets. Upstairs space is a full Suite with 2 bedroom, full bathroom, living room and built in desk area. When you enter the pool area you will not want to take your eyes off the amazing water views. The screened pool and patio area have plenty of space for entertaining also have custom electric roll tight shutters and polyaspartic deck coating for easy maintenance. This pool area almost looks infinity as you look out onto the water! This Amazing West Melbourne home has to many upgrades to list make appointment to see it all for yourself and quickly . Roof 2021 2 HVAC 1) 2020 2) 2019
Water heater 2021 , Pool pump 2025

Last Agent to Sell the Property

Andrea Hansen

Real Broker, LLC License #3308476 Listed on: 07/31/2025

Real Broker, LLC

Last Buyer's Agent

Daniel Ritter

EXP Realty, LLC License #3528758

EXP Realty, LLC

Home Details

Home Type

  • Single Family

Est. Annual Taxes

  • $5,255

Year Built

  • Built in 2007 | Remodeled

Lot Details

  • 18,295 Sq Ft Lot
  • Home fronts a pond
  • Lake Front
  • Property fronts a private road
  • East Facing Home
  • Front and Back Yard Sprinklers
  • Few Trees

HOA Fees

  • $67 Monthly HOA Fees

Parking

  • 3 Car Garage
  • Garage Door Opener
  • Guest Parking

Home Design

  • Traditional Architecture
  • Frame Construction
  • Shingle Roof
  • Block Exterior
  • Stone Veneer
  • Asphalt
  • Stucco

Interior Spaces

  • 3,627 Sq Ft Home
  • 2-Story Property
  • Vaulted Ceiling
  • Ceiling Fan
  • Entrance Foyer
  • Screened Porch

Kitchen

  • Eat-In Kitchen
  • Double Oven
  • Gas Cooktop
  • Microwave
  • Ice Maker
  • Dishwasher
  • Disposal

Flooring

  • Carpet
  • Tile

Bedrooms and Bathrooms

  • 6 Bedrooms
  • Primary Bedroom on Main
  • Split Bedroom Floorplan
  • Dual Closets
  • Walk-In Closet
  • In-Law or Guest Suite
  • Separate Shower in Primary Bathroom

Laundry

  • Laundry in unit
  • Dryer
  • Washer

Home Security

  • Smart Thermostat
  • Hurricane or Storm Shutters
  • Fire and Smoke Detector

Eco-Friendly Details

  • Energy-Efficient Thermostat

Pool

  • Screened Pool
  • Heated Spa
  • In Ground Spa
  • Saltwater Pool

Outdoor Features

  • Deck
  • Patio

Schools

  • Meadowlane Elementary School
  • Central Middle School
  • Melbourne High School

Utilities

  • Central Air
  • Heating System Uses Natural Gas
  • Gas Water Heater
  • Cable TV Available

Community Details

  • Association fees include ground maintenance
  • Bayside Management c/o Sara Lapointe Association, Phone Number (321) 676-6446
  • Preserve At Heritage Oaks Subdivision
  • Maintained Community

Listing and Financial Details

  • Assessor Parcel Number 28-37-07-07-00000.0-0094.00

Home Details

Home Type

Single Family

Est. Annual Taxes

$5,255

Year Built

Built in 2007 | Remodeled

Lot Details

0.42 Acres

HOA Fees

$67 per month

Parking

3

Listing Details

  • Property Type: Residential
  • Year Built: 2007
  • Reso Property Sub Type: Single Family Residence
  • ResoLaundryFeatures: Gas Dryer Hookup, In Unit, Washer Hookup
  • ResoLotFeatures: Few Trees, Sprinklers In Front, Sprinklers In Rear
  • Road Frontage Type: Private Road
  • Road Surface Type: Asphalt
  • Water Body Name: Canal Non-Navigation
  • ResoSecurityFeatures: Smoke Detector(s)
  • Reso Association Amenities: Maintenance Grounds, Management - Off Site
  • Reso Association Fee Includes: Maintenance Grounds
  • ResoSpecialListingConditions: Standard
  • Subdivision Name: Preserve at Heritage Oaks
  • Architectural Style: Traditional
  • Carport Y N: No
  • Garage Yn: Yes
  • Unit Levels: Two
  • New Construction: No
  • Efficiency: Thermostat
  • Reso Property Condition: Updated/Remodeled
  • General Property Information Community Fee(s) YN: No
  • General Property Information CDD Fee YN: No
  • Marketing Remarks:Marketing Remarks: Stunning is the best word to describe this home! Custom built 6 Bedrooms, 3.5 bathrooms almost 3700sqft pool home on community lake with stunning views and sunsets. This home is located in sought after gated community of Preserve of Heritage oaks. From the time you open the front door you will be impressed with the attention to detail and all of the amazing upgrades. The faux wood tile flooring mirrors the look of true hardwood down to the finest detail including integrated nail head design. The primary suite has large bedroom, spacious beautiful ensuite and connected sitting room. Kitchen has granite countertops, gas appliances and custom cabinets. Upstairs space is a full Suite with 2 bedroom, full bathroom, living room and built in desk area. When you enter the pool area you will not want to take your eyes off the amazing water views. The screened pool and patio area have plenty of space for entertaining also have custom electric roll tight shutters and polyaspartic deck coating
  • General Property Information:Accessory Dwelling Unit YN: No
  • Special Features: VirtualTour
  • Property Sub Type: Detached

Interior Features

  • Interior Amenities: Ceiling Fan(s), Entrance Foyer, Eat-in Kitchen, His and Hers Closets, Primary Downstairs, Smart Thermostat, Vaulted Ceiling(s), Walk-In Closet(s), Primary Bathroom -Tub with Separate Shower, Split Bedrooms, Guest Suite
  • Flooring: Carpet, Tile
  • Spa Features: Heated, In Ground, Private
  • Appliances: Dryer, Disposal, Double Oven, Dishwasher, Gas Cooktop, Gas Water Heater, Ice Maker, Microwave, Refrigerator, Washer
  • Full Bathrooms: 3
  • Half Bathrooms: 1
  • Total Bedrooms: 6
  • Stories: 2

Exterior Features

  • Exterior Features: Storm Shutters
  • Pool Features: Gas Heat, Screen Enclosure, Salt Water
  • Roof: Shingle
  • Acres: 0.42
  • Pool Private: Yes
  • Waterfront Features: Lake Front, Pond
  • Waterfront: Yes
  • Construction Type: Block, Frame, Stucco, Stone Veneer
  • Direction Faces: East
  • Patio And Porch Features: Covered, Deck, Patio, Porch, Rear Porch, Screened

Garage/Parking

  • Attached Garage: No
  • Garage Spaces: 3.0
  • Parking Features: Garage, Garage Door Opener, Guest

Utilities

  • Cooling: Central Air
  • Utilities: Cable Connected, Electricity Connected, Natural Gas Available, Natural Gas Connected, Sewer Connected, Water Connected
  • Heating: Natural Gas
  • Cooling Y N: Yes
  • HeatingYN: Yes
  • Water Source: Public

Condo/Co-op/Association

  • Senior Community: No
  • Association Fee: 805.0
  • Association Fee Frequency: Annually
  • Association Name: Bayside Management c/o Sara Lapointe
  • Phone: 321-676-6446
  • Association: Yes

Schools

  • Middle Or Junior School: Central

Lot Info

  • Current Use: Residential, Single Family
  • Land Lease: No
  • Lot Size Sq Ft: 18295.0
  • ResoLotSizeUnits: Acres
  • Parcel #: 28-37-07-07-00000.0-0094.00
  • Zoning Description: Single Family

Rental Info

  • Furnished: Unfurnished

Tax Info

  • Tax Year: 2023
  • Tax Annual Amount: 5254.68

MLS Schools

  • Elementary School: Meadowlane
  • High School: Melbourne

Ownership History

We collect this data history from publicly available records. To have your information removed, we recommend requesting removal directly through your county’s website.

Date Name Owned For Owner Type

Purchase Details

Listed on
Jul 31, 2025
Closed on
Sep 9, 2025
Sold by
Bought by
Seller's Agent
Andrea Hansen
Real Broker, LLC
Buyer's Agent
Daniel Ritter
EXP Realty, LLC
List Price
$739,000
Sold Price
$740,000
Premium/Discount to List
$1,000
0.14%
Views
23
Current Estimated Value
$731,741

Home Financials for this Owner

Home Financials are based on the most recent Mortgage that was taken out on this home.
Estimated Appreciation
-$8,259
Avg. Annual Appreciation
-1.27%
Original Mortgage
$703,000
Outstanding Balance
$697,396
Interest Rate
6.72%
Mortgage Type
New Conventional
Estimated Equity
$34,345

Purchase Details

Closed on
Feb 20, 2023
Sold by
Bought by

Purchase Details

Listed on
Sep 8, 2014
Closed on
Oct 24, 2014
Sold by
Bought by
Seller's Agent
Althea Innis
Coldwell Banker Res. R.E.
Buyer's Agent
Peggy Hall
Britton Group, Inc.
List Price
$405,000
Sold Price
$405,000

Home Financials for this Owner

Home Financials are based on the most recent Mortgage that was taken out on this home.
Avg. Annual Appreciation
5.15%
Original Mortgage
$324,000
Interest Rate
3.12%
Mortgage Type
Adjustable Rate Mortgage/ARM

Purchase Details

Closed on
Aug 31, 2011
Sold by
Bought by

Home Financials for this Owner

Home Financials are based on the most recent Mortgage that was taken out on this home.
Original Mortgage
$259,000
Interest Rate
4.53%
Source: Public Records
Create a Home Valuation Report for This Property
The Home Valuation Report is an in-depth analysis detailing your home's value as well as a comparison with similar homes in the area

Home Values in the Area

Source: Public Records

Average Home Value in this Area


Source: Public Records

Purchase History

We collect this data history from publicly available records. To have your information removed, we recommend requesting removal directly through your county’s website.

Date Buyer Sale Price Title Company
$740,000 Bella Title & Escrow
$100 None Listed On Document
$405,000 Sunbelt Title Agency
$370,000 Aurora Title
Source: Public Records

Mortgage History

We collect this data history from publicly available records. To have your information removed, we recommend requesting removal directly through your county’s website.

Date Status Borrower Loan Amount
Open $703,000
Previous Owner $324,000
Previous Owner $259,000
Source: Public Records

Property History

We collect this data history from publicly available records. To have your information removed, we recommend requesting removal directly through your county’s website.

Date Event Price List to Sale Price per Sq Ft Prior Sale
09/09/2025 09/09/25 Sold $740,000 +0.1% $204 / Sq Ft
08/02/2025 08/02/25 Pending -- -- --
07/31/2025 07/31/25 For Sale $739,000 +82.5% $204 / Sq Ft
10/24/2014 10/24/14 Sold $405,000 0.0% $112 / Sq Ft View Prior Sale
09/09/2014 09/09/14 Pending -- -- --
09/07/2014 09/07/14 For Sale $405,000 -- $112 / Sq Ft
Source: Space Coast MLS (Space Coast Association of REALTORS®)

Tax History

We collect this data history from publicly available records. To have your information removed, we recommend requesting removal directly through your county’s website.

Year Tax Paid Tax Assessment Tax Assessment Total Assessment is a certain percentage of the fair market value that is determined by local assessors to be the total taxable value of land and additions on the property. Land Improvement
2025 $5,313 $419,790
2024 $5,255 $407,960
2023 $5,255 $396,080
2022 $4,919 $384,550 $0 $0
2021 $5,202 $373,350 $0 $0
2020 $5,158 $368,200 $0 $0
2019 $5,189 $359,930 $0 $0
2018 $5,212 $353,220 $0 $0
2017 $5,207 $345,960 $60,500 $285,460
2016 $5,361 $343,010 $55,000 $288,010
2015 $5,756 $315,410 $49,500 $265,910
2014 $5,612 $303,550 $50,600 $252,950
Source: Public Records

Agents Affiliated with this Home

  • Section Image
  • Section Image
See All Agents

Map

Source: Space Coast MLS (Space Coast Association of REALTORS®)

MLS Number: 1053179

Space Coast MLS (Space Coast Association of REALTORS®)

APN: 28-37-07-07-00000.0-0094.00

Your Personal Tour Guide

Ask me questions while you tour the home.