
Loren Keim
Century 21 Keim Realtors
(610) 831-4500
438 Total Sales
1 in Ashland
$105,000 Price
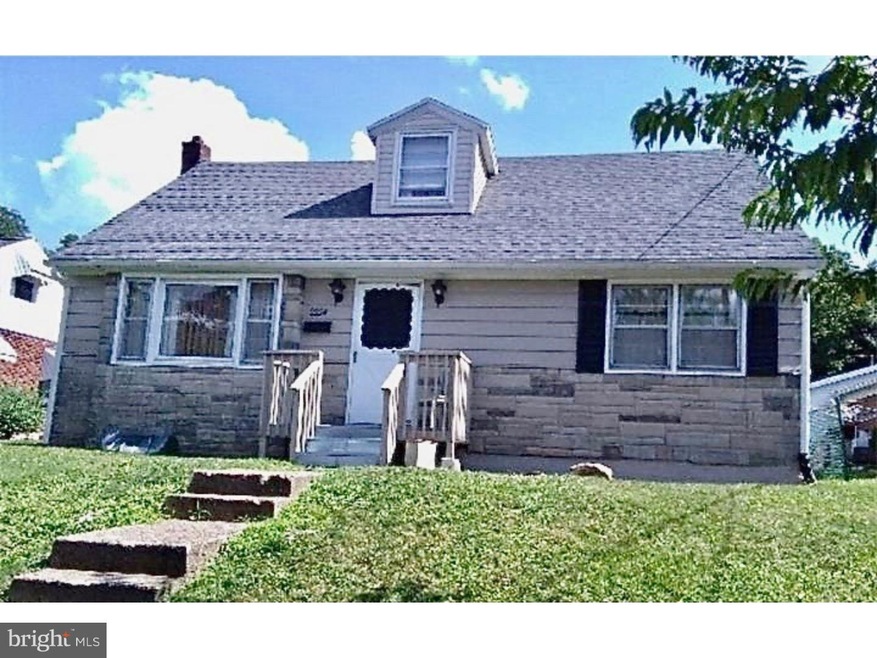
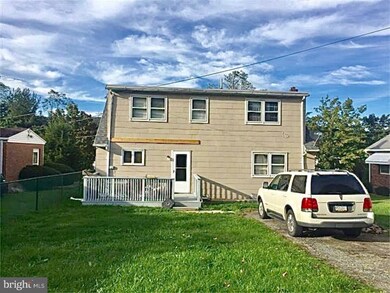

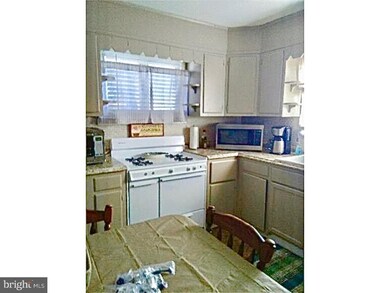
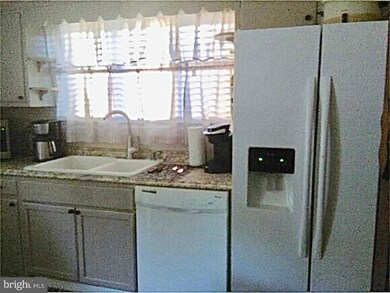


Location, Location, Location If you are looking for an affordable, single 3-bedroom home in move-in condition you just found it! Master bedroom is on the first floor. Too many upgrades to mention! Call today to set up your private showing before its to late.
Last Agent to Sell the Property
(570) 875-2045 wendyeknorr@icloud.com Realty World-We Get Results Listed on: 10/16/2018
Last Buyer's Agent
(570) 366-4686 Stephanie@mullenrealty.com Mullen Realty Associates License #RS335617
Loren Keim
Century 21 Keim Realtors
(610) 831-4500
438 Total Sales
1 in Ashland
$105,000 Price
Chris Good
Astoria Realty Advisors LLC
(717) 864-5979
122 Total Sales
1 in Ashland
$68,000 Price
Rod Martin
Iron Valley Real Estate
(223) 216-5190
142 Total Sales
2 in Ashland
$110K - $133K Price Range
Tracey Kreiser
Saunders Real Estate
(272) 261-1793
297 Total Sales
4 in Ashland
$36K - $90K Price Range
Josh Schoenly
EXP Realty, LLC
(717) 482-1860
77 Total Sales
1 in Ashland
$63,000 Price
Paula Douris
Weichert Realtors
(908) 916-3176
67 Total Sales
1 in Ashland
$95,000 Price
We collect this data history from publicly available records. To have your information removed, we recommend requesting removal directly through your county’s website.
| Date | Event | Price | List to Sale | Price per Sq Ft |
|---|---|---|---|---|
| 03/07/2019 03/07/19 | Sold | $85,000 | 0.0% | $59 / Sq Ft |
| 02/07/2019 02/07/19 | Pending | -- | -- | -- |
| 10/16/2018 10/16/18 | For Sale | $85,000 | -- | $59 / Sq Ft |
Seller's Agent in 2019
Rob Fetterolf
Realty World-We Get Results
(570) 590-3070
31 Total Sales
Buyer's Agent in 2019
Stephanie Vito
Mullen Realty Associates
(570) 789-9565
125 Total Sales
Source: Bright MLS
MLS Number: 1009976090
Disclaimer: Certain information contained herein is derived from information provided by parties other than Homes.com. All information provided is deemed reliable, but is not guaranteed to be accurate and should be independently verified.
The data relating to real estate for sale on this website appears in part through the BRIGHT Internet Data Exchange program, a voluntary cooperative exchange of property listing data between licensed real estate brokerage firms, and is provided by BRIGHT through a licensing agreement.
Listing information is from various brokers who participate in the Bright MLS IDX program and not all listings may be visible on the site.
The property information being provided on or through the website is for the personal, non-commercial use of consumers and such information may not be used for any purpose other than to identify prospective properties consumers may be interested in purchasing.
Some properties which appear for sale on the website may no longer be available because they are for instance, under contract, sold or are no longer being offered for sale.
Property information displayed is deemed reliable but is not guaranteed.
Copyright 2026 Bright MLS, Inc.
Ask me questions while you tour the home.