M
Seller's Agent in 2019
Michele Blanton
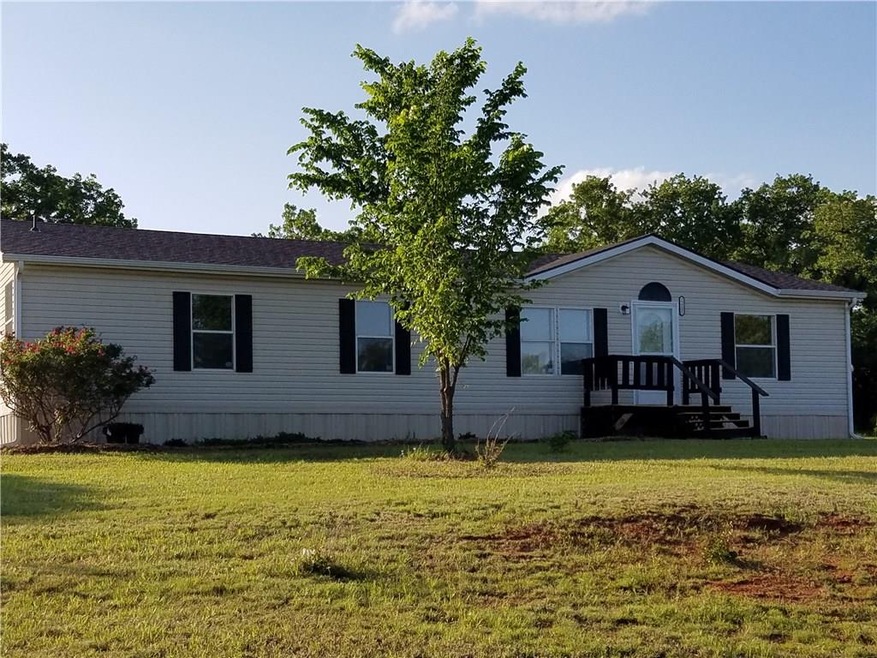
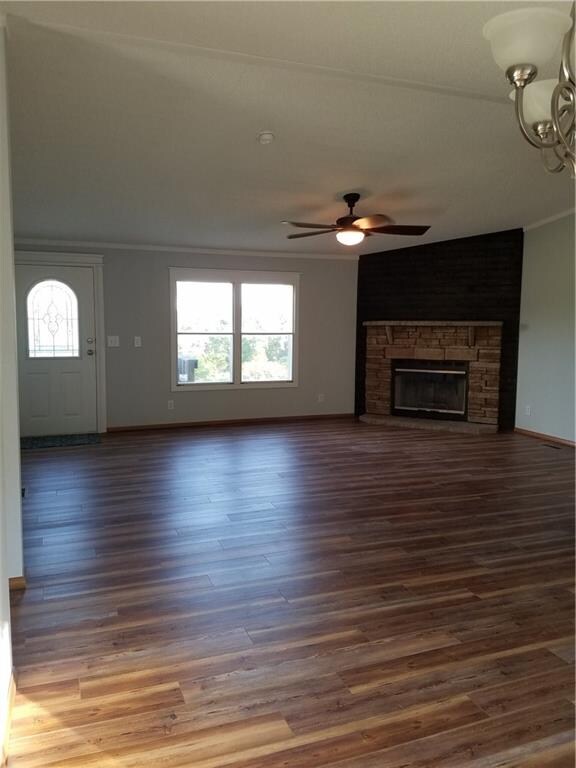
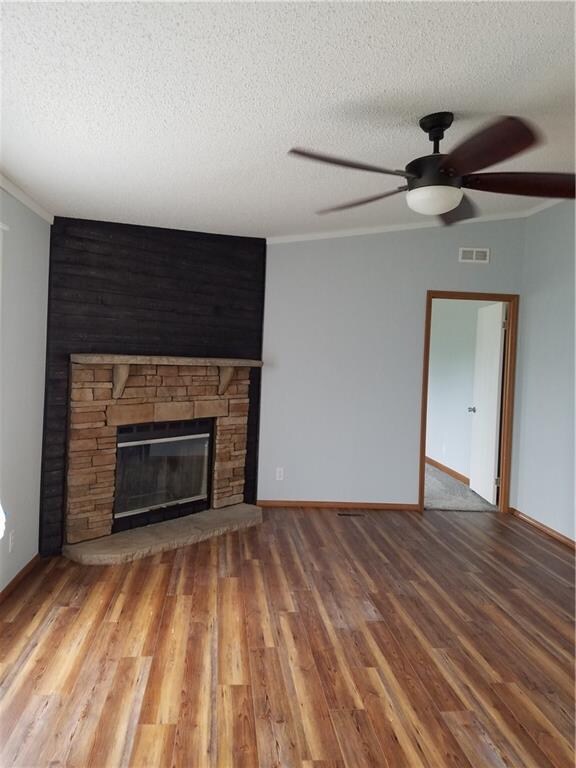
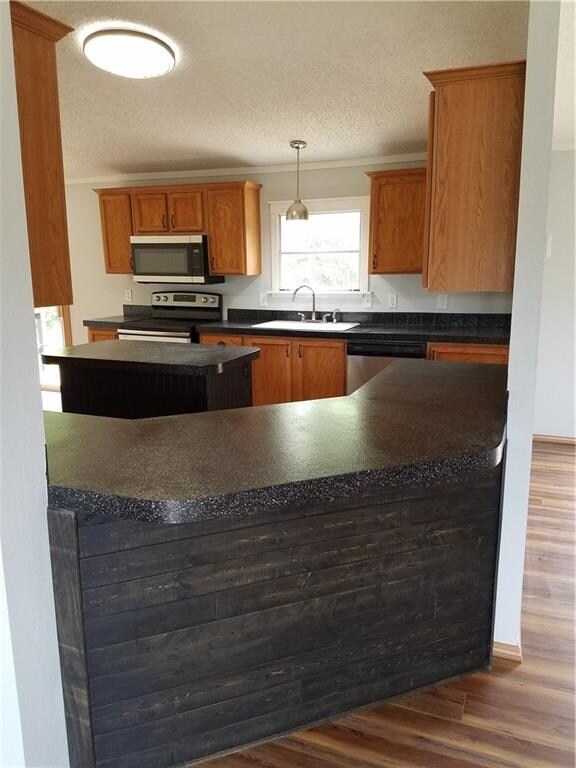
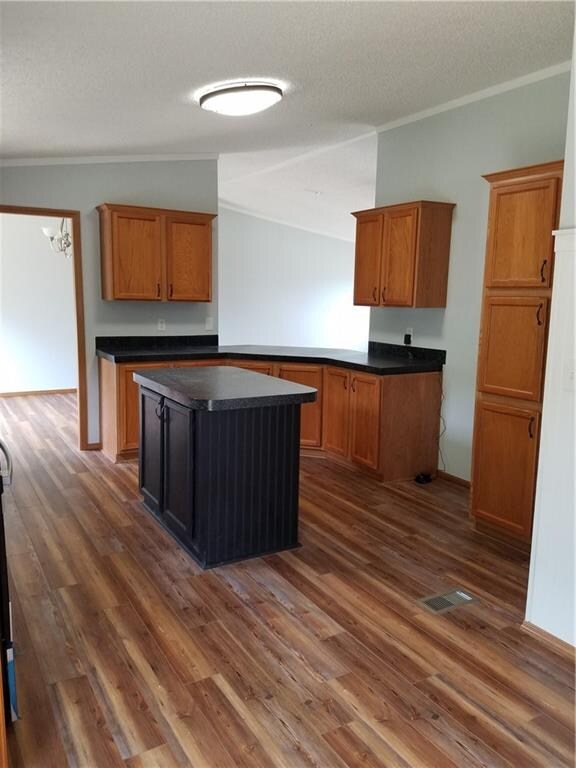
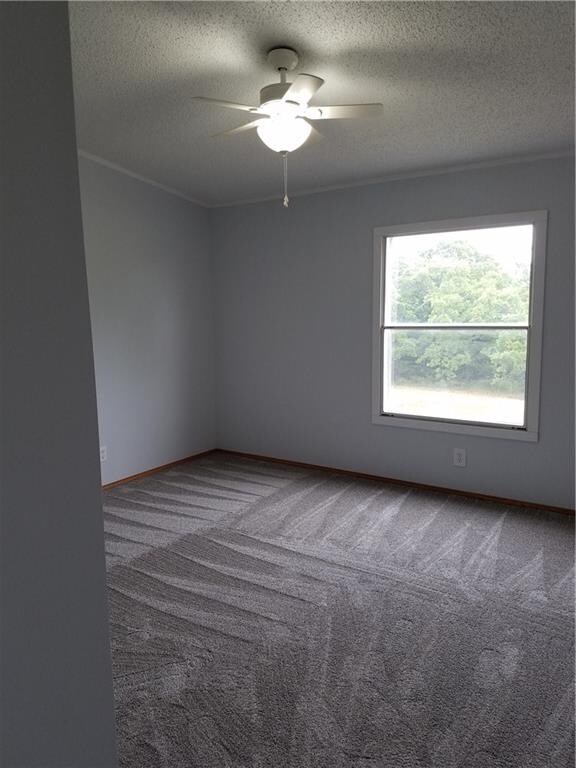
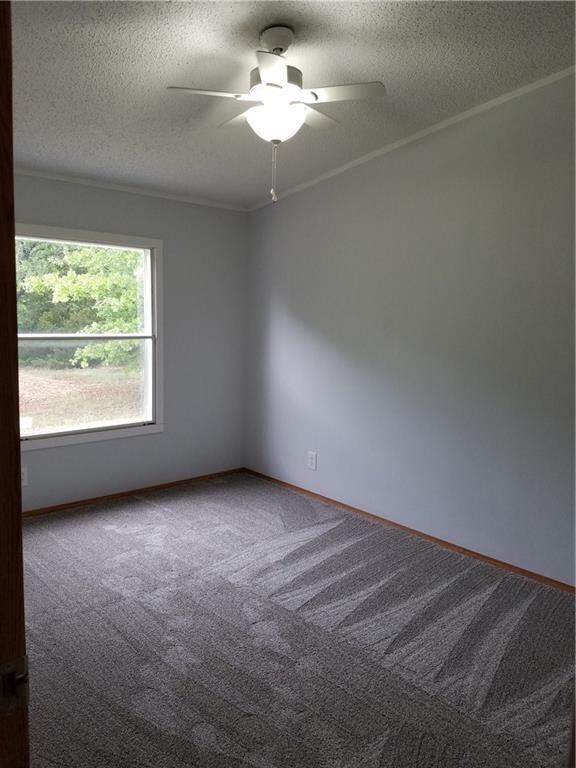
Only 4 miles east of Lake Thunderbird so Don't miss out on seeing this one! Beautiful and almost totally updated with all new paint, waterproof vinyl plank flooring (perfect for those little feet or paws in a country setting!), all new appliances, water heater, roof (April 2019). This acreage has the best views of our Oklahoma sunsets! One of three decks, the back deck spans almost the entire length of the house with two separate patio doors, allowing ample access to outdoor living space for all your back-yard cook outs! The interior is relaxing, spacious and updated, just waiting for it's new family to move in and start enjoying life! There is a large outdoor storage building and a below ground storm shelter. Come make this one yours before it's gone! Owner/Agent
Last Agent to Sell the Property
Michele Blanton
Listed on: 05/14/2019

Last Buyer's Agent
Michele Blanton
Listed on: 05/14/2019
We collect this data history from publicly available records. To have your information removed, we recommend requesting removal directly through your county’s website.
We collect this data history from publicly available records. To have your information removed, we recommend requesting removal directly through your county’s website.
| Date | Buyer | Sale Price | Title Company |
|---|---|---|---|
| $117,500 | Lincoln Title Llc | ||
| -- | First American Title | ||
| $40,500 | None Available | ||
| -- | None Available |
We collect this data history from publicly available records. To have your information removed, we recommend requesting removal directly through your county’s website.
| Date | Status | Borrower | Loan Amount |
|---|---|---|---|
| Open | $121,377 |
We collect this data history from publicly available records. To have your information removed, we recommend requesting removal directly through your county’s website.
| Date | Event | Price | List to Sale | Price per Sq Ft | Prior Sale |
|---|---|---|---|---|---|
| 07/19/2019 07/19/19 | Sold | $117,500 | -0.3% | $76 / Sq Ft | |
| 05/30/2019 05/30/19 | Pending | -- | -- | -- | |
| 05/14/2019 05/14/19 | For Sale | $117,900 | +162.0% | $76 / Sq Ft | |
| 09/14/2018 09/14/18 | Sold | $45,000 | +16.9% | $29 / Sq Ft | View Prior Sale |
| 08/15/2018 08/15/18 | Pending | -- | -- | -- | |
| 07/31/2018 07/31/18 | For Sale | $38,500 | -- | $25 / Sq Ft |
We collect this data history from publicly available records. To have your information removed, we recommend requesting removal directly through your county’s website.
| Year | Tax Paid | Tax Assessment Tax Assessment Total Assessment is a certain percentage of the fair market value that is determined by local assessors to be the total taxable value of land and additions on the property. | Land | Improvement |
|---|---|---|---|---|
| 2025 | $1,248 | $13,074 | $2,387 | $10,687 |
| 2023 | $1,276 | $12,932 | $2,387 | $10,545 |
| 2022 | $1,225 | $12,932 | $2,387 | $10,545 |
| 2021 | $1,241 | $12,932 | $2,387 | $10,545 |
| 2020 | $1,322 | $13,796 | $2,387 | $11,409 |
| 2019 | $820 | $7,860 | $2,160 | $5,700 |
| 2018 | $849 | $8,106 | $2,160 | $5,946 |
| 2017 | $877 | $8,311 | $2,160 | $6,151 |
| 2016 | $933 | $9,847 | $2,160 | $7,687 |
| 2015 | $903 | $9,550 | $2,160 | $7,390 |
| 2014 | -- | $9,801 | $2,160 | $7,641 |
M
Seller's Agent in 2019
Michele Blanton
Seller's Agent in 2018
Judy Saunders
LRE Realty, LLC
(405) 816-9873
14 Total Sales
C
Buyer's Agent in 2018
Cindy White
Modern Abode Realty
(405) 509-0414
38 Total Sales
Source: MLSOK
MLS Number: 866528
Disclaimer: Certain information contained herein is derived from information provided by parties other than Homes.com. All information provided is deemed reliable, but is not guaranteed to be accurate and should be independently verified.
All data is obtained from various sources and may not have been verified by broker or MLS GRID. Supplied Open House Information is subject to change without notice. All information should be independently reviewed and verified for accuracy. Properties may or may not be listed by the office/agent presenting the information. Some IDX listings have been excluded from this website. IDX information is provided exclusively for personal, non-commercial use, and may not be used for any purpose other than to identify prospective properties consumers may be interested in purchasing.
Information is deemed reliable but not guaranteed.
This information is not verified for authenticity or accuracy, is not guaranteed and may not reflect all real estate activity in the market.
Copyright 2026 MLSOK, Inc. All rights reserved.
Listings courtesy of MLSOK as distributed by MLS GRID.
Based on information submitted to the MLS GRID
Ask me questions while you tour the home.