
Chris Stefanopoulos
Max Broock, REALTORS®-Bloomfield Hills
(947) 900-8780
59 Total Sales
3 in Brownstown
$358K - $410K Price Range
Estimated Value: $445,086
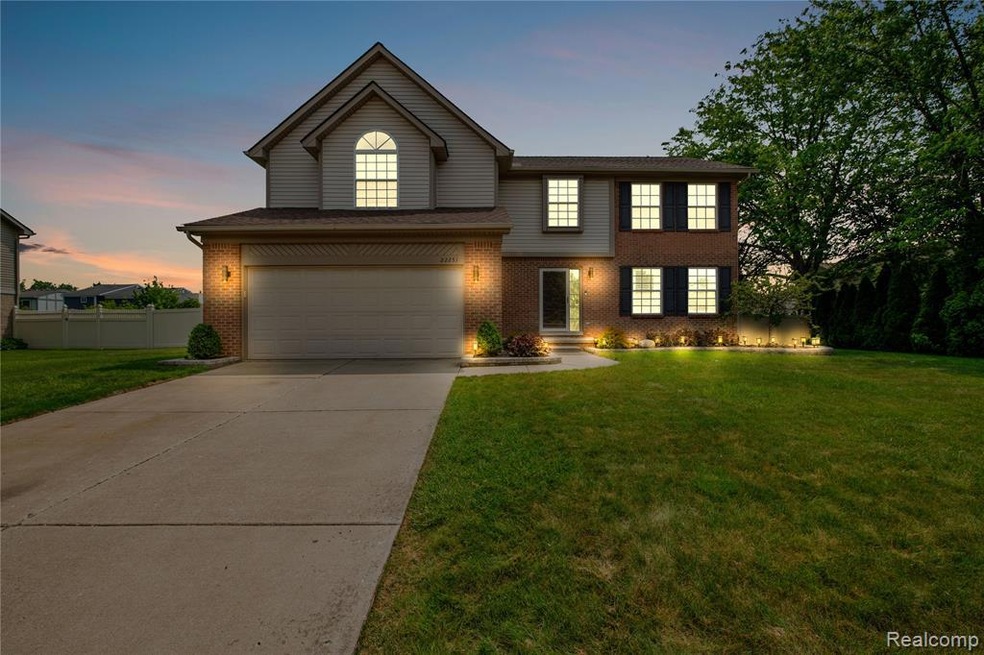
AMAZING, COMPLETELY UPDATED 4 BEDROOM, 2.1 BATH W/ JUST UNDER 2,300 SQFT COLONIAL LOCATED IN HIGHLY DESIRABLE FOREST HEIGHTS SUBDIVISION! THIS RARE FIND HAS A LARGE PRIVATE LOT (.295 ACRE) W/ FULLY FENCED IN YARD, SHED, PATIO, & 6 ZONE SPRINKLER SYSTEM! THE NEW VINYL PRIVACY FENCE (2022) HAS ENTRY GATES ON BOTH SIDES! THE WELCOMING CURB APPEAL FEATURES NEW EXTERIOR LIGHTING & UPDATED LANDSCAPING! THE INTERIOR IS STUNNING! NEW ENGINEERED HARDWOOD FLOORING THROUGHOUT THE ENTIRE 1ST FLOOR! THE WHOLE HOME HAS BEEN FRESHLY PAINTED W/ NEUTRAL COLORS! UPGRADED TALL BASEBOARD MOLDING, WINDOW CASINGS & CROWN MOLDING THROUGHOUT! ALL NEW LIGHTING & DOOR HARDWARE! THE KITCHEN WAS JUST REMODELED (2025)! IT HAS SHAKER CABINETS, QUARTZITE COUNTERS W/ A LARGE PENINSULA, SUBWAY TILED BACKSPLASH, STAINLESS STEEL APPLIANCES (THEY ALL STAY) & A LARGE SINGLE BOWL SINK! THE FAMILY ROOM HAS A 17' VAULTED CEILING W/ BEAMS & NEW CEILING FAN! THE REMODELED FIREPLACE (2022) IS SURROUNDED BY NEW BUILT-IN CABINETRY! THERE'S A HUGE BAY WINDOW W/ TRANSOM WINDOWS! THE HALF BATH WAS ALSO JUST RENOVATED!! THE QUARTZITE COUNTER WITH UNDERMOUNT SINK EXTENDS THE LENGTH OF THE BATH! THE BLACK FRAMED MIRROR AND NEW LIGHTING GIVE THE BATHROOM A MODERN TOUCH! THE MAIN FLOOR LAUNDRY ROOM LOCATED OFF THE ATTACHED GARAGE HAS A NEW WASHER & DRYER (2024), NEW UTILITY TUB & STORAGE CLOSET! THE LIVING ROOM W/ DOUBLE WINDOWS AND DINING ROOM HAVE PLENTY OF SPACE! THE UPSTAIRS OF THE HOME HAS A LARGE LOFT/FLEX SPACE THAT OVERLOOKS THE FAMILY ROOM! THE 3 BEDROOMS ALL HAVE NEW CEILING FANS, FRESH PAINT, CROWN MOLDING & AMPLE CLOSET SPACE! THE FULL SHARED BATH FEATURES NEW HARDWARE, LIGHTING & TOILET. THE HUGE PRIMARY ENSUITE HAS A VAULTED CEILING, NEW CEILING FAN, WALK-IN CLOSET, BUMP OUT W/ TRANSOM WINDOW & PRIVATE BATH! THE BASEMENT HAS A BIG REC ROOM, STORAGE ROOM & NEW HWT(2025)! WOODHAVEN/BROWNSTOWN SCHOOL DISTRICT! A PARK IS ONLY A COUPLE BLOCKS AWAY & FEATURES A PAVED WALKING PATH, PLAY SET & A PAVILLION!
We collect this data history from publicly available records. To have your information removed, we recommend requesting removal directly through your county’s website.
Chris Stefanopoulos
Max Broock, REALTORS®-Bloomfield Hills
(947) 900-8780
59 Total Sales
3 in Brownstown
$358K - $410K Price Range
Randy Hourani
Keller Williams Legacy
(313) 488-4611
74 Total Sales
2 in Brownstown
$203,000 Price Range
Hope Herron
Determined Realty LLC
(734) 548-8118
129 Total Sales
1 in Brownstown
$285,000 Price
Deborah Lee Darling
EXP Realty Main
(313) 307-3302
68 Total Sales
1 in Brownstown
$315,100 Price
Jennifer Aparicio
EXP Realty Main
(313) 367-0953
70 Total Sales
1 in Brownstown
$448,000 Price
Jonathan Pan
KW Professionals
(947) 219-0909
59 Total Sales
1 in Brownstown
$355,000 Price
We collect this data history from publicly available records. To have your information removed, we recommend requesting removal directly through your county’s website.
| Date | Buyer | Sale Price | Title Company |
|---|---|---|---|
| $431,000 | Title Wrx | ||
| Underhill Matthew | $290,000 | None Available | |
| Fry Gregory | $225,000 | First American Title | |
| Parker Larry J | -- | First American Title | |
| Brookfield Global Relocation Services Ll | $225,000 | First American Title | |
| Parker Larry J | -- | Minnesota Title Agency | |
| Parker Larry J | $244,000 | Multiple | |
| Arif Jameel | $390,000 | Title Source Inc | |
| Arif Jameel | $236,000 | -- |
We collect this data history from publicly available records. To have your information removed, we recommend requesting removal directly through your county’s website.
| Date | Status | Borrower | Loan Amount |
|---|---|---|---|
| Open | $360,000 | ||
| Previous Owner | Underhill Matthew | $270,750 | |
| Previous Owner | Fry Gregory | $220,924 | |
| Previous Owner | Parker Larry J | $231,800 | |
| Previous Owner | Arif Jameel | $549,000 |
We collect this data history from publicly available records. To have your information removed, we recommend requesting removal directly through your county’s website.
| Date | Event | Price | List to Sale | Price per Sq Ft | Prior Sale |
|---|---|---|---|---|---|
| 07/07/2025 07/07/25 | Sold | $431,000 | +10.5% | $192 / Sq Ft | |
| 06/09/2025 06/09/25 | Pending | -- | -- | -- | |
| 06/06/2025 06/06/25 | For Sale | $389,900 | +34.4% | $174 / Sq Ft | |
| 02/04/2021 02/04/21 | Sold | $290,000 | +0.1% | $129 / Sq Ft | View Prior Sale |
| 12/22/2020 12/22/20 | Pending | -- | -- | -- | |
| 12/13/2020 12/13/20 | For Sale | $289,700 | +28.8% | $129 / Sq Ft | |
| 05/21/2015 05/21/15 | Sold | $225,000 | -2.8% | $100 / Sq Ft | View Prior Sale |
| 05/15/2015 05/15/15 | Pending | -- | -- | -- | |
| 03/25/2015 03/25/15 | For Sale | $231,500 | -- | $103 / Sq Ft |
We collect this data history from publicly available records. To have your information removed, we recommend requesting removal directly through your county’s website.
| Year | Tax Paid | Tax Assessment Tax Assessment Total Assessment is a certain percentage of the fair market value that is determined by local assessors to be the total taxable value of land and additions on the property. | Land | Improvement |
|---|---|---|---|---|
| 2025 | $3,587 | $186,900 | $0 | $0 |
| 2024 | $3,488 | $160,600 | $0 | $0 |
| 2023 | $3,327 | $147,400 | $0 | $0 |
| 2022 | $5,955 | $125,400 | $0 | $0 |
| 2021 | $5,281 | $125,400 | $0 | $0 |
| 2020 | $5,209 | $118,800 | $0 | $0 |
| 2019 | $5,168 | $112,200 | $0 | $0 |
| 2018 | $2,826 | $111,300 | $0 | $0 |
| 2017 | $4,674 | $110,200 | $0 | $0 |
| 2016 | $5,070 | $110,200 | $0 | $0 |
| 2015 | $8,206 | $105,100 | $0 | $0 |
| 2013 | $7,950 | $83,500 | $0 | $0 |
| 2012 | -- | $80,100 | $19,300 | $60,800 |
Seller's Agent in 2025
Tabatha Kibat
EXP Realty
(734) 307-0029
30 Total Sales
Buyer's Agent in 2025
Kelly Finley
New Century REALTORS®
(248) 808-2525
175 Total Sales
Seller's Agent in 2021
Chad Jishi
KW Professionals
(734) 304-0000
176 Total Sales
AK
Buyer's Agent in 2021
Alexander Klonowski
RE/MAX of Southeast Michigan
Seller's Agent in 2015
Sheri Fricke
Real Estate One
(734) 552-6077
48 Total Sales
Source: Realcomp
MLS Number: 20251005114
APN: 70-048-03-0001-000
Disclaimer: Certain information contained herein is derived from information provided by parties other than Homes.com. All information provided is deemed reliable, but is not guaranteed to be accurate and should be independently verified.
IDX provided courtesy of Realcomp II Ltd. via Ten-X and MLS
Copyright 2026 Realcomp II Ltd. Shareholders
IDX information is provided exclusively for consumers' personal, noncommercial use and may not be used for any purpose other than to identify prospective properties consumers may be interested in purchasing. The accuracy of all information, regardless of source, is not guaranteed or warranted. All information should be independently verified.
Listing Information presented by local MLS brokerage: Ten-X, local REALTOR®- Arlene Richardson - (888)-952-6393
Ask me questions while you tour the home.