
Monique Santilli
Real Broker, LLC DBA Real
(877) 846-4060
20 Total Sales
2 in Ellicott
$485,000 Price Range
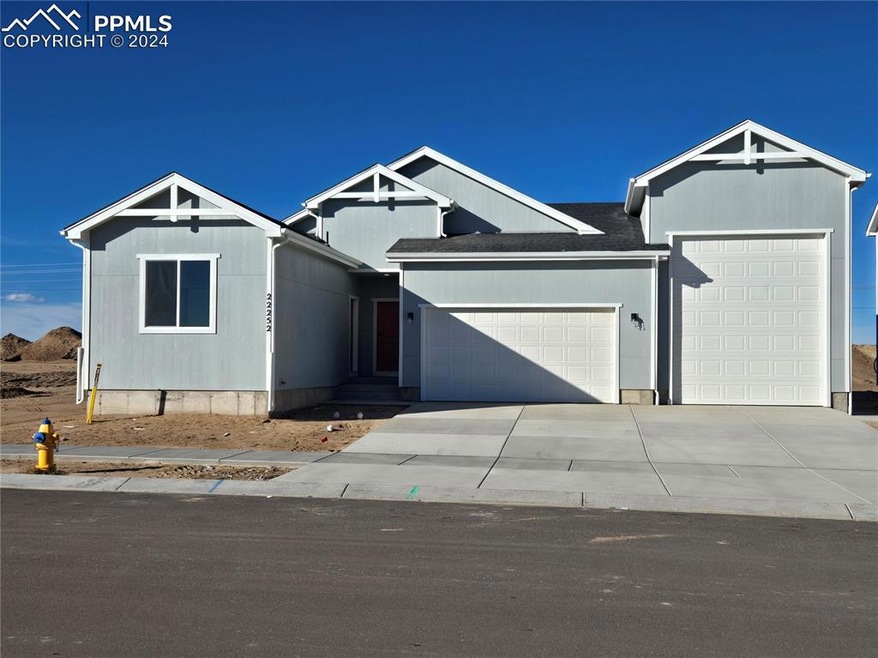

Welcome to the welcoming community of Mayberry! Embrace the allure of this BRAND NEW Ranch-style home, showcasing 3 bedrooms, 2 bathrooms, a spacious 3-car tandem garage, RV garage, and a multi-gen suite. Expansive windows infuse the open-concept main living area with abundant natural light. The kitchen is a culinary delight, adorned with elegant quartz countertops, a gas range, a suite of stainless steel kitchen appliances (including a fridge!), and a profusion of extra-height cabinets, complemented by a convenient pantry.
The primary bedroom suite on the main level is a retreat of sophistication, offering a fabulous walk-in closet, quartz countertop, dual sinks, ample cabinetry, and an inviting walk-in shower enclosed in glass. Also on the main level, you'll discover the secondary bedrooms, a hallway bath featuring an oversized tub with a quartz countertop, and a separate laundry room for added convenience.
Last Agent to Sell the Property
Exp Realty LLC Brokerage Phone: 888-440-2724 Listed on: 10/22/2024
Monique Santilli
Real Broker, LLC DBA Real
(877) 846-4060
20 Total Sales
2 in Ellicott
$485,000 Price Range
Mary Sekowski
eXp Realty, LLC
(719) 781-8195
133 Total Sales
2 in Ellicott
$510,000 Price Range
Heather McKiddy
Keller Williams Clients Choice Realty
(719) 662-8497
36 Total Sales
1 in Ellicott
$280,000 Price
Monica Shea
Keller Williams Clients Choice Realty
(719) 722-3093
232 Total Sales
1 in Ellicott
$540,000 Price
Mike Bast
Keller Williams Clients Choice Realty
(719) 652-6966
50 Total Sales
1 in Ellicott
$515,000 Price
Bobbi Price
The Platinum Group Realtors
(719) 259-4381
144 Total Sales
1 in Ellicott
$415,000 Price
We collect this data history from publicly available records. To have your information removed, we recommend requesting removal directly through your county’s website.
| Date | Event | Price | List to Sale | Price per Sq Ft |
|---|---|---|---|---|
| 10/23/2024 10/23/24 | Sold | $585,723 | 0.0% | $347 / Sq Ft |
| 10/23/2024 10/23/24 | Off Market | $585,723 | -- | -- |
| 10/22/2024 10/22/24 | For Sale | $585,723 | -- | $347 / Sq Ft |
Seller's Agent in 2024
Treasure Davis
Exp Realty LLC
(719) 581-6579
1,333 Total Sales
Buyer's Agent in 2024
George Nehme
LIV Sotheby's International Realty CO Springs
(719) 491-1837
140 Total Sales
Source: elevateMLS
MLS Number: 3733385
Disclaimer: Certain information contained herein is derived from information provided by parties other than Homes.com. All information provided is deemed reliable, but is not guaranteed to be accurate and should be independently verified.
The real estate listing information and related content displayed on this site is provided exclusively for consumers’ personal, non-commercial use and may not be used for any purpose other than to identify prospective properties consumers may be interested in purchasing. This information and related content is deemed reliable but is not guaranteed accurate by the Pikes Peak REALTOR® Services Corp d/b/a elevateMLS.
Ask me questions while you tour the home.