


Estimated payment $3,895/month
Highlights
- New Construction
- No HOA
- Walk-In Closet
- Pond in Community
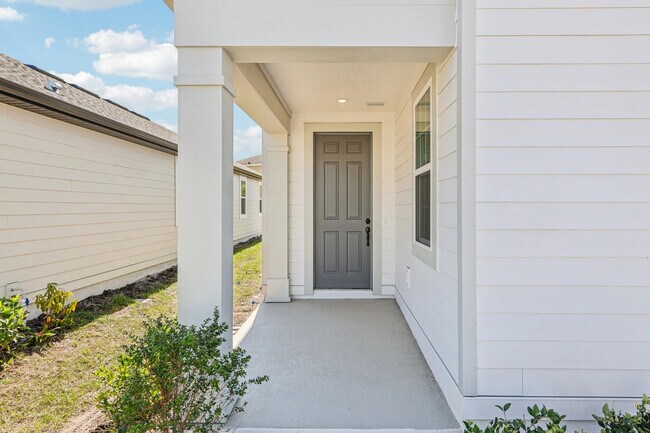
- Covered Patio or Porch
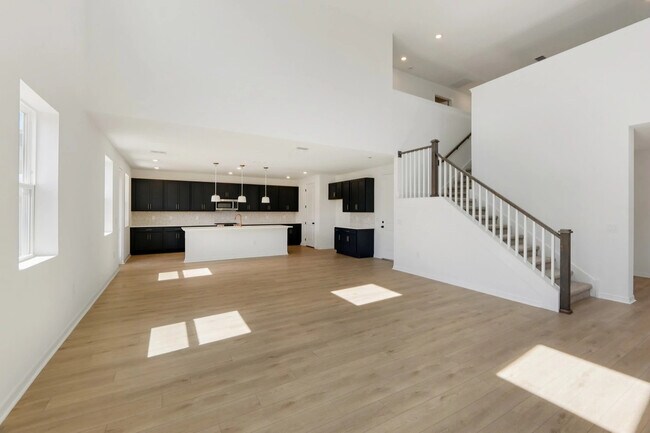
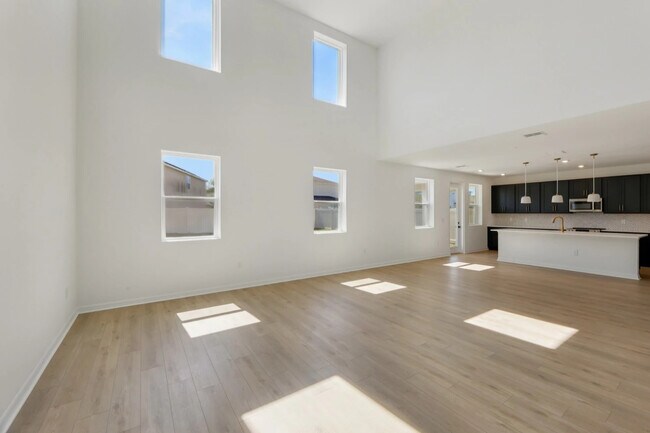
- Living Room
About This Home
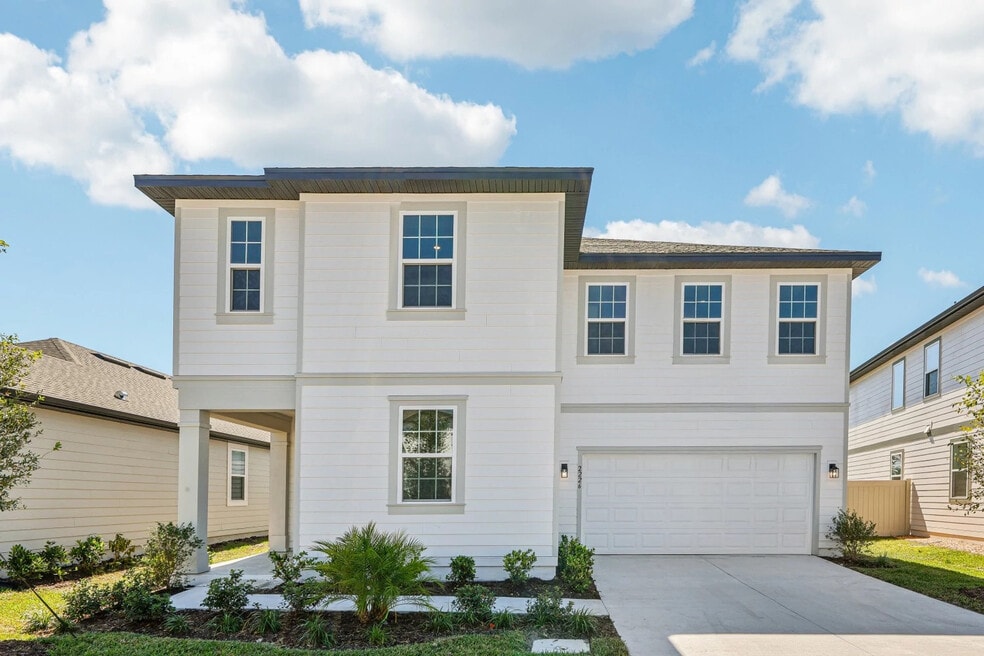
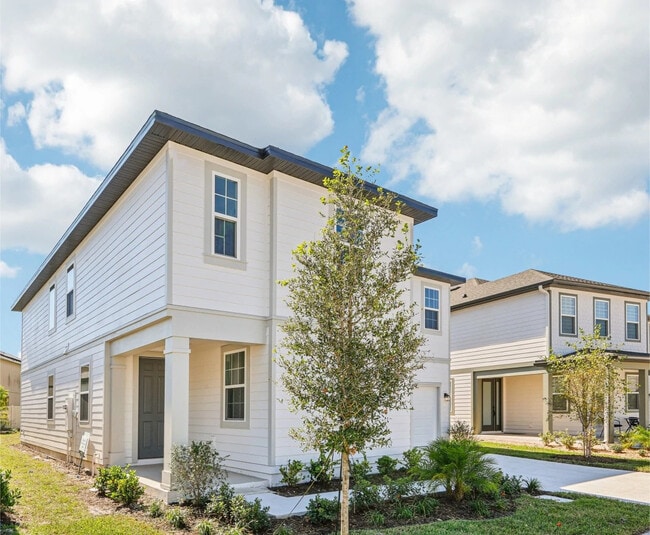
Discover The Moseley II, a beautifully designed two-story home inspired by Ashton Woods’ Sapphire Collection, where style meets functionality. This open-concept floorplan offers 4 bedrooms, 3 baths, and a 2-car garage, providing plenty of space for both everyday living and entertaining. The modern kitchen is the centerpiece of the home, featuring 42 cabinets, quartz countertops, a stylish tile backsplash, and stainless steel appliances including a range, microwave, and dishwasher.The main living areas are enhanced with wood-look luxury vinyl plank flooring, offering both durability and elegance, while natural light fills the spacious layout for a bright and welcoming feel. Thoughtfully crafted with high-end finishes and timeless design, The Moseley II delivers the perfect balance of comfort, sophistication, and modern living.
Home Details
Home Type
- Single Family
Year Built
- Built in 2025 | New Construction
- Expected Delivery September 2025
Parking
- 2 Car Garage
Interior Spaces
- 2-Story Property
- Living Room
- Dining Room
Bedrooms and Bathrooms
- 4 Bedrooms
- Walk-In Closet
- 3 Full Bathrooms
Outdoor Features
- Covered Patio or Porch
Community Details
Overview
- No Home Owners Association
- Water Views Throughout Community
- Pond in Community
Recreation
- Community Playground
- Dog Park
Map
- 0 Carson St Unit MFRO6411364
- 5285 Rambling Rd
- 0 N Main St Unit MFRS5111206
- 0 N Main St Unit MFRS5111955
- 2360 Absher Rd
- 5900 Leon Tyson Rd
- 2364 Absher Rd
- 5455 N Eagle Rd
- 2470 Absher Rd
- 2521 Absher Rd
- 5750 Cyrils Dr Unit SF LOT 44
- 5750 Cyrils Dr Unit LOT 47 SFH
- 5750 Cyrils Dr Unit THRL LOT 53
- 5750 Cyrils Dr Unit TH FL LOT 17
- 5879 Leon Tyson Rd
- 0 Absher Ln
- 0 Jones Rd Unit MFRS5090430
- 0 Jones Rd Unit MFRS5152863
- 2727 Absher Rd
- 4810 Calasans Ave
- Sweetbriar Reserve
- Brack Ranch
- Brack Ranch
- Prairie Oaks
- Terra Haven
- Bridgewalk - Estate
- Ralston Reserve - Ralston Reserve at Siena
- Bridge Pointe - Bungalows
- Bridge Pointe
- Preston Cove - Single Family Homes
- Preston Cove - Townhomes
- The Crossings - Bungalows
- The Crossings
- The Crossings - Single-Family Homes
- Bridgewalk - Classic
- Bridgewalk - Executive II Collection
- Del Webb Sunbridge - Distinctive
- Bridgewalk - Executive Collection
- Bridgewalk - Estate Collection
- Bridgewalk - Manor Alley II Collection
Ask me questions while you tour the home.