NOT LISTED FOR SALE

Estimated Value: $424,445

4 Beds
2.5 Baths
2,737 Sq Ft
2,134 Sq Ft Lot

Sale Details

Date Sold: July 28, 2025

Last sale price $400,000 $146 Per Sq Ft

Est. 6% increase in value since last sale

Current estimated payment $2,920 / mo

3 Days on Market

Highlights

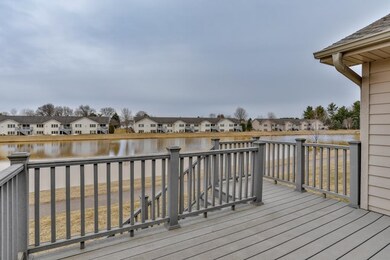
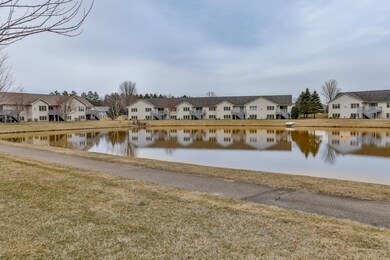
  • 35 Feet of Waterfront
  • Open Floorplan
  • Vaulted Ceiling
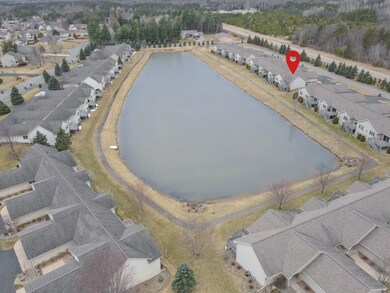
  • Home fronts a pond
  • Deck
  • Ranch Style House

About This Home

As of July 2025

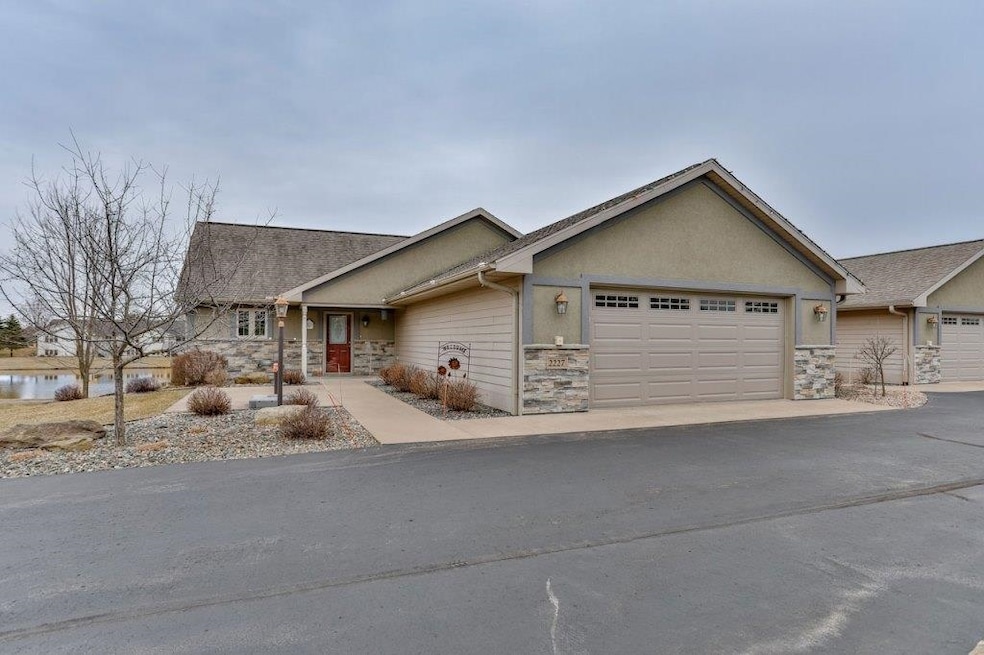
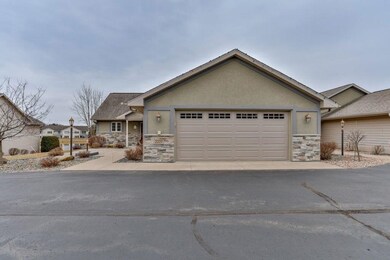
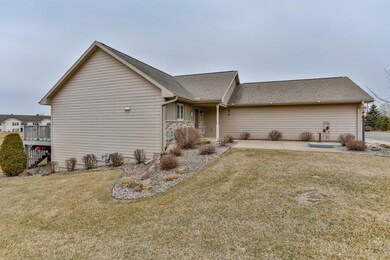
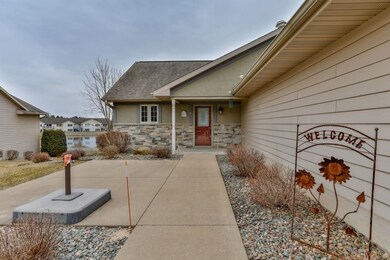
Immaculate 1-owner condo located in the Golden Pond condo community in Kronenwetter. Completed in 2013, this condo features 4-bedrooms, 2.5-bathrooms, an attached 2-car garage with additional paved parking area, front concrete patio, plus a low-maintenance, composite back deck overlooking the beautiful pond with paved walking trail. Zero-entry design - concrete walkway to the front door and no step up from the garage, along with interior wheelchair accessibility throughout the hallways and doorways. Beautiful hardwood flooring extends throughout the main living areas. The heart of the home features a gourmet kitchen with great cabinet storage, a large peninsula for seating and entertaining, included stainless appliances, and a large sink with garbage disposal. Open-concept design with a large dining area with sliding door to the back deck and elevated pond views. Living room with corner gas fireplace with beautiful trayed ceiling accent, recessed lighting and great natural light throughout, included double-hung blinds.

Last Agent to Sell the Property

Holly Hettinga

COLDWELL BANKER ACTION Brokerage Phone: 715-359-0521 License #81433-94 Listed on: 04/09/2025

COLDWELL BANKER ACTION

Last Buyer's Agent

Amy Baumann

COLDWELL BANKER ACTION License #47886-94

COLDWELL BANKER ACTION
Create a Home Valuation Report for This Property
The Home Valuation Report is an in-depth analysis detailing your home's value as well as a comparison with similar homes in the area

Property Details

Home Type

  • Condominium

Year Built

  • Built in 2013

Lot Details

  • Home fronts a pond
  • 35 Feet of Waterfront

HOA Fees

  • $210 Monthly HOA Fees

Home Design

  • Ranch Style House
  • Poured Concrete
  • Shingle Roof
  • Stucco Exterior
  • Stone Exterior Construction
  • Cement Board or Planked

Interior Spaces

  • Open Floorplan
  • Vaulted Ceiling
  • Ceiling Fan
  • 2 Fireplaces
  • Gas Log Fireplace

Kitchen

  • Range
  • Microwave
  • Dishwasher

Flooring

  • Wood
  • Carpet
  • Tile

Bedrooms and Bathrooms

  • 4 Bedrooms
  • Walk-In Closet
  • Bathroom on Main Level

Laundry

  • Laundry on main level
  • Dryer
  • Washer

Partially Finished Basement

  • Basement Fills Entire Space Under The House
  • Basement Storage
  • Basement Windows

Home Security

Parking

  • 2 Car Attached Garage
  • Insulated Garage
  • Garage Door Opener
  • Driveway Level

Accessible Home Design

  • Halls are 36 inches wide or more
  • Wheelchair Access
  • Doors are 36 inches wide or more
  • Accessible Ramps
  • Ramped or Level from Garage

Outdoor Features

  • Deck
  • Patio

Utilities

  • Forced Air Heating and Cooling System
  • Natural Gas Water Heater
  • Public Septic
  • High Speed Internet

Listing and Financial Details

  • Assessor Parcel Number 145-2708-064-0087
  • Seller Concessions Offered

Community Details

Overview

  • Golden Pond Condominiums Subdivision

Security

  • Fire and Smoke Detector

Property Details

Home Type

Condominium

Year Built

Built in 2013

Lot Details

2,134 Sq Ft Lot

HOA Fees

$210 per month

Listing Details

  • Additional Remarks: Owners suite (16-ft X 14-ft) with a private bath with dual sink vanity, heated tile floor, shower and private walk-in closet. Main level laundry (included Whirlpool washer & dryer), powder bath (easily could be converted to a full bath) and second bedroom near the garage entry. Well-designed with ample closet storage throughout the main level and solid doors throughout. Downstairs features a spacious rec room with 2nd gas fireplace, along with two more bedrooms and a full bath. The full sized windows enhance the lower level spaces with natural light. Additional storage space in the utility / mechanical area with a large unfinished workshop / hobby space. Equipped with central heating and cooling. The attached garage is insulated and drywalled with an epoxy floor. The condo association fee is $210 per month. Great location - just a few minutes from the Aspirus Weston YMCA, Kronenwetter Farmers Market, Rothschild area conveniences and quick highway access. Schedule your showing today!
  • Class: Residential
  • Municipality: Kronenwetter, Village Of
  • Style: Ranch
  • Style2: 1 Story
  • Type: Condo
  • Year Built: 2013
  • Location: In an Association
  • Geo Subdivision: WI
  • List Price/ Sq Ft: 146.15
  • Special Features: None
  • Property Sub Type: Condos
  • Stories: 1

Interior Features

  • Total Finished Sq Ft: 2737
  • Bedroom 1: Size: 16x14, On Level: M
  • Above Grade Finished Sq Ft: 1501-1750
  • Above Grade Finished Sq Ft: 1564
  • Appliances: Refrigerator, Range, Dishwasher, Microwave, Washer, Dryer
  • Basement: Partial Finished, Full, Poured, Basement Storage, Full Size Windows
  • Bedroom 2: Size: 12x10, On Level: M
  • Bedroom 3: Size: 17x12, On Level: L
  • Bedroom 4: Size: 11x13, On Level: L
  • Bedrooms: 4
  • Below Grade Finished Sq Ft: 1173
  • Dinette Area: Size: 14x12, On Level: M
  • Family Room: Size: 19x18, On Level: L
  • Fireplace: Yes, Two, Gas/Gas Log
  • Flooring Type: Carpet, Tile, Wood
  • Level 1 Full Bathroom: Main
  • Level 2 Full Bathroom: Lower
  • Half Bathroom Level: Main
  • Interior: Ceiling Fan(s), Vaulted/Cathedral Ceiling, Smoke Detector, G. Door Opener, Primary Bath, Walk-In Closet(s), High Speed Internet
  • Kitchen: Size: 14x12, On Level: M
  • Living Room: Size: 18x15, On Level: M
  • Number Fireplaces: 2
  • Full Bathrooms: 2
  • Half Bathrooms: 1
  • Total Finished Sqft Range: 2501-3000
  • Basement 2: Yes

Exterior Features

  • Exterior: Stucco, Stone, Cement Board
  • Ext Features: Deck, Patio
  • Roof: Shingle
  • Waterfront: Yes
  • Waterfront Frontage: 35
  • Waterfront Type: Private Pond

Garage/Parking

  • Driveway: Blacktop/Asphalt
  • Garage Capacity: 2
  • Garage Type: Attached, Insulated Garage

Utilities

  • Cooling: Central
  • Fuel Type: Natural Gas
  • Heat Type: Forced Air
  • Sewer/Septic System: City
  • Sewer Water: Pb Sewer/Pb Water
  • Utility Laundry: Main Level Laundry
  • Water Heater: Natural Gas

Condo/Co-op/Association

  • Annual Association Fees: 2520

Schools

  • Wausau Area Sch Dist: D.C. Everest

Lot Info

  • Barrier Free: Open Floor Plan, Ramped/Level Entrance, Ramped/Level From Garage, First Floor Bedroom, First Floor Full Bath, Level Drive, Level Lot, Hallway Width 36''+, Door Openings 36''+, Partial Wheelchair Access
  • Zoning: Residential
  • Geo Address Line: 2227 Bryce Ln
  • Geo Primary City: Kronenwetter
  • Geo Quality: 0.95

Tax Info

  • Tax Amount: $4,359
  • Assessor Parcel Number: 145-2708-064-0087
  • Tax Year: 2024

Ownership History

We collect this data history from publicly available records. To have your information removed, we recommend requesting removal directly through your county’s website.

Date Name Owned For Owner Type

Purchase Details

Listed on
Apr 9, 2025
Closed on
Jul 28, 2025
Sold by
Bought by
Seller's Agent
Holly Hettinga
COLDWELL BANKER ACTION
Buyer's Agent
Amy Baumann
COLDWELL BANKER ACTION
List Price
$375,000
Sold Price
$400,000
Premium/Discount to List
$25,000
6.67%
Views
21
Current Estimated Value
$424,445

Home Financials for this Owner

Home Financials are based on the most recent Mortgage that was taken out on this home.
Estimated Appreciation
$24,445
Avg. Annual Appreciation
5.65%

Purchase Details

Closed on
Oct 16, 2015
Sold by
Bought by

Purchase Details

Closed on
Aug 8, 2014
Sold by
Bought by

Purchase Details

Closed on
May 31, 2013
Sold by
Bought by
Source: Public Records

Home Values in the Area

Source: Public Records

Average Home Value in this Area


Source: Public Records

Agents Specializing in Mosinee, WI

See All Agents

Purchase History

We collect this data history from publicly available records. To have your information removed, we recommend requesting removal directly through your county’s website.

Date Buyer Sale Price Title Company
$400,000 --
-- Attorney
-- Attorney
-- None Available
$257,000 None Available
Source: Public Records

Property History

We collect this data history from publicly available records. To have your information removed, we recommend requesting removal directly through your county’s website.

Date Event Price List to Sale Price per Sq Ft
07/28/2025 07/28/25 Sold $400,000 +6.7% $146 / Sq Ft
04/09/2025 04/09/25 For Sale $375,000 -- $137 / Sq Ft
Source: Central Wisconsin Multiple Listing Service

Tax History

We collect this data history from publicly available records. To have your information removed, we recommend requesting removal directly through your county’s website.

Year Tax Paid Tax Assessment Tax Assessment Total Assessment is a certain percentage of the fair market value that is determined by local assessors to be the total taxable value of land and additions on the property. Land Improvement
2025 $4,576 $263,000 $32,500 $230,500
2024 $2,185 $263,000 $32,500 $230,500
2023 $4,332 $263,000 $32,500 $230,500
2022 $4,920 $263,000 $32,500 $230,500
2021 $4,771 $263,000 $32,500 $230,500
2020 $5,387 $242,900 $32,000 $210,900
2019 $5,417 $242,900 $32,000 $210,900
2018 $4,998 $242,900 $32,000 $210,900
2017 $5,160 $242,900 $32,000 $210,900
2016 $5,281 $257,000 $10,000 $247,000
2015 $5,411 $257,000 $10,000 $247,000
2014 $5,284 $257,000 $10,000 $247,000
Source: Public Records

Agents Affiliated with this Home

  • Section Image
  • Section Image
See All Agents

Map

Source: Central Wisconsin Multiple Listing Service

MLS Number: 22501312

Central Wisconsin Multiple Listing Service

APN: 145-2708-064-0087

Your Personal Tour Guide

Ask me questions while you tour the home.