WN
Wendy Norwood
MarMac Real Estate
(938) 444-4982
46 Total Sales
2 in North Florence
$141K - $150K Price Range

Estimated Value: $157,000 - $225,733
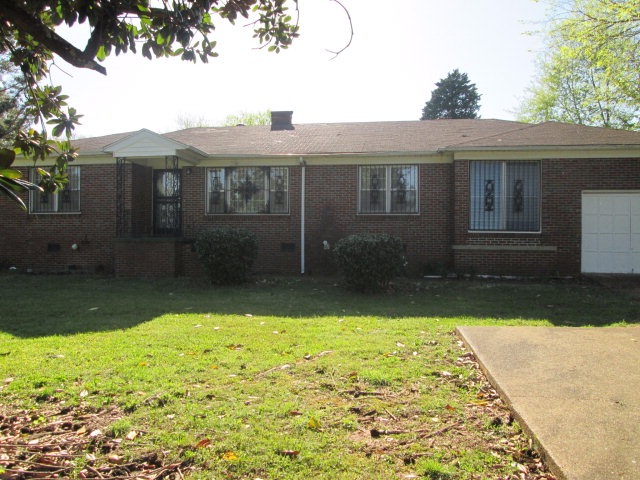
3 BR, 2 BA, large rooms, Sunroom,Hardwoods in living room and formal dining.separate Den, Single garage attached, Large Corner lot _ Home has great potential - Partial fence, concrete DR, good location
We collect this data history from publicly available records. To have your information removed, we recommend requesting removal directly through your county’s website.
WN
Wendy Norwood
MarMac Real Estate
(938) 444-4982
46 Total Sales
2 in North Florence
$141K - $150K Price Range

Philip Wright
MeritHouse Realty
(938) 444-0893
222 Total Sales
1 in North Florence
$160,000 Price
Tiffany Green
Brickdriven Realty
(938) 222-6886
75 Total Sales
9 in North Florence
$123K - $235K Price Range
Donna Brown
CRC Realty, Inc.
(938) 222-9237
77 Total Sales
7 in North Florence
$42K - $320K Price Range
Scot McKinney
Cafe Realty LLC
(256) 607-4325
62 Total Sales
3 in North Florence
$52K - $145K Price Range
Jessica Fuller
The Platinum Realty Group LLC
(938) 222-6966
67 Total Sales
4 in North Florence
$280K - $525K Price Range
We collect this data history from publicly available records. To have your information removed, we recommend requesting removal directly through your county’s website.
| Date | Buyer | Sale Price | Title Company |
|---|---|---|---|
| $60,000 | -- |
We collect this data history from publicly available records. To have your information removed, we recommend requesting removal directly through your county’s website.
| Date | Event | Price | List to Sale | Price per Sq Ft |
|---|---|---|---|---|
| 05/05/2016 05/05/16 | Sold | $60,000 | -24.1% | $26 / Sq Ft |
| 04/21/2016 04/21/16 | Pending | -- | -- | -- |
| 04/12/2016 04/12/16 | For Sale | $79,000 | -- | $34 / Sq Ft |
We collect this data history from publicly available records. To have your information removed, we recommend requesting removal directly through your county’s website.
| Year | Tax Paid | Tax Assessment Tax Assessment Total Assessment is a certain percentage of the fair market value that is determined by local assessors to be the total taxable value of land and additions on the property. | Land | Improvement |
|---|---|---|---|---|
| 2025 | $1,623 | $33,120 | $0 | $0 |
| 2024 | $1,623 | $30,960 | $2,940 | $28,020 |
| 2023 | $1,517 | $2,660 | $2,660 | $0 |
| 2022 | $1,176 | $24,000 | $0 | $0 |
| 2021 | $972 | $19,840 | $0 | $0 |
| 2020 | $1,014 | $20,700 | $0 | $0 |
| 2019 | $1,014 | $20,700 | $0 | $0 |
| 2018 | $994 | $20,280 | $0 | $0 |
| 2017 | $967 | $19,740 | $0 | $0 |
| 2016 | $915 | $18,680 | $0 | $0 |
| 2015 | $915 | $18,680 | $0 | $0 |
| 2014 | $939 | $19,160 | $0 | $0 |
Source: Strategic MLS Alliance (Cullman / Shoals Area)
MLS Number: 99324
APN: 15-08-34-4-001-058.000
Disclaimer: Certain information contained herein is derived from information provided by parties other than Homes.com. All information provided is deemed reliable, but is not guaranteed to be accurate and should be independently verified.
IDX information is provided exclusively for personal, non-commercial use, and may not be used for any purpose other than to identify prospective properties consumers may be interested in purchasing. Information is deemed reliable but not guaranteed.
Ask me questions while you tour the home.