J
Seller's Agent in 2018
Judy Aleman
Compass Slidell


Estimated Value: $267,000 - $288,000
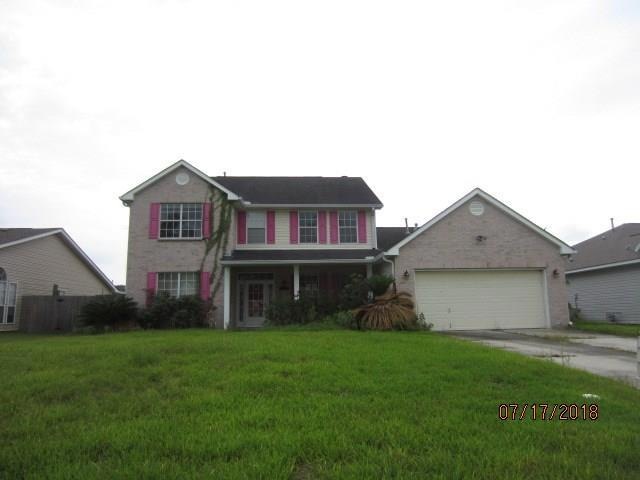
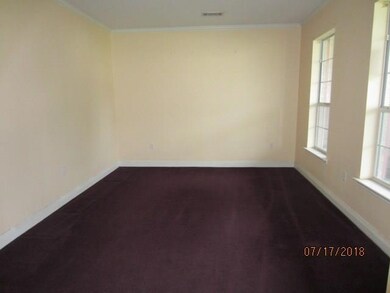
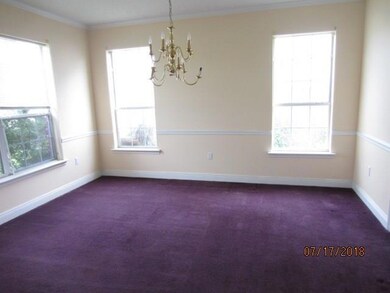
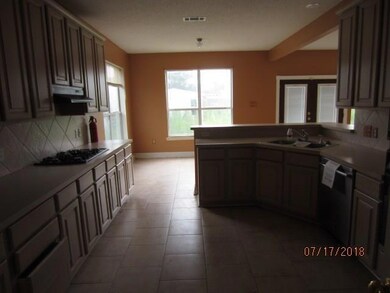
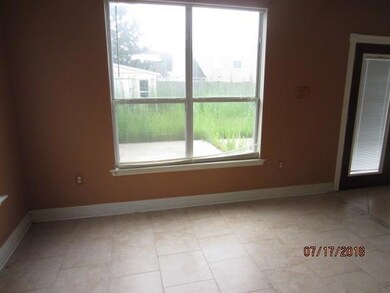
Lovely large Stanton model, 2 story with master down; 3 bedrooms and bath up. Privacy fenced on quiet street short walk to community pool. Preferred flood zone. Needs some TLC.
Last Agent to Sell the Property
Judy Aleman
Compass Slidell License #000059641 Listed on: 07/18/2018

We collect this data history from publicly available records. To have your information removed, we recommend requesting removal directly through your county’s website.
We collect this data history from publicly available records. To have your information removed, we recommend requesting removal directly through your county’s website.
| Date | Buyer | Sale Price | Title Company |
|---|---|---|---|
| $175,000 | None Available | ||
| $180,000 | -- |
We collect this data history from publicly available records. To have your information removed, we recommend requesting removal directly through your county’s website.
| Date | Status | Borrower | Loan Amount |
|---|---|---|---|
| Open | $8,443 | ||
| Closed | $7,574 | ||
| Closed | $9,722 | ||
| Closed | $9,724 | ||
| Open | $171,830 |
We collect this data history from publicly available records. To have your information removed, we recommend requesting removal directly through your county’s website.
| Date | Event | Price | List to Sale | Price per Sq Ft |
|---|---|---|---|---|
| 12/03/2018 12/03/18 | Sold | -- | -- | -- |
| 11/03/2018 11/03/18 | Pending | -- | -- | -- |
| 07/18/2018 07/18/18 | For Sale | $206,000 | -- | $76 / Sq Ft |
We collect this data history from publicly available records. To have your information removed, we recommend requesting removal directly through your county’s website.
| Year | Tax Paid | Tax Assessment Tax Assessment Total Assessment is a certain percentage of the fair market value that is determined by local assessors to be the total taxable value of land and additions on the property. | Land | Improvement |
|---|---|---|---|---|
| 2025 | $2,112 | $24,001 | $2,000 | $22,001 |
| 2024 | $2,112 | $24,001 | $2,000 | $22,001 |
| 2023 | $2,197 | $18,784 | $2,000 | $16,784 |
| 2022 | $168,295 | $18,784 | $2,000 | $16,784 |
| 2021 | $1,681 | $18,784 | $2,000 | $16,784 |
| 2020 | $1,672 | $18,784 | $2,000 | $16,784 |
| 2019 | $2,753 | $18,076 | $1,500 | $16,576 |
| 2018 | $2,763 | $18,076 | $1,500 | $16,576 |
| 2017 | $2,781 | $18,076 | $1,500 | $16,576 |
| 2016 | $2,845 | $18,076 | $1,500 | $16,576 |
| 2015 | $1,728 | $18,076 | $1,500 | $16,576 |
| 2014 | $1,695 | $18,076 | $1,500 | $16,576 |
| 2013 | -- | $18,076 | $1,500 | $16,576 |
J
Seller's Agent in 2018
Judy Aleman
Compass Slidell
K
Buyer's Agent in 2018
KRISTINE SMITH
Christian Shane Properties
(504) 913-3399
15 Total Sales
Source: ROAM MLS
MLS Number: 2165045
APN: 112489
Ask me questions while you tour the home.