
Elkin Ardila
Responds Quickly
Keller Williams Realty Dulles
(844) 845-5068
85 Total Sales
1 in Sterling
$295,000 Price


Estimated Value: $517,000 - $593,667
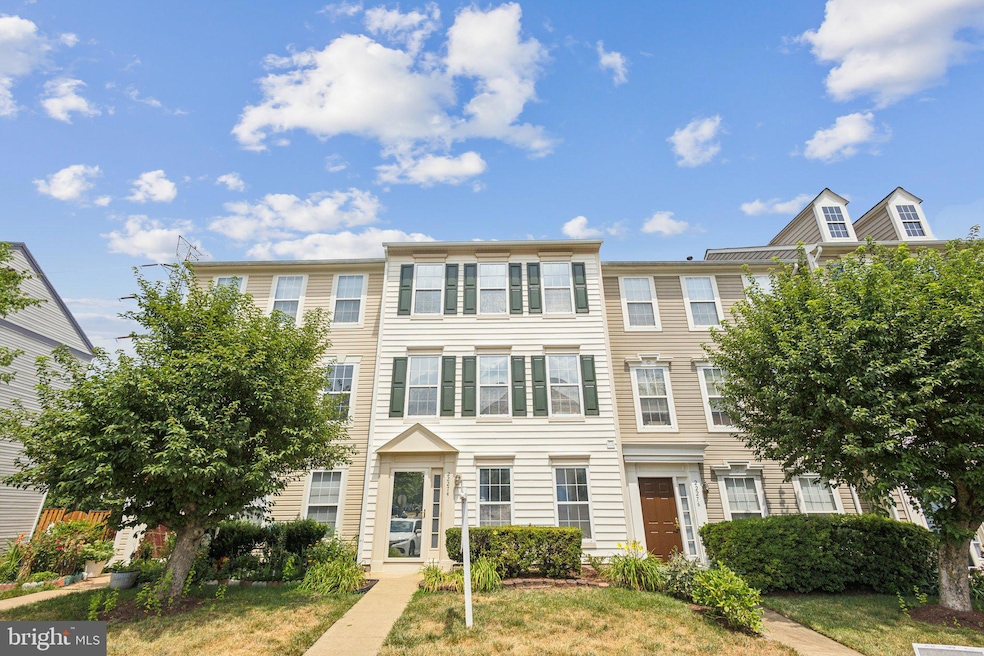
Conveniently located close to major commuter routes and backing to the W&OD walking trail this townhouse is ready for you. The owners have done all the major updates making this home, including roof, HVAC and Water Heater making the home ready for you to move in without any hassles. Enjoy the top of the line laminate plank flooring in all the rooms and updated carpet on the stairs. When you enter the main level you will find an office with an attached 1/2 bath just off the foyer. A few steps down is the large recreation room with sliding doors to a fenced backyard with storage shed. On the main level is a spacious kitchen with dining space featuring quartz countertops and newer Stainless Steel Appliance Enjoy your favorite beverage and privacy watching the deer from your deck that backs to the W & OD trail. A large formal living room rounds out this level. On the upper level is the primary suite with vaulted ceiling, walk in closet and private bath. Two additional bedrooms and a bath round out the upper level. Nearby you will find Wegmans Target, World Market and Lifetime Fitness. Within 10 minutes you'll be at all of the shops and restaurants located at Loudoun One. The Loudoun Gateway Metro Station is approximately 4 miles away and you have easy access to Route 28, direct access toll road to DC and Dulles International Airport. This townhouse has two assigned parking spaces right outside the front door and plenty of visitor parking at the end of the row and in front of the tot lot. Don't miss out on this one.
Last Agent to Sell the Property
(703) 778-2610 cindy@cjrealtygroup.com Integrity Real Estate Group Listed on: 07/09/2024
Last Buyer's Agent
(703) 609-2323 info@chamberstheory.com Chambers Theory, LLC License #BR200201341
We collect this data history from publicly available records. To have your information removed, we recommend requesting removal directly through your county’s website.
Elkin Ardila
Keller Williams Realty Dulles
(844) 845-5068
85 Total Sales
1 in Sterling
$295,000 Price
CallCathy Poungmalai
EXP Realty, LLC
(202) 410-2690
175 Total Sales
2 in Sterling
$507K - $560K Price Range
Elana Boulos
Compass
(571) 384-5742
41 Total Sales
1 in Sterling
$465,000 Price
Michael Gorman
RealtyPeople
(202) 929-5914
66 Total Sales
2 in Sterling
$335K - $415K Price Range
Dawn Tollus
Century 21 Redwood Realty
(571) 410-3701
58 Total Sales
1 in Sterling
$565,000 Price
Reshawna Leaven
KW United
(240) 657-2636
68 Total Sales
1 in Sterling
$425,000 Price
We collect this data history from publicly available records. To have your information removed, we recommend requesting removal directly through your county’s website.
| Date | Buyer | Sale Price | Title Company |
|---|---|---|---|
| $570,000 | Stewart Title Guaranty Company | ||
| -- | None Available | ||
| $340,000 | -- |
We collect this data history from publicly available records. To have your information removed, we recommend requesting removal directly through your county’s website.
| Date | Status | Borrower | Loan Amount |
|---|---|---|---|
| Open | $64,409 | ||
| Open | $427,500 | ||
| Previous Owner | $301,500 | ||
| Previous Owner | $327,936 | ||
| Previous Owner | $187,656 | ||
| Previous Owner | $60,000 | ||
| Previous Owner | $20,000 |
We collect this data history from publicly available records. To have your information removed, we recommend requesting removal directly through your county’s website.
| Date | Event | Price | List to Sale | Price per Sq Ft | Prior Sale |
|---|---|---|---|---|---|
| 08/30/2024 08/30/24 | Sold | $570,000 | 0.0% | $279 / Sq Ft | |
| 08/02/2024 08/02/24 | Pending | -- | -- | -- | |
| 07/25/2024 07/25/24 | Price Changed | $570,000 | -0.9% | $279 / Sq Ft | |
| 07/09/2024 07/09/24 | For Sale | $575,000 | +73.6% | $282 / Sq Ft | |
| 06/21/2013 06/21/13 | Sold | $331,300 | +0.4% | $244 / Sq Ft | View Prior Sale |
| 05/10/2013 05/10/13 | Pending | -- | -- | -- | |
| 05/01/2013 05/01/13 | For Sale | $329,900 | -- | $243 / Sq Ft |
We collect this data history from publicly available records. To have your information removed, we recommend requesting removal directly through your county’s website.
| Year | Tax Paid | Tax Assessment Tax Assessment Total Assessment is a certain percentage of the fair market value that is determined by local assessors to be the total taxable value of land and additions on the property. | Land | Improvement |
|---|---|---|---|---|
| 2025 | $4,282 | $531,970 | $165,000 | $366,970 |
| 2024 | $4,368 | $505,020 | $160,000 | $345,020 |
| 2023 | $4,070 | $465,130 | $160,000 | $305,130 |
| 2022 | $3,951 | $443,950 | $155,000 | $288,950 |
| 2021 | $3,825 | $390,260 | $130,000 | $260,260 |
| 2020 | $3,904 | $377,200 | $115,000 | $262,200 |
| 2019 | $3,654 | $349,650 | $100,000 | $249,650 |
| 2018 | $3,588 | $330,670 | $100,000 | $230,670 |
| 2017 | $3,554 | $315,910 | $100,000 | $215,910 |
| 2016 | $3,625 | $316,590 | $0 | $0 |
| 2015 | $3,535 | $211,480 | $0 | $211,480 |
| 2014 | $3,568 | $208,890 | $0 | $208,890 |
Seller's Agent in 2024
Cindy Jones
Integrity Real Estate Group
(703) 249-9763
14 Total Sales
Buyer's Agent in 2024
Lindsay Curtis
Chambers Theory, LLC
(571) 306-3679
50 Total Sales
Seller's Agent in 2013
Patrick Coen
Samson Properties
(703) 997-6937
40 Total Sales
Source: Bright MLS
MLS Number: VALO2074272
APN: 032-26-1652
Disclaimer: Certain information contained herein is derived from information provided by parties other than Homes.com. All information provided is deemed reliable, but is not guaranteed to be accurate and should be independently verified.
The data relating to real estate for sale on this website appears in part through the BRIGHT Internet Data Exchange program, a voluntary cooperative exchange of property listing data between licensed real estate brokerage firms, and is provided by BRIGHT through a licensing agreement.
Listing information is from various brokers who participate in the Bright MLS IDX program and not all listings may be visible on the site.
The property information being provided on or through the website is for the personal, non-commercial use of consumers and such information may not be used for any purpose other than to identify prospective properties consumers may be interested in purchasing.
Some properties which appear for sale on the website may no longer be available because they are for instance, under contract, sold or are no longer being offered for sale.
Property information displayed is deemed reliable but is not guaranteed.
Copyright 2026 Bright MLS, Inc.
Ask me questions while you tour the home.