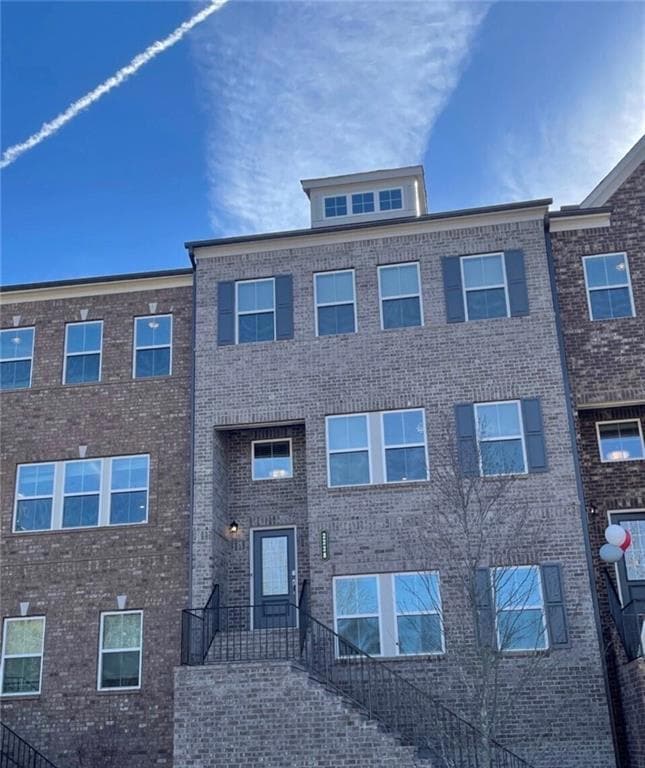
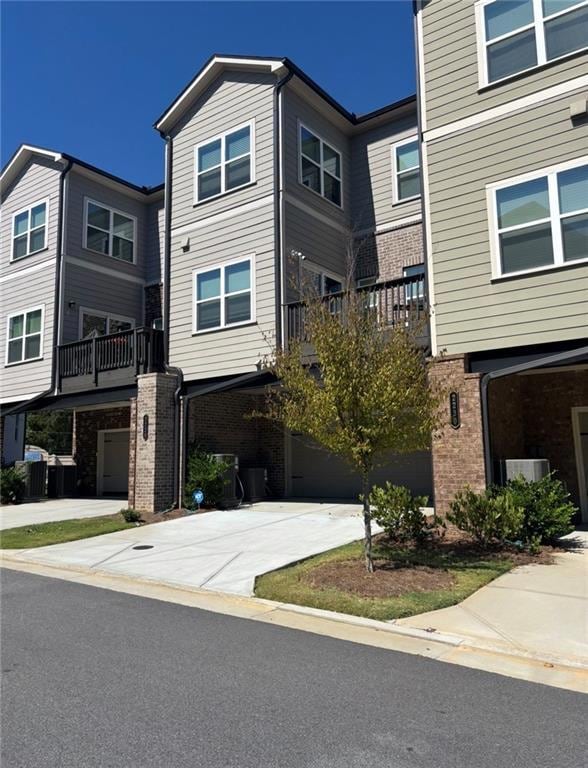
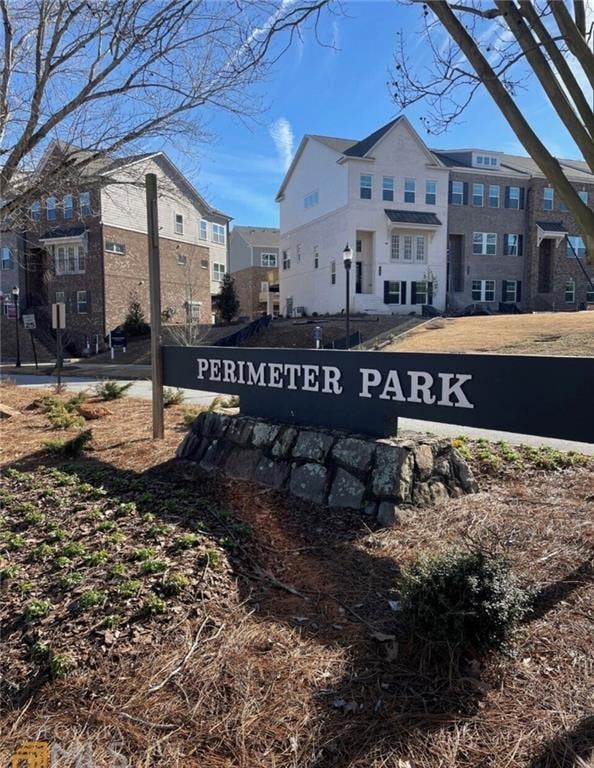
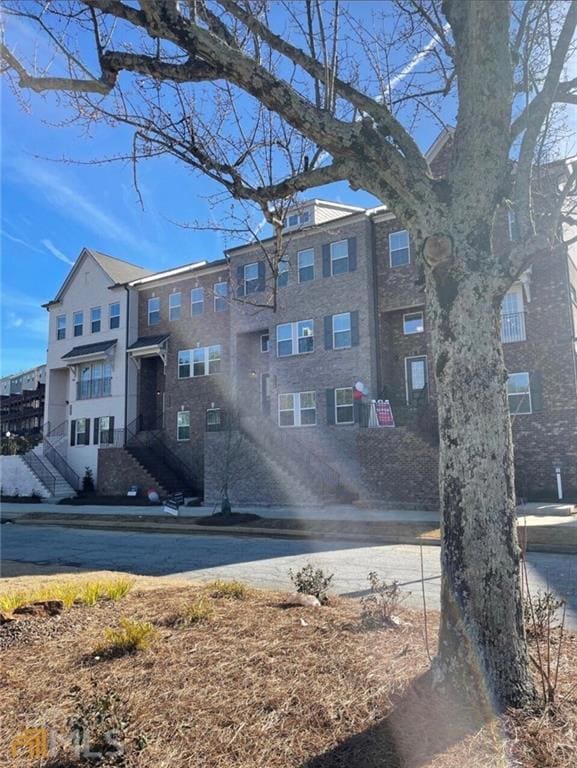
2228 Fern Park Dr Chamblee, GA 30341
Chamblee AreaEstimated payment $3,821/month
Highlights
- Open-Concept Dining Room
- Deck
- Wood Flooring
- Chamblee Middle School Rated A-
- Property is near public transit
- Stone Countertops
About This Home
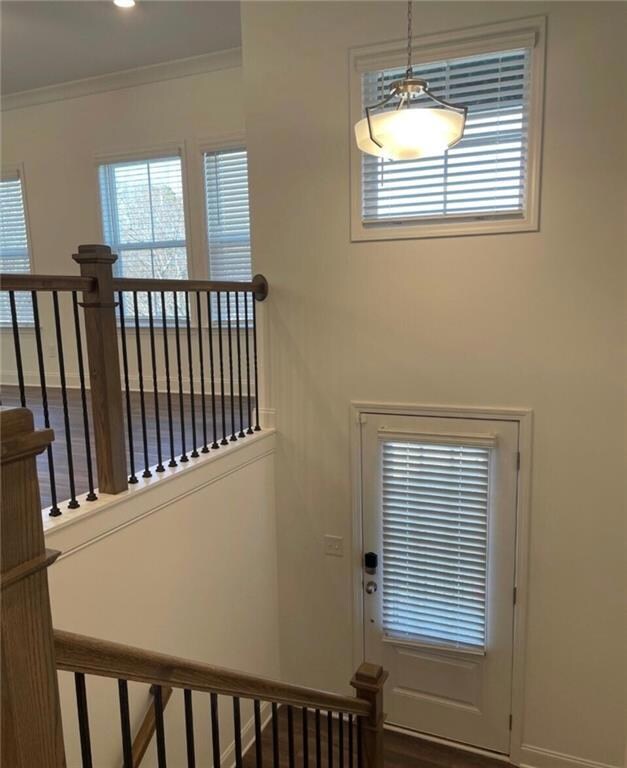
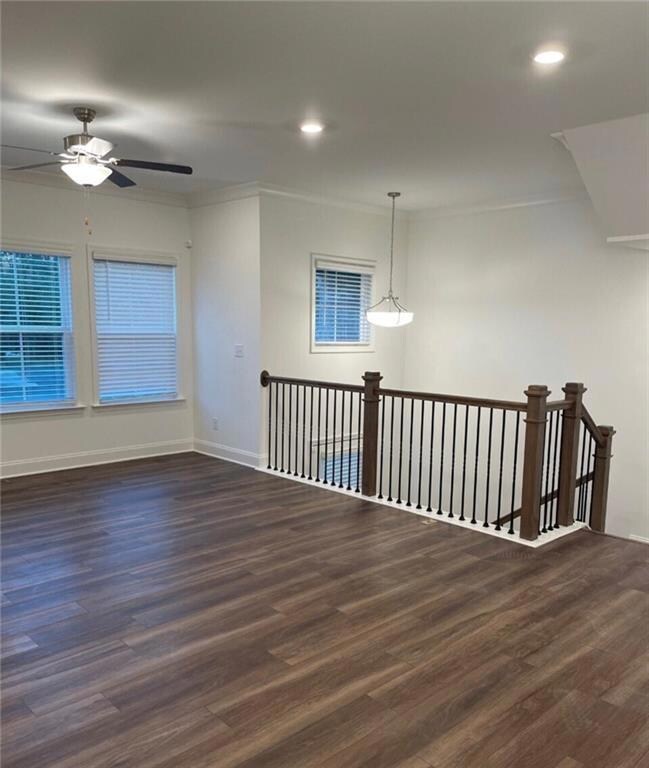
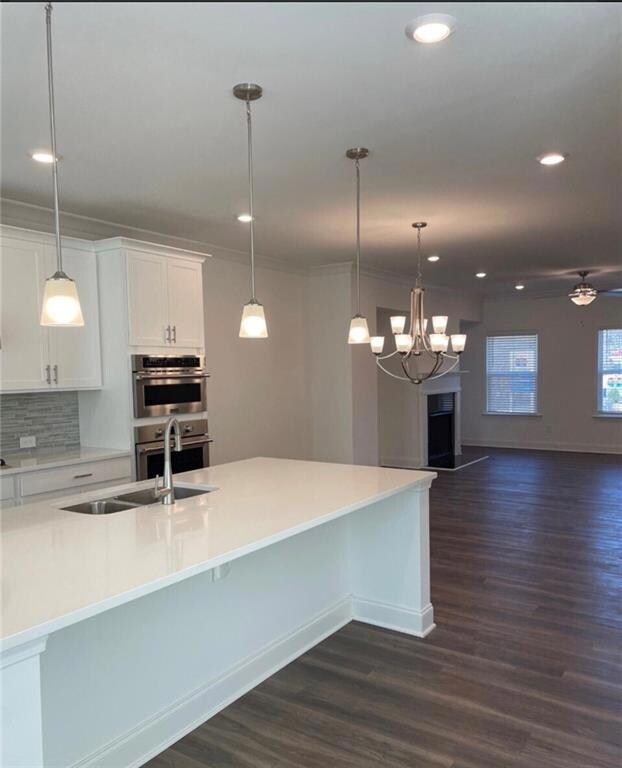
NEW PRICE! Come visit this this four-bedroom home; 3 levels - 1st level has a bedroom with a full bath, plus a 2 car garage; main level is an open concept; living room with a fireplace; kitchen overlooking the living room; built-in stainless steel appliances- wall oven and microwave; gas stove top; prep island with double stainless steel sink and spacious area for a breakfast bar; half bath; lots of cabinet space and a keeping/ dining area off the kitchen plus a separate sunroom with entry to deck. The upper level houses the Owner's suite with a sitting area, walk-in closet and private bath; 2 additional bedrooms and full hall bath. Must have pre-qual/POF with offer and offer checklist;
Listing Agent
ERA Towne Square Realty, Inc. Brokerage Phone: 404-299-1355 License #10663 Listed on: 12/11/2025
Home Details
Home Type
- Single Family
Est. Annual Taxes
- $10,363
Year Built
- Built in 2022
Lot Details
- 1,742 Sq Ft Lot
- Level Lot
HOA Fees
- $352 Monthly HOA Fees
Parking
- 2 Car Garage
Home Design
- Brick Exterior Construction
- Composition Roof
Interior Spaces
- 1,862 Sq Ft Home
- Ceiling Fan
- Recessed Lighting
- Factory Built Fireplace
- Insulated Windows
- Two Story Entrance Foyer
- Living Room with Fireplace
- Sitting Room
- Open-Concept Dining Room
- L-Shaped Dining Room
- Neighborhood Views
- Fire and Smoke Detector
- Laundry in Hall
Kitchen
- Eat-In Kitchen
- Breakfast Bar
- Self-Cleaning Oven
- Gas Cooktop
- Microwave
- Dishwasher
- Kitchen Island
- Stone Countertops
- Disposal
Flooring
- Wood
- Carpet
- Ceramic Tile
Bedrooms and Bathrooms
- Walk-In Closet
- Double Vanity
Finished Basement
- Basement Fills Entire Space Under The House
- Interior and Exterior Basement Entry
- Finished Basement Bathroom
- Natural lighting in basement
Outdoor Features
- Balcony
- Deck
Location
- Property is near public transit
Schools
- Huntley Hills Elementary School
- Chamblee Middle School
- Chamblee High School
Utilities
- Central Heating and Cooling System
- 110 Volts
- Cable TV Available
Community Details
- Alden At Perimeter Subdivision
Listing and Financial Details
- Home warranty included in the sale of the property
- Assessor Parcel Number 18 334 05 005
Map
Home Values in the Area
Average Home Value in this Area
Tax History
We collect this data history from publicly available records. To have your information removed, we recommend requesting removal directly through your county’s website.
| Year | Tax Paid | Tax Assessment Tax Assessment Total Assessment is a certain percentage of the fair market value that is determined by local assessors to be the total taxable value of land and additions on the property. | Land | Improvement |
|---|---|---|---|---|
| 2025 | $10,660 | $231,960 | $60,000 | $171,960 |
| 2024 | $10,363 | $234,360 | $60,000 | $174,360 |
| 2023 | $10,363 | $221,960 | $60,000 | $161,960 |
| 2022 | $1,699 | $40,000 | $40,000 | $0 |
Property History
We collect this data history from publicly available records. To have your information removed, we recommend requesting removal directly through your county’s website.
| Date | Event | Price | List to Sale | Price per Sq Ft | Prior Sale |
|---|---|---|---|---|---|
| 07/16/2026 07/16/26 | Pending | -- | -- | -- | |
| 07/07/2026 07/07/26 | Off Market | $474,900 | -- | -- | |
| 07/06/2026 07/06/26 | Price Changed | $474,900 | -3.1% | $255 / Sq Ft | |
| 06/04/2026 06/04/26 | Price Changed | $489,900 | -2.0% | $263 / Sq Ft | |
| 05/01/2026 05/01/26 | Price Changed | $499,900 | -4.8% | $268 / Sq Ft | |
| 03/27/2026 03/27/26 | Price Changed | $524,900 | -2.4% | $282 / Sq Ft | |
| 02/25/2026 02/25/26 | Price Changed | $537,900 | -3.1% | $289 / Sq Ft | |
| 01/26/2026 01/26/26 | Price Changed | $554,900 | -6.9% | $298 / Sq Ft | |
| 12/15/2025 12/15/25 | For Sale | $595,900 | 0.0% | $320 / Sq Ft | |
| 12/15/2025 12/15/25 | Off Market | $595,900 | -- | -- | |
| 12/11/2025 12/11/25 | For Sale | $595,900 | -1.0% | $320 / Sq Ft | |
| 04/28/2023 04/28/23 | Sold | $601,640 | 0.0% | $256 / Sq Ft | View Prior Sale |
| 03/06/2023 03/06/23 | Pending | -- | -- | -- | |
| 01/23/2023 01/23/23 | For Sale | $601,640 | -- | $256 / Sq Ft |
Purchase History
We collect this data history from publicly available records. To have your information removed, we recommend requesting removal directly through your county’s website.
| Date | Type | Sale Price | Title Company |
|---|---|---|---|
| Warranty Deed | $601,700 | -- |
Source: First Multiple Listing Service (FMLS)
MLS Number: 7691941

APN: 18-334-05-005
Listings identified with the FMLS IDX logo come from FMLS and are held by brokerage firms other than the owner of this website. The listing brokerage is identified in any listing details. Information is deemed reliable but is not guaranteed. If you believe any FMLS listing contains material that infringes your copyrighted work please visit www.fmls.com/dmca to review our DMCA policy and learn how to submit a takedown request. © 2026 First Multiple Listing Service, Inc.
Disclaimer: Certain information contained herein is derived from information provided by parties other than Homes.com. All information provided is deemed reliable, but is not guaranteed to be accurate and should be independently verified.
- 4111 Barry Place Unit 56
- 2320 Kaylen Dr
- 4193 N Shallowford Rd
- 2226 Spring Walk Ct
- 4111 N Gloucester Place
- 4101 N Gloucester Place Unit 4101
- 4147 N Gloucester Place
- 4052 W Johnson Cir
- 4118 W Johnson Cir
- 2260 Wallace Dr
- 2037 Longview Way
- 2166 N Forest Trail
- 2442 Soft Maple St
- 4088 Carver Dr
- 2101 Cobble Ln Unit 2101
- 4081 Longview Dr
- 2450 Soft Maple St
- 3972 N Peachtree Rd
- 3964 Mcdaniel St
- 101 Dunbar Dr
Ask me questions while you tour the home.