
Lindsay Irwin
COASTAL PROPERTIES GROUP INTERNATIONAL
(603) 932-4806
55 Total Sales
1 in Wilshire Estates
$355,000 Price


Estimated Value: $521,532
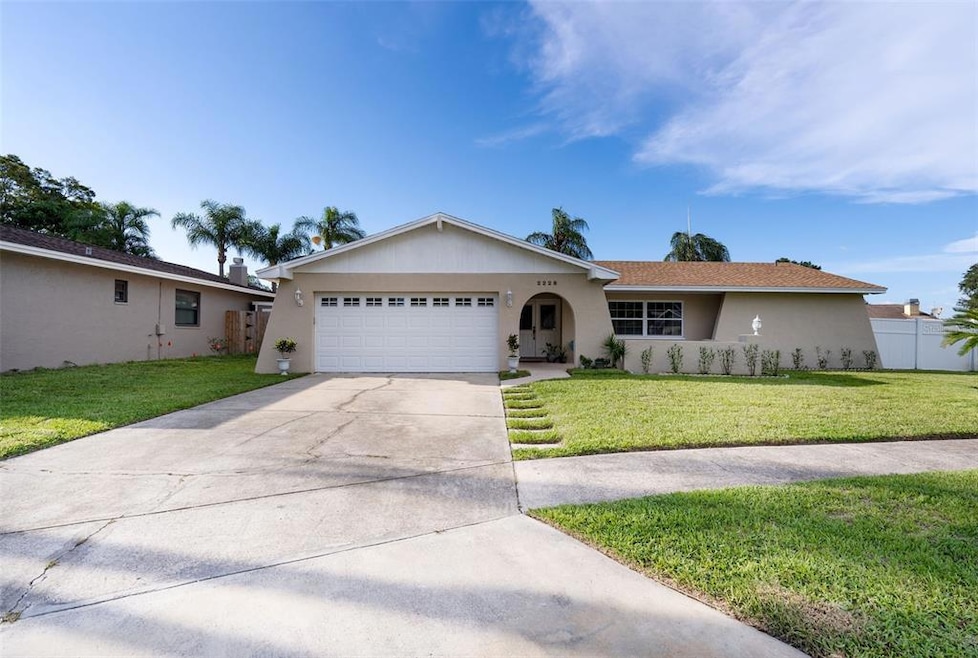
Family pool home, great location in a beautiful neighborhood! Upgraded and remodeled 2021 kitchen with all new stainless steel appliances, quartz countertops, and designer cabinets. Spacious tile flooring throughout the home, screened pool refinished 2017 with a large seating area. Oversized Master Bedroom, and more. Inside Laundry Room, two car garage, yard with sprinkler system and well. Roof 2017. AC 2015. Low HOA: only $40 annually. Minutes to downtown Dunedin, Blue Jay Stadium, Pinellas Bike Trail, Honeymoon Island, restaurants, Countryside Mall, and more. Schedule your private showing today!
Last Agent to Sell the Property
JPT REALTY LLC Brokerage Phone: 386-872-7245 License #3530503 Listed on: 07/15/2022
Last Buyer's Agent
JPT REALTY LLC Brokerage Phone: 386-872-7245 License #3530503 Listed on: 07/15/2022
We collect this data history from publicly available records. To have your information removed, we recommend requesting removal directly through your county’s website.
Lindsay Irwin
COASTAL PROPERTIES GROUP INTERNATIONAL
(603) 932-4806
55 Total Sales
1 in Wilshire Estates
$355,000 Price
Lance Willard
CHARLES RUTENBERG REALTY INC
(727) 888-6695
677 Total Sales
1 in Wilshire Estates
$135,000 Price
Andy Burwell
BURWELL REAL ESTATE
(727) 732-2171
134 Total Sales
1 in Wilshire Estates
$450,000 Price
Dario Vitagliano
REALTY ONE GROUP INNOVATION
(855) 734-2891
44 Total Sales
1 in Wilshire Estates
$310,000 Price
Beth Ann Ackerman
REALTY EXPERTS
(727) 732-3082
138 Total Sales
1 in Wilshire Estates
$540,000 Price
Barb Deggans
COLDWELL BANKER REALTY
(727) 349-2672
60 Total Sales
1 in Wilshire Estates
$510,000 Price
We collect this data history from publicly available records. To have your information removed, we recommend requesting removal directly through your county’s website.
| Date | Buyer | Sale Price | Title Company |
|---|---|---|---|
| $100 | None Listed On Document | ||
| $416,000 | All About Title | ||
| $545,000 | Albatross Title Services | ||
| -- | -- | ||
| $126,900 | -- | ||
| $89,000 | -- |
We collect this data history from publicly available records. To have your information removed, we recommend requesting removal directly through your county’s website.
| Date | Status | Borrower | Loan Amount |
|---|---|---|---|
| Previous Owner | $403,520 | ||
| Previous Owner | $408,750 | ||
| Previous Owner | $168,516 | ||
| Previous Owner | $172,055 | ||
| Previous Owner | $25,000 | ||
| Previous Owner | $174,800 | ||
| Previous Owner | $129,830 |
We collect this data history from publicly available records. To have your information removed, we recommend requesting removal directly through your county’s website.
| Date | Event | Price | List to Sale | Price per Sq Ft |
|---|---|---|---|---|
| 09/08/2022 09/08/22 | Sold | $545,000 | -4.4% | $342 / Sq Ft |
| 08/06/2022 08/06/22 | Pending | -- | -- | -- |
| 07/15/2022 07/15/22 | For Sale | $569,900 | -- | $357 / Sq Ft |
We collect this data history from publicly available records. To have your information removed, we recommend requesting removal directly through your county’s website.
| Year | Tax Paid | Tax Assessment Tax Assessment Total Assessment is a certain percentage of the fair market value that is determined by local assessors to be the total taxable value of land and additions on the property. | Land | Improvement |
|---|---|---|---|---|
| 2025 | $7,412 | $480,516 | $200,246 | $280,270 |
| 2024 | $7,513 | $457,497 | $202,781 | $254,716 |
| 2023 | $7,513 | $413,844 | $183,938 | $229,906 |
| 2022 | $2,469 | $170,434 | $0 | $0 |
| 2021 | $2,500 | $165,470 | $0 | $0 |
| 2020 | $2,549 | $163,185 | $0 | $0 |
| 2019 | $2,521 | $159,516 | $0 | $0 |
| 2018 | $2,505 | $156,542 | $0 | $0 |
| 2017 | $2,477 | $153,322 | $0 | $0 |
| 2016 | $2,448 | $150,168 | $0 | $0 |
| 2015 | $2,485 | $149,124 | $0 | $0 |
| 2014 | $2,471 | $147,940 | $0 | $0 |
N
Seller's Agent in 2022
Nancy Sanchez
JPT REALTY LLC
(727) 742-9607
1 in this area
17 Total Sales
Source: Stellar MLS
MLS Number: T3388460
APN: 19-28-16-98130-000-1020
Disclaimer: Certain information contained herein is derived from information provided by parties other than Homes.com. All information provided is deemed reliable, but is not guaranteed to be accurate and should be independently verified.
All data is obtained from various sources and may not have been verified by broker or MLS GRID. Supplied Open House Information is subject to change without notice. All information should be independently reviewed and verified for accuracy. Properties may or may not be listed by the office/agent presenting the information. Some IDX listings have been excluded from this website. IDX information is provided exclusively for personal, non-commercial use, and may not be used for any purpose other than to identify prospective properties consumers may be interested in purchasing. Information is deemed reliable but not guaranteed.
Listings courtesy of Stellar MLS as distributed by MLS GRID.
Based on information submitted to the MLS GRID
Listing Information presented by local MLS brokerage: Ten-X - (888)-952-6393
Ask me questions while you tour the home.