
Emily Hughes Smith
RE/MAX Connection
(888) 559-5237
42 Total Sales
2 in Upper Arlington
$523K - $1.1M Price Range
Estimated Value: $1,646,000 - $2,080,000
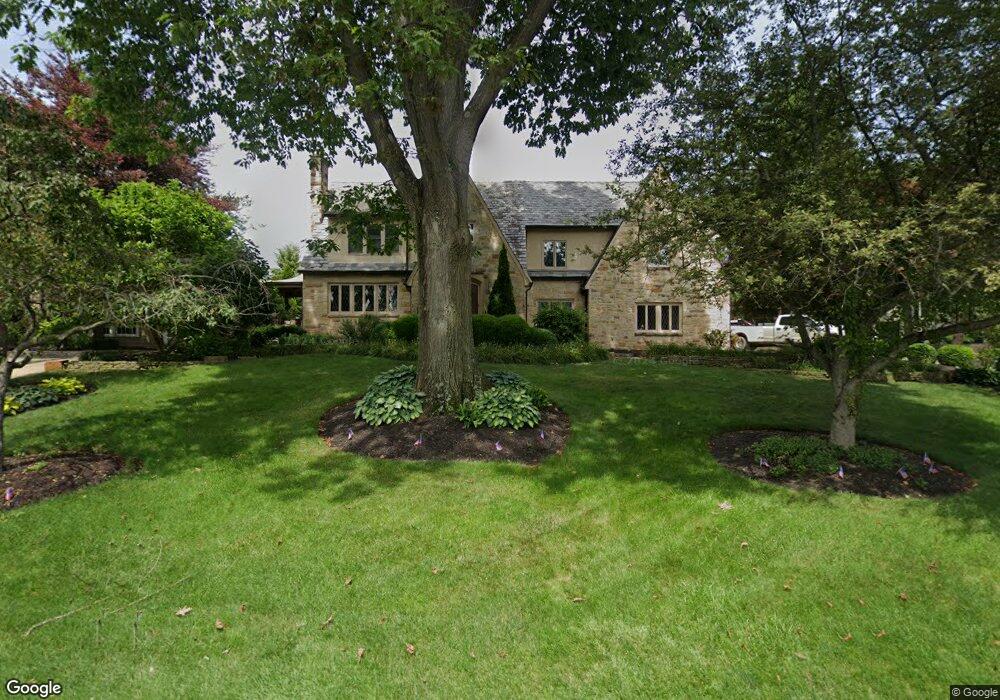
This home is located at 2228 Yorkshire Rd, Columbus, OH 43221 and is currently estimated at $1,874,959, approximately $935 per square foot. 2228 Yorkshire Rd is a home located in Franklin County with nearby schools including Barrington Road Elementary School, Jones Middle School, and Upper Arlington High School.
We collect this data history from publicly available records. To have your information removed, we recommend requesting removal directly through your county’s website.
Emily Hughes Smith
RE/MAX Connection
(888) 559-5237
42 Total Sales
2 in Upper Arlington
$523K - $1.1M Price Range
Adam Holderman
RE/MAX Premier Choice
(380) 210-4003
46 Total Sales
2 in Upper Arlington
$615K - $2.3M Price Range
Kathryn Harr
RE/MAX ONE
(380) 333-5525
230 Total Sales
1 in Upper Arlington
$591,000 Price
Nancy Stecklein
Keller Williams Greater Cols
(380) 333-4844
72 Total Sales
1 in Upper Arlington
$463,000 Price
Alissa Gilroy-Garafolo
Vision One Real EstateAdvisors
(380) 800-5660
64 Total Sales
5 in Upper Arlington
$599K - $1.9M Price Range
Patrick Murphy
Keller Williams Consultants
(380) 214-2685
194 Total Sales
5 in Upper Arlington
$220K - $765K Price Range
We collect this data history from publicly available records. To have your information removed, we recommend requesting removal directly through your county’s website.
| Date | Buyer | Sale Price | Title Company |
|---|---|---|---|
| -- | None Available | ||
| Bornhorst Kathleen A | $737,300 | -- | |
| The Zenith Holding & Trading Corp | -- | -- | |
| Pfeiffer William W | $335,000 | -- | |
| -- | -- | -- |
We collect this data history from publicly available records. To have your information removed, we recommend requesting removal directly through your county’s website.
| Date | Status | Borrower | Loan Amount |
|---|---|---|---|
| Open | $281,400 | ||
| Previous Owner | Bornhorst Kathleen A | $1,111,000 | |
| Previous Owner | Bornhorst Kathleen A | $1,125,000 | |
| Previous Owner | Bornhorst Kathleen A | $550,000 | |
| Previous Owner | Bornhorst Kathleen A | $844,000 | |
| Previous Owner | Bornhorst Kathleen A | $229,953 | |
| Previous Owner | Connor Kevin M | $55,000 | |
| Previous Owner | Bornhorst Kathleen A | $880,000 | |
| Previous Owner | Bornhorst Kathleen A | $999,000 | |
| Previous Owner | Bornhorst Kathleen M | $275,000 | |
| Previous Owner | Bornhorst Kathleen A | $275,000 | |
| Previous Owner | Bornhorst Kathleen A | $275,000 | |
| Previous Owner | Bornhorst Kathleen A | $417,000 | |
| Previous Owner | Bornhorst Kathleen A | $106,900 | |
| Previous Owner | Connor Kevin M | $106,900 | |
| Previous Owner | Bornhorst Kathleen A | $333,700 | |
| Previous Owner | Pfeiffer William W | $215,000 | |
| Previous Owner | Pfeiffer William W | $50,000 | |
| Previous Owner | Pfeiffer William W | $254,200 |
We collect this data history from publicly available records. To have your information removed, we recommend requesting removal directly through your county’s website.
| Year | Tax Paid | Tax Assessment Tax Assessment Total Assessment is a certain percentage of the fair market value that is determined by local assessors to be the total taxable value of land and additions on the property. | Land | Improvement |
|---|---|---|---|---|
| 2025 | $28,905 | $491,690 | $169,160 | $322,530 |
| 2024 | $28,905 | $491,690 | $169,160 | $322,530 |
| 2023 | $28,552 | $491,680 | $169,155 | $322,525 |
| 2022 | $31,033 | $439,040 | $149,800 | $289,240 |
| 2021 | $27,512 | $439,040 | $149,800 | $289,240 |
| 2020 | $26,917 | $439,040 | $149,800 | $289,240 |
| 2019 | $27,338 | $389,130 | $149,800 | $239,330 |
| 2018 | $24,448 | $389,130 | $149,800 | $239,330 |
| 2017 | $24,333 | $389,130 | $149,800 | $239,330 |
| 2016 | $21,726 | $328,590 | $125,760 | $202,830 |
| 2015 | $21,852 | $328,590 | $125,760 | $202,830 |
| 2014 | $21,731 | $328,590 | $125,760 | $202,830 |
| 2013 | $10,517 | $298,690 | $114,310 | $184,380 |
Ask me questions while you tour the home.