NOT LISTED FOR SALE

Estimated Value: $742,155 - $766,000

3 Beds
2 Baths
2,000 Sq Ft
$377/Sq Ft Est. Value

Sale Details

Date Sold: March 1, 2022

Last sale price $726,000 $363 Per Sq Ft

Est. 4% increase in value since last sale

Current estimated payment $4,663 / mo

4 Days on Market

Highlights

  • Oak Trees
  • In Ground Pool
  • Florida Architecture
  • Phillippi Shores Elementary School Rated A
  • Deck
  • Garden View

About This Home

As of March 2022

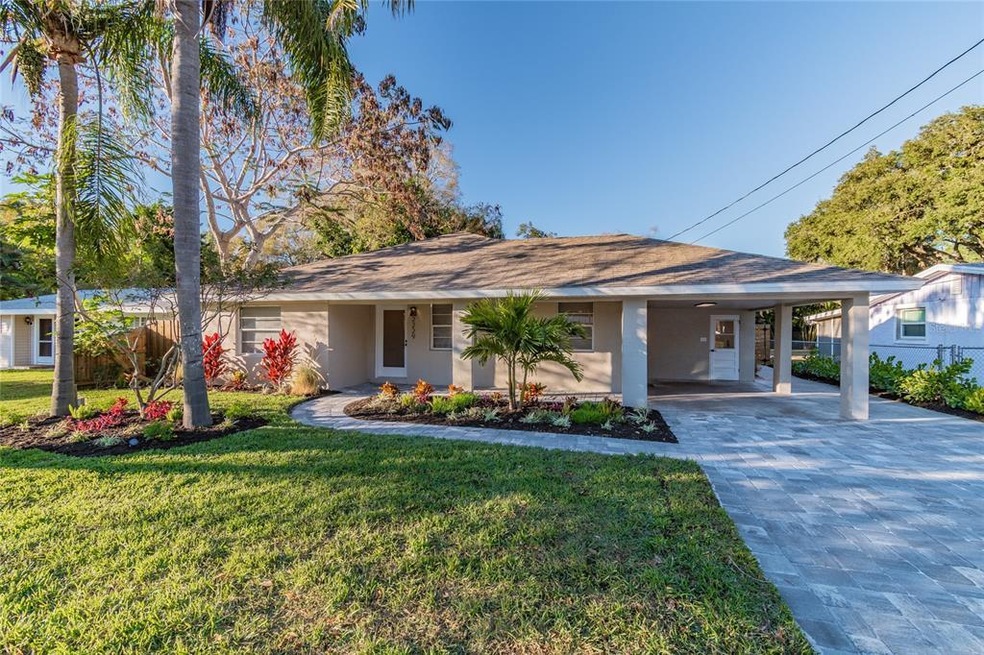
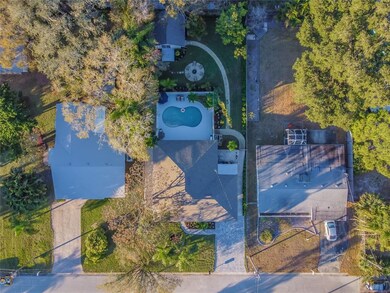
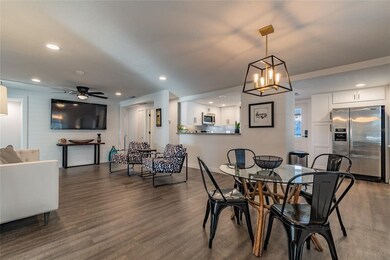
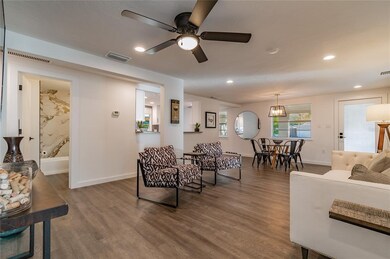
Location! Location! Location! This is Florida living at it's finest. Minutes from Siesta Key. Near by Phillippi Creek Oyster Bar, with many other wounderful resturants & shopping. Just off Tamiami Trail. You can be downtown in 10 minutes. This large pool home has three bedrooms two bathrooms with den/bous room & includes a detatched large game room/office/man cave & large laundryroom. Large fenced in oversized yard with new tropical inspired landscaping, sod & sprinkler system. Yes, done perfectly to create a true oasis. The work is done & this home has many updates & ready to be enjoyed. New roof installed in 2018.

Last Agent to Sell the Property

Qian Zheng

HOME REALTY & MANAGEMENT LLC License #3382857 Listed on: 02/03/2022

Last Buyer's Agent

Tanner Frey

KELLER WILLIAMS ON THE WATER S License #3415616

KELLER WILLIAMS ON THE WATER S

Home Details

Home Type

  • Single Family

Est. Annual Taxes

  • $3,596

Year Built

  • Built in 1957

Lot Details

  • 10,010 Sq Ft Lot
  • Lot Dimensions are 65x154
  • Street terminates at a dead end
  • South Facing Home
  • Masonry wall
  • Wood Fence
  • Mature Landscaping
  • Oversized Lot
  • Well Sprinkler System
  • Oak Trees
  • Fruit Trees
  • Property is zoned RSF3

Property Views

  • Garden
  • Pool

Home Design

  • Florida Architecture
  • Slab Foundation
  • Shingle Roof
  • Block Exterior
  • Stucco

Interior Spaces

  • 2,000 Sq Ft Home
  • 1-Story Property
  • Ceiling Fan
  • Blinds
  • Family Room
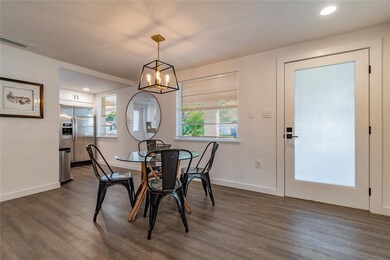
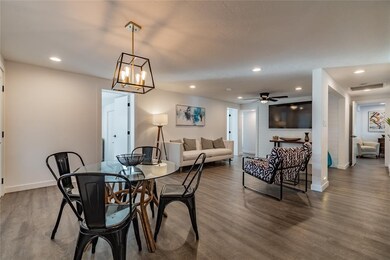
  • Combination Dining and Living Room
  • Bonus Room
  • Storage Room
  • Laundry Room
  • Inside Utility
  • Vinyl Flooring
  • Fire and Smoke Detector
  • Attic


Kitchen

  • Cooktop
  • Recirculated Exhaust Fan
  • Microwave
  • Ice Maker
  • Dishwasher
  • Stone Countertops
  • Solid Wood Cabinet
  • Disposal

Bedrooms and Bathrooms

  • 3 Bedrooms
  • Split Bedroom Floorplan
  • 2 Full Bathrooms

Parking

  • 1 Carport Space
  • Driveway

Pool

  • In Ground Pool
  • Gunite Pool
  • Pool Deck
  • Pool Tile
  • Pool Lighting

Outdoor Features

  • Deck
  • Patio
  • Exterior Lighting
  • Outdoor Storage
  • Front Porch

Schools

  • Phillippi Shores Elementary School
  • Brookside Middle School
  • Riverview High School

Utilities

  • Central Heating and Cooling System
  • Thermostat
  • Electric Water Heater
  • Fiber Optics Available
  • Phone Available
  • Cable TV Available

Community Details

  • No Home Owners Association
  • Crecelius Sub Community
  • Crecelius Sub Subdivision

Listing and Financial Details

Home Details

Home Type

Single Family

Est. Annual Taxes

$3,596

Year Built

Built in 1957

Lot Details

10,010 Sq Ft Lot

Listing Details

  • Property Type: Residential
  • Property Condition: Completed
  • Property Sub Type: Single Family Residence
  • Architectural Style: Florida
  • Construction Materials: Block, Stucco
  • Fireplace: No
  • Living Area: 2000
  • Lot Size Acres: 0.23
  • New Construction: No
  • Year Built: 1957
  • Lot Size Sq Ft: 10010
  • Status: Sold
  • Down Payment Resource URL: https://www.workforce-resource.com/dpr/listing/MFRMLS/A4524185?w=Agent&skip_sso=true
  • Down Payment Resource URL 2: https://www.workforce-resource.com/dpr/listing/MFRMLS/A4524185?w=Customer
  • Homestead Y N: No
  • Total Acreage: 0 to less than 1/4
  • Unit Number Y N: No
  • Home Warranty Y N: No
  • Call Center Phone Number: 9412844597
  • Ratio: Close Price\List Price: 1.11692
  • Price per Sq Ft: 363
  • Close to Original List Price Ratio: 1.11692
  • View: Yes
  • Ownership: Fee Simple
  • Tax Year: 2021
  • Special Features: None

Interior Features

  • Living Area Units: Square Feet
  • Flooring: Vinyl
  • Full Bathrooms: 2
  • Interior Amenities: Ceiling Fans(s), Living Room/Dining Room Combo, Master Bedroom Main Floor, Solid Wood Cabinets, Split Bedroom, Stone Counters, Thermostat
  • Appliances Included: Cooktop, Dishwasher, Disposal, Electric Water Heater, Exhaust Fan, Ice Maker, Microwave, Refrigerator
  • Foundation Details: Slab
  • Total Bedrooms: 3
  • Levels: One
  • Other Equipment: Irrigation Equipment
  • Spa Yn: No
  • Stories: 1
  • Window Features: Blinds
  • Room Count: 1
  • Additional Rooms: Attic, Bonus Room, Family Room, Inside Utility, Storage Rooms

Exterior Features

  • Direction Faces: South
  • Other Structures: Other
  • Pool Features: Deck, Gunite, In Ground, Lighting, Tile
  • Exterior Features: Fenced, Irrigation System, Lighting, Storage
  • Roof: Shingle
  • Pool Private: Yes
  • Road Frontage Type: Street Dead-End
  • View: Garden, Pool
  • Waterfront: No
  • Patio and Porch Features: Deck, Front Porch, Patio
  • Road Surface Type: Paved, Asphalt
  • Water View Y N: No
  • Number Of Wells: 2
  • Water Access Y N: No
  • Water Extras Y N: No
  • Disclosures: Lead Paint

Garage/Parking

  • Carport Spaces: 1
  • Carport Y N: Yes
  • Garage Yn: No
  • Parking Features: Driveway
  • Covered Parking Spaces: 1
  • Open Parking: No

Utilities

  • Utilities: Cable Available, Electricity Connected, Fiber Optics, Phone Available, Public, Sewer Connected, Sprinkler Well
  • Cooling: Central Air
  • Heating: Central, Electric
  • Laundry Features: Laundry Room
  • Sewer: Public Sewer
  • Water Source: Public
  • Number Of Septics: 1
  • Cooling Y N: Yes
  • Heating Yn: Yes

Condo/Co-op/Association

  • Association: No
  • Security: Smoke Detector(s)
  • Senior Community: No
  • Association Approval Required YN: No

Schools

  • Elementary School: Phillippi Shores Elementary
  • High School: Riverview High
  • Middle Or Junior School: Brookside Middle

Lot Info

  • Zoning: RSF3
  • Parcel Number: 0085120013
  • Additional Parcels: No
  • Fencing: Masonry, Wood
  • Lot Features: In County, Oversized Lot
  • Lot Dimensions: 65x154
  • Flood Zone Code: X

Rental Info

  • Minimum Lease: 1 Week
  • Lease Restrictions Y N: No

Tax Info

  • Tax Annual Amount: 3596.5
  • Tax Book Number: 5-73
  • Tax Lot: 13

Ownership History

We collect this data history from publicly available records. To have your information removed, we recommend requesting removal directly through your county’s website.

Date Name Owned For Owner Type

Purchase Details

Closed on
Dec 29, 2023
Sold by
Bought by
Current Estimated Value
$754,078

Purchase Details

Closed on
Feb 17, 2023
Sold by
Bought by

Home Financials for this Owner

Home Financials are based on the most recent Mortgage that was taken out on this home.
Original Mortgage
$659,000
Interest Rate
0.0648%
Mortgage Type
Seller Take Back

Purchase Details

Listed on
Feb 3, 2022
Closed on
Mar 1, 2022
Sold by
Bought by
Seller's Agent
Qian Zheng
HOME REALTY & MANAGEMENT LLC
Buyer's Agent
Tanner Frey
KELLER WILLIAMS ON THE WATER S
List Price
$649,999
Sold Price
$726,000
Premium/Discount to List
$76,001
11.69%

Home Financials for this Owner

Home Financials are based on the most recent Mortgage that was taken out on this home.
Avg. Annual Appreciation
0.86%

Purchase Details

Closed on
Oct 23, 2015
Sold by
Bought by

Home Financials for this Owner

Home Financials are based on the most recent Mortgage that was taken out on this home.
Original Mortgage
$160,000
Interest Rate
0.0401%
Mortgage Type
Stand Alone Refi Refinance Of Original Loan

Purchase Details

Closed on
May 26, 2005
Sold by
Bought by

Home Financials for this Owner

Home Financials are based on the most recent Mortgage that was taken out on this home.
Original Mortgage
$212,000
Interest Rate
0.0612%
Mortgage Type
Purchase Money Mortgage

Purchase Details

Closed on
Nov 13, 1998
Sold by
Bought by

Purchase Details

Closed on
Jul 11, 1995
Sold by
Bought by
Source: Public Records

Range of Values:

--
Value Increase
--
Percent Increase
--
Adjusted for Inflation
Collateral Analytics

Collateral Analytics Collateral Analytics AVMs (Automated Valuation Model) employ a number of statistical approaches combined with neighborhood-specific comparable selection guarantees the most up-to-date and precise valuations.

Not Available

Collateral Analytics does not have data for the current month. Please view the chart for historical values.

ICE

ICE Mortgage Technology ICE Mortgage Technology’s AVM (Automated Valuation Model) is a state-of-the-art online residential property valuation tool that provides a quick and accurate estimate of the value of almost any home in the U.S.

Not Available

ICE Mortgage Technology does not have data for the current month. Please view the chart for historical values.

First American

First American First American Data & Analytics’ next-generation AVM combines unrivaled data assets with a blended ensemble of valuation models to produce highly accurate, reliable valuations you can trust.

Not Available

First American does not have data for the current month. Please view the chart for historical values.

Quantarium

Quantarium Quantarium’s valuation service, repeatedly proven the industry’s most accurate and comprehensive, is supercharged with a self-learning and auto-tuning AI engine that continually becomes smarter and more accurate as it processes daily inputs from the industry’s leading RE data lake.

Not Available

Quantarium does not have data for the current month. Please view the chart for historical values.

Average Value
Not Available
List Price
Sold Price
Create a Home Valuation Report for This Property
The Home Valuation Report is an in-depth analysis detailing your home's value as well as a comparison with similar homes in the area

Home Values in the Area

Source: Public Records

Average Home Value in this Area


Source: Public Records

Purchase History

We collect this data history from publicly available records. To have your information removed, we recommend requesting removal directly through your county’s website.

Date Buyer Sale Price Title Company
$848,175 Tiago National Title
$789,000 --
$730,000 Berlin Patten Ebling Pllc
$148,000 Attorney
$265,000 --
-- --
$80,000 --
Source: Public Records

Mortgage History

We collect this data history from publicly available records. To have your information removed, we recommend requesting removal directly through your county’s website.

Date Status Borrower Loan Amount
Previous Owner $659,000
Previous Owner $160,000
Previous Owner $212,000
Previous Owner $30,000
Previous Owner $115,000
Source: Public Records

Property History

We collect this data history from publicly available records. To have your information removed, we recommend requesting removal directly through your county’s website.

Date Event Price List to Sale Price per Sq Ft
03/01/2022 03/01/22 Sold $726,000 0.0% $363 / Sq Ft
02/06/2022 02/06/22 Pending -- -- --
02/06/2022 02/06/22 Off Market $726,000 -- --
02/02/2022 02/02/22 For Sale $649,999 -- $325 / Sq Ft
Source: Stellar MLS

Tax History

We collect this data history from publicly available records. To have your information removed, we recommend requesting removal directly through your county’s website.

Year Tax Paid Tax Assessment Tax Assessment Total Assessment is a certain percentage of the fair market value that is determined by local assessors to be the total taxable value of land and additions on the property. Land Improvement
2025 $6,258 $474,000 $163,400 $310,600
2024 $6,475 $473,600 $179,300 $294,300
2023 $6,475 $494,900 $167,700 $327,200
2022 $4,981 $464,600 $157,200 $307,400
2021 $3,597 $255,000 $115,600 $139,400
2020 $3,207 $207,900 $80,700 $127,200
2019 $3,243 $219,600 $102,100 $117,500
2018 $2,809 $181,200 $71,900 $109,300
2017 $2,769 $174,800 $65,200 $109,600
2016 $2,797 $172,000 $68,800 $103,200
2015 $2,732 $164,800 $48,800 $116,000
2014 $2,516 $133,650 $0 $0
Source: Public Records

Agents Affiliated with this Home

  • Section Image
  • Section Image
See All Agents

Map

Source: Stellar MLS

MLS Number: A4524185

Stellar MLS

APN: 0085-12-0013

Your Personal Tour Guide

Ask me questions while you tour the home.