2229 W Bench Rd Othello, WA 99344
Othello AreaEstimated payment $6,014/month
Highlights
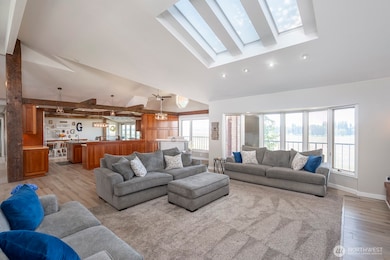
- Second Kitchen
- RV Access or Parking
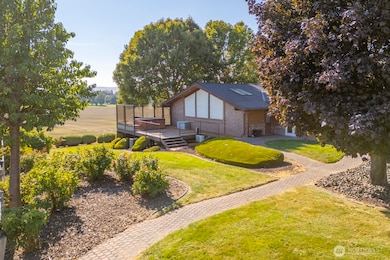
- Deck
- Spa
- Golf Course View
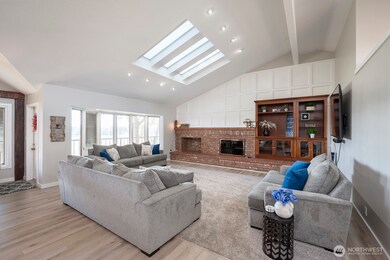
- Vaulted Ceiling
About This Home
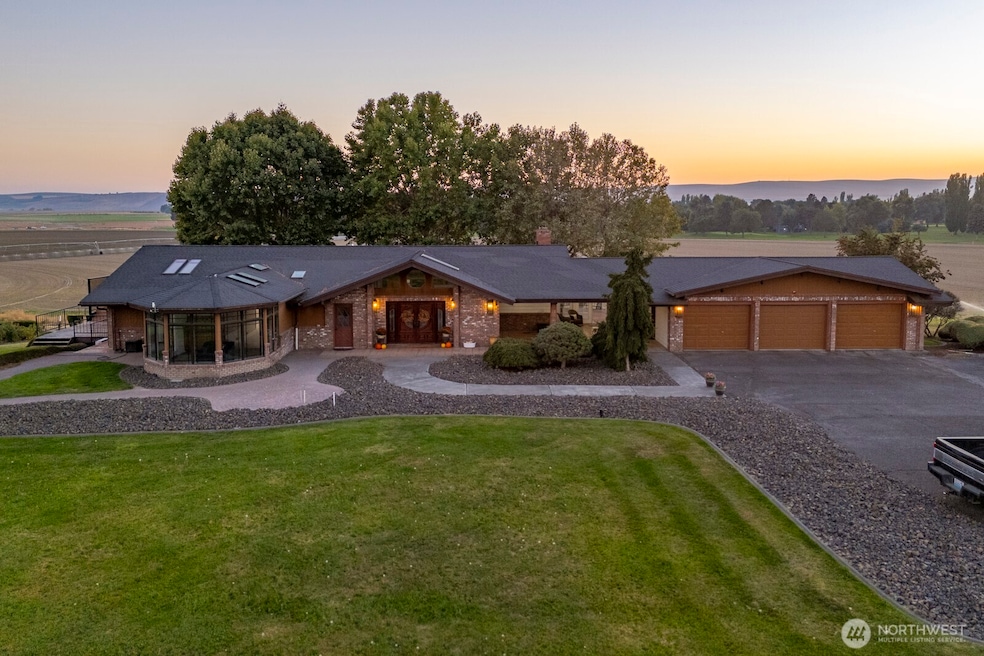
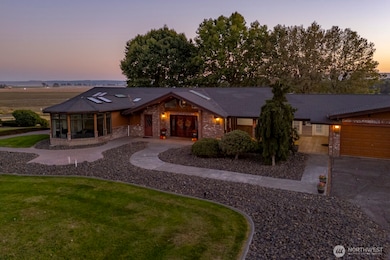
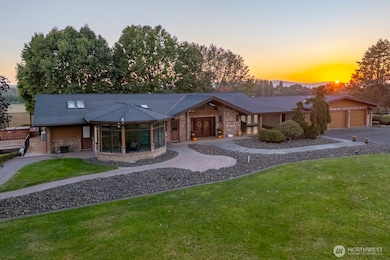
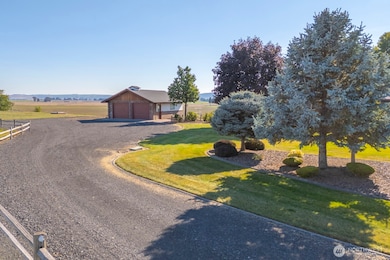
Welcome to your dream home! Nestled on 5 beautifully developed acres, this stunning 4,919 sq. ft. retreat offers breathtaking country views. Featuring 4 spacious bedrooms and 5 bathrooms, the home boasts two cozy living rooms and two full-sized, kitchens—perfect for entertaining or multi-generational living. Recently remodeled, every corner reflects meticulous craftsmanship. Enjoy a paved driveway leading to a 3-car garage and a separate shop providing even more covered parking. This fully developed property offers you the elbow room that you need and close proximity to services that you want. This serene sanctuary is where comfort meets luxury. Schedule your private tour today and experience true elegance!
Source: Northwest Multiple Listing Service (NWMLS)
MLS#: 2436782

Home Details
Home Type
- Single Family
Est. Annual Taxes
- $5,962
Year Built
- Built in 1967
Lot Details
- 5 Acre Lot
- Open Space
- Street terminates at a dead end
- Partially Fenced Property
- Level Lot
- Sprinkler System
- Value in Land
Property Views
- Golf Course
- Mountain
- Territorial
Home Design
- Brick Exterior Construction
- Poured Concrete
- Composition Roof
- Wood Siding
- Cement Board or Planked
- Wood Composite
Interior Spaces
- 4,919 Sq Ft Home
- 1-Story Property
- Wet Bar
- Vaulted Ceiling
- Ceiling Fan
- Gas Fireplace
- French Doors
- Dining Room
- Finished Basement
- Natural lighting in basement
Kitchen
- Second Kitchen
- Stove
- Microwave
- Dishwasher
- Wine Refrigerator
- Disposal
Flooring
- Wood
- Carpet
- Ceramic Tile
Bedrooms and Bathrooms
- Walk-In Closet
- Bathroom on Main Level
- Spa Bath
Parking
- Garage
- Off-Street Parking
- RV Access or Parking
Outdoor Features
- Spa
- Deck
- Patio
Utilities
- Forced Air Heating and Cooling System
- Heat Pump System
- Propane
- Shared Well
- Septic Tank
- High Speed Internet
Community Details
- No Home Owners Association
- Othello Subdivision
- The community has rules related to covenants, conditions, and restrictions
Listing and Financial Details
- Assessor Parcel Number 2100490760600
Map
Tax History
We collect this data history from publicly available records. To have your information removed, we recommend requesting removal directly through your county’s website.
| Year | Tax Paid | Tax Assessment Tax Assessment Total Assessment is a certain percentage of the fair market value that is determined by local assessors to be the total taxable value of land and additions on the property. | Land | Improvement |
|---|---|---|---|---|
| 2026 | $5,339 | $547,500 | $61,700 | $485,800 |
| 2024 | $5,692 | $547,500 | $61,700 | $485,800 |
| 2023 | $5,692 | $505,400 | $57,000 | $448,400 |
| 2022 | $5,193 | $437,400 | $52,200 | $385,200 |
| 2021 | $5,163 | $437,400 | $52,200 | $385,200 |
| 2020 | $5,055 | $414,400 | $47,500 | $366,900 |
| 2019 | $4,943 | $406,800 | $47,500 | $359,300 |
| 2018 | $4,943 | $406,800 | $47,500 | $359,300 |
| 2017 | $4,605 | $406,800 | $47,500 | $359,300 |
| 2016 | $5,020 | $380,200 | $46,600 | $333,600 |
| 2015 | $5,020 | $372,800 | $39,200 | $333,600 |
| 2014 | $5,020 | $373,300 | $39,200 | $334,100 |
| 2012 | $5,020 | $382,700 | $39,200 | $343,500 |
Purchase History
We collect this data history from publicly available records. To have your information removed, we recommend requesting removal directly through your county’s website.
| Date | Type | Sale Price | Title Company |
|---|---|---|---|
| Warranty Deed | -- | None Listed On Document | |
| Warranty Deed | $400,000 | Chicago Title |
Mortgage History
We collect this data history from publicly available records. To have your information removed, we recommend requesting removal directly through your county’s website.
| Date | Status | Loan Amount | Loan Type |
|---|---|---|---|
| Open | $650,000 | Seller Take Back |
Source: Northwest Multiple Listing Service (NWMLS)
MLS Number: 2436782
APN: 2100490760600
Disclaimer: Certain information contained herein is derived from information provided by parties other than Homes.com. All information provided is deemed reliable, but is not guaranteed to be accurate and should be independently verified.
All data is obtained from various sources and may not have been verified by broker or MLS GRID. Supplied Open House Information is subject to change without notice. All information should be independently reviewed and verified for accuracy. Properties may or may not be listed by the office/agent presenting the information. Listing information is provided by the Northwest Multiple Listing Service (NWMLS). Property information is based on available data that may include MLS information, county records, and other sources. Listings marked with the 3 tree icon and provided by NWMLS. All properties are subject to prior sale or withdrawal. IDX information is provided exclusively for consumers’ personal noncommercial use, that it may not be used for any purpose other than to identify prospective properties consumers may be interested in purchasing, that the data is deemed reliable but is not guaranteed by MLS GRID. ©2026 NWMLS.
Based on information submitted to the MLS GRID
Listings courtesy of Northwest Multiple Listing Service (NWMLS) as distributed by MLS GRID
- 863 S Meadowlark Ln
- 863 S Meadowlark Ln
- 820 S Meadowlark Ln
- 836 S Meadowlark Ln
- 0 S Pancho Villa Ln
- 0 NA S Taylor Rd
- 2284 W Rainier Rd
- 2211 Sielaff Rd
- 2381 W Dylan Ln
- 614 S Andes Rd
- 2004 W Joanna Ln
- TBD W Main St
- TBD W Main St
- TBD W Main St
- 245 E Cedar St
- 1355 E Birch St
- 1156 E Elm St
- 1326 E Elm St
- 1525 E Catalpa St
- 1112 E Main St
Ask me questions while you tour the home.