
Carrie Lancon
Responds Quickly
Coldwell Banker Northland
(928) 493-7991
110 Total Sales
3 in Paulden
$14K - $339K Price Range
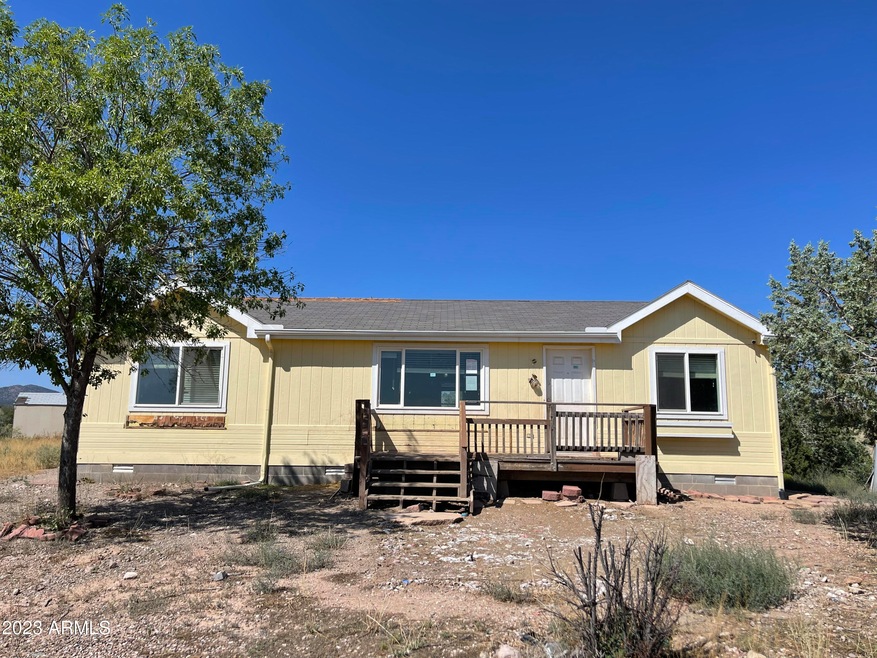
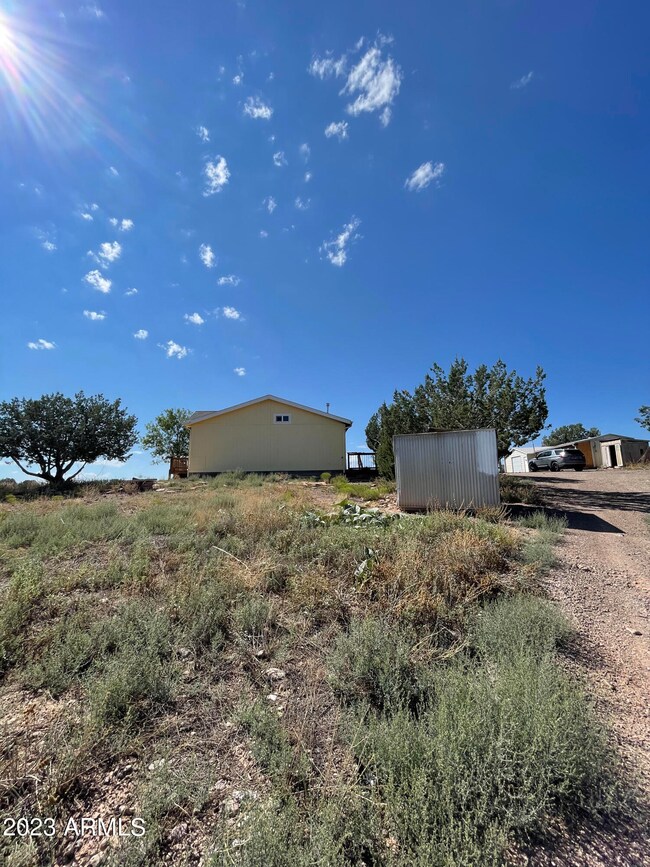
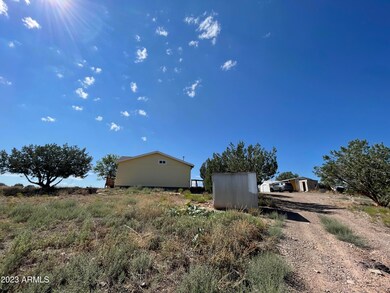
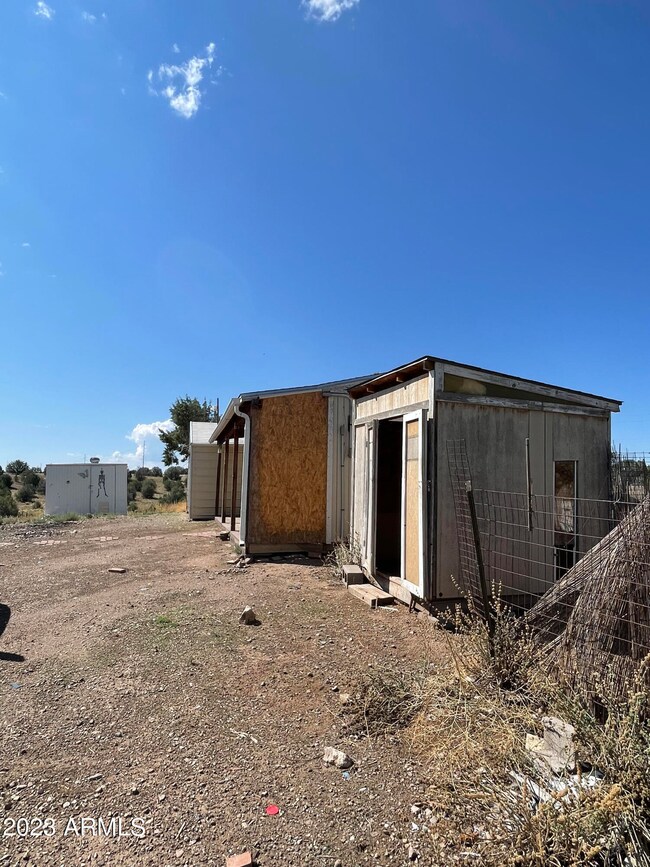
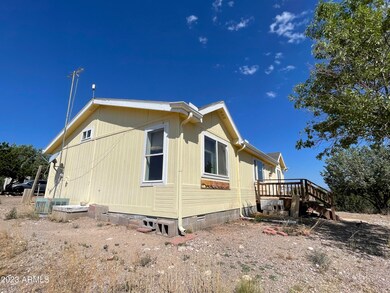
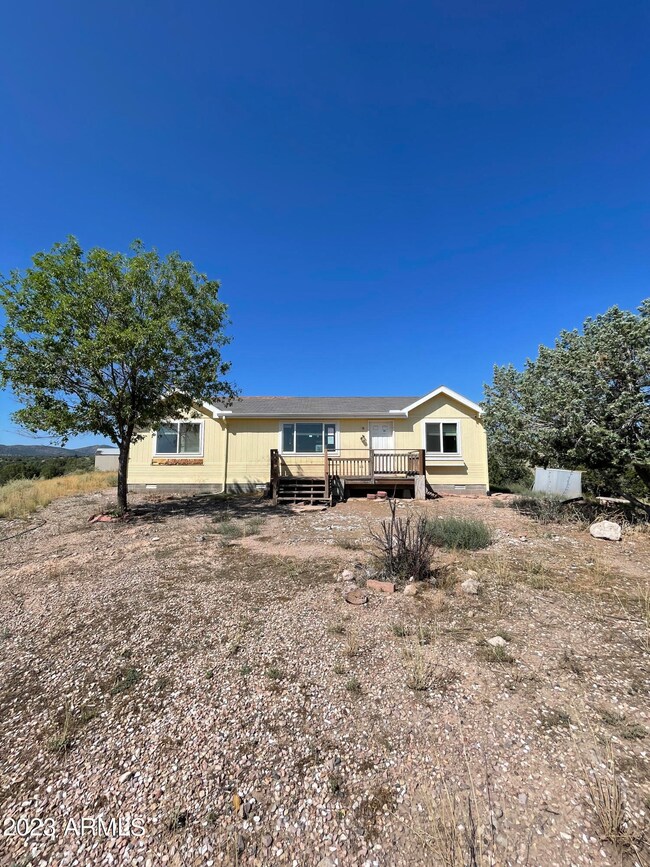
Here's your chance to have 3.5 acres of stunning views with a 3 bedroom, 2 bath home and one amazing price in Paulden! This property features multiple storage sheds and out buildings, workshop, oversized detached garage, mature trees, ceiling fans, eat-in kitchen, walk-in closet, kitchen island, refrigerator, dishwasher, range, washer, dryer and separate laundry. Hurry to view this special property before it's gone!
Last Agent to Sell the Property
Woods Hometown Realty License #BR584781000 Listed on: 09/08/2023
Carrie Lancon
Coldwell Banker Northland
(928) 493-7991
110 Total Sales
3 in Paulden
$14K - $339K Price Range
John Murphy
Realty ONE Group Mountain Desert
(928) 420-8401
32 Total Sales
2 in Paulden
$330K - $475K Price Range
Diane Clarke
Realty ONE Group Mountain Desert
(928) 800-0475
39 Total Sales
1 in Paulden
$269,900 Price
Donna Goldsmith
Old West Properties
(928) 585-0154
289 Total Sales
2 in Paulden
$65K - $300K Price Range
Christopher Hall
Berkshire Hathaway HomeServices Arizona Properties
(866) 527-9165
88 Total Sales
2 in Paulden
$205K - $230K Price Range
Rebecca Kennard
My Home Group Real Estate
(951) 463-5984
121 Total Sales
1 in Paulden
$249,900 Price
We collect this data history from publicly available records. To have your information removed, we recommend requesting removal directly through your county’s website.
| Date | Buyer | Sale Price | Title Company |
|---|---|---|---|
| $255,000 | Yavapai Title Agency | ||
| Chapman Diane Huston | $199,900 | Netco Title | |
| Prime Lending Llc | $178,504 | Service Link Title | |
| Daly Sharon | $181,000 | Yavapai Title | |
| Chapman Charles P | $84,900 | Yavapai Title Agency Inc | |
| Warren Bruce | $112,000 | First American Title Ins Co |
We collect this data history from publicly available records. To have your information removed, we recommend requesting removal directly through your county’s website.
| Date | Status | Borrower | Loan Amount |
|---|---|---|---|
| Open | $250,381 | ||
| Closed | Segler-Monroe Frank E | $250,381 | |
| Previous Owner | Daly Sharon | $147,334 | |
| Previous Owner | Chapman Charles P | $43,000 | |
| Previous Owner | Warren Bruce | $56,840 |
We collect this data history from publicly available records. To have your information removed, we recommend requesting removal directly through your county’s website.
| Date | Event | Price | List to Sale | Price per Sq Ft | Prior Sale |
|---|---|---|---|---|---|
| 10/13/2023 10/13/23 | Sold | $199,900 | 0.0% | $167 / Sq Ft | |
| 09/27/2023 09/27/23 | Pending | -- | -- | -- | |
| 09/08/2023 09/08/23 | For Sale | $199,900 | +10.4% | $167 / Sq Ft | |
| 06/17/2019 06/17/19 | Sold | $181,000 | -9.5% | $151 / Sq Ft | View Prior Sale |
| 05/18/2019 05/18/19 | Pending | -- | -- | -- | |
| 04/08/2019 04/08/19 | For Sale | $200,000 | +135.6% | $167 / Sq Ft | |
| 03/30/2012 03/30/12 | Sold | $84,900 | -34.6% | $56 / Sq Ft | View Prior Sale |
| 02/29/2012 02/29/12 | Pending | -- | -- | -- | |
| 08/08/2011 08/08/11 | For Sale | $129,900 | -- | $86 / Sq Ft |
We collect this data history from publicly available records. To have your information removed, we recommend requesting removal directly through your county’s website.
| Year | Tax Paid | Tax Assessment Tax Assessment Total Assessment is a certain percentage of the fair market value that is determined by local assessors to be the total taxable value of land and additions on the property. | Land | Improvement |
|---|---|---|---|---|
| 2027 | $988 | -- | ||
| 2026 | $945 | -- | ||
| 2024 | $922 | -- | ||
| 2023 | $922 | $11,680 | $5,535 | $6,145 |
| 2022 | $888 | $9,500 | $3,486 | $6,014 |
| 2021 | $943 | $10,301 | $4,306 | $5,995 |
| 2020 | $915 | $0 | $0 | $0 |
| 2019 | $904 | $0 | $0 | $0 |
| 2018 | $864 | $0 | $0 | $0 |
| 2017 | $839 | $0 | $0 | $0 |
| 2016 | $820 | $0 | $0 | $0 |
| 2015 | $779 | $0 | $0 | $0 |
| 2014 | $778 | $0 | $0 | $0 |
Seller's Agent in 2023
Stephanie Woods
Woods Hometown Realty
(928) 756-8445
16 in this area
123 Total Sales
Buyer's Agent in 2023
Christopher Bratt
RealtyONEGroup Mountain Desert
(623) 552-9053
11 in this area
174 Total Sales
JR
Seller's Agent in 2019
James Rusch-Michener
Better Homes and Gardens Real Estate Bloomtree Realty
GD
Buyer's Agent in 2019
Gabrielle Dombrowski
RE/MAX
GF
Buyer's Agent in 2019
Gabrielle Foote
Clark Realty Homes and Land
(928) 499-1296
14 in this area
122 Total Sales
JW
Seller's Agent in 2012
JANETTE WOOLCOTT
Keller Williams Check Realty
Source: Arizona Regional Multiple Listing Service (ARMLS)
MLS Number: 6602822
Disclaimer: Certain information contained herein is derived from information provided by parties other than Homes.com. All information provided is deemed reliable, but is not guaranteed to be accurate and should be independently verified.
All information should be verified by the recipient and none is guaranteed as accurate by ARMLS
Listing Information presented by local MLS brokerage: Ten-X, local REALTOR®- Arlene Richardson - (888)-952-6393
Ask me questions while you tour the home.