
Michelle Smith
Weichert Realtors-Turnersville
(856) 460-2123
108 Total Sales
2 in Gloucester City
$172K - $300K Price Range
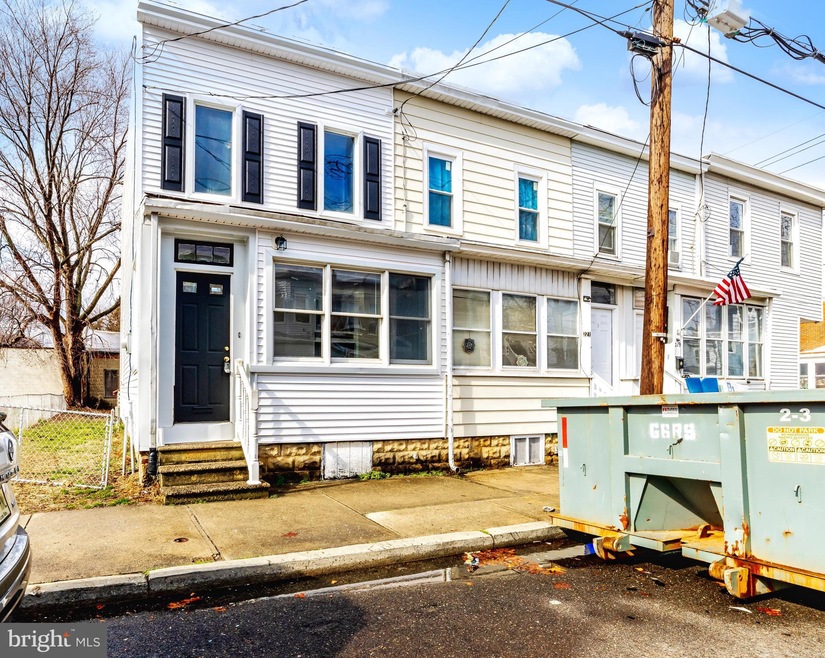
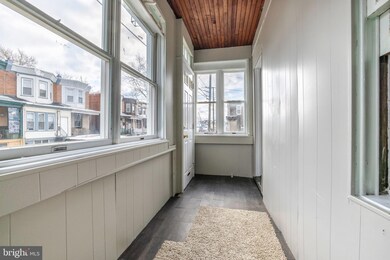
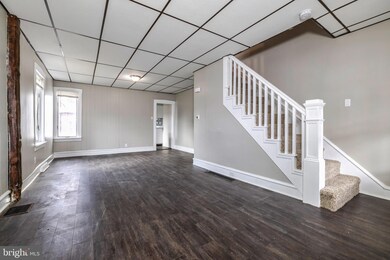
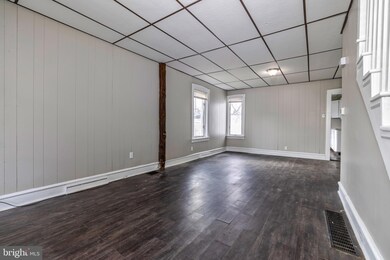
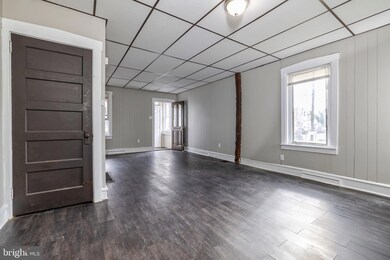
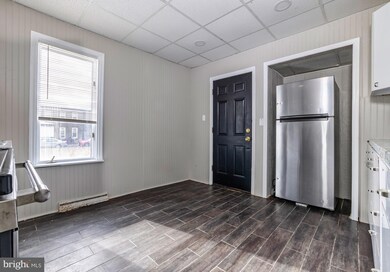
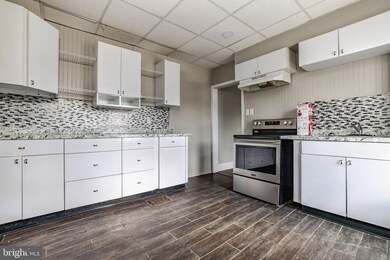
Welcome home to this charming 3 bed 1 bath recently renovated home. As you. walk in you will be greeted by newer flooring, fresh paint and a large living room. The kitchen has been renovated beautifully with white cabinets, stainless steel appliances, and new counter tops. Upstairs you will notice 3 large bedrooms with a renovated bathroom. Large fenced in yard !
Last Agent to Rent the Property
(856) 804-1805 mcoffee@hofrealtynj.com HOF Realty License #1859649 Listed on: 02/13/2024
Michelle Smith
Weichert Realtors-Turnersville
(856) 460-2123
108 Total Sales
2 in Gloucester City
$172K - $300K Price Range
Laurence Peterson
OMNI Real Estate Professionals
(640) 900-3392
70 Total Sales
1 in Gloucester City
$105,000 Price
Anthony Wilson
Agent06 LLC
(609) 293-4329
124 Total Sales
1 in Gloucester City
$195,000 Price
Stuart Wanicur
REAL - FAIRFIELD
(856) 543-2823
71 Total Sales
1 in Gloucester City
$265,000 Price
Robert Greenblatt
Weichert Realtors - Moorestown
(856) 543-2574
556 Total Sales
8 in Gloucester City
$125K - $410K Price Range
Jorge Matias
EXP REALTY LLC
(347) 817-1381
27 Total Sales
3 in Gloucester City
$280K - $310K Price Range
We collect this data history from publicly available records. To have your information removed, we recommend requesting removal directly through your county’s website.
| Date | Event | Price | List to Sale | Price per Sq Ft | Prior Sale |
|---|---|---|---|---|---|
| 04/01/2024 04/01/24 | Rented | $1,800 | 0.0% | -- | |
| 03/18/2024 03/18/24 | Under Contract | -- | -- | -- | |
| 02/13/2024 02/13/24 | For Rent | $1,800 | 0.0% | -- | |
| 12/18/2023 12/18/23 | Sold | $135,000 | 0.0% | $129 / Sq Ft | View Prior Sale |
| 11/30/2023 11/30/23 | Price Changed | $135,000 | +12.5% | $129 / Sq Ft | |
| 11/29/2023 11/29/23 | Price Changed | $120,000 | 0.0% | $114 / Sq Ft | |
| 11/29/2023 11/29/23 | For Sale | $120,000 | -11.1% | $114 / Sq Ft | |
| 11/29/2023 11/29/23 | Price Changed | $135,000 | +12.5% | $129 / Sq Ft | |
| 11/22/2023 11/22/23 | Pending | -- | -- | -- | |
| 11/16/2023 11/16/23 | For Sale | $120,000 | +275.0% | $114 / Sq Ft | |
| 12/15/2017 12/15/17 | Sold | $32,000 | -8.6% | $30 / Sq Ft | View Prior Sale |
| 10/26/2017 10/26/17 | Pending | -- | -- | -- | |
| 09/15/2017 09/15/17 | For Sale | $35,000 | -- | $33 / Sq Ft |
Landlord's Agent in 2024
Nicholas Barbetta
HOF Realty
(415) 233-8348
181 Total Sales
TF
Tenant's Agent in 2024
Tamam Farhat
Keller Williams Realty - Cherry Hill
(267) 774-7765
9 Total Sales
Seller's Agent in 2023
Timothy Kerr
Real Broker, LLC
(609) 870-4369
423 Total Sales
Seller's Agent in 2017
Kevin Wallace
MLS Direct
(609) 820-8947
98 Total Sales
Buyer's Agent in 2017
Jeannie Servais
Weichert Corporate
(856) 466-1756
28 Total Sales
Source: Bright MLS
MLS Number: NJCD2062814
APN: 14 00077-0000-00003-0002
Disclaimer: Certain information contained herein is derived from information provided by parties other than Homes.com. All information provided is deemed reliable, but is not guaranteed to be accurate and should be independently verified.
The data relating to real estate for sale on this website appears in part through the BRIGHT Internet Data Exchange program, a voluntary cooperative exchange of property listing data between licensed real estate brokerage firms, and is provided by BRIGHT through a licensing agreement.
Listing information is from various brokers who participate in the Bright MLS IDX program and not all listings may be visible on the site.
The property information being provided on or through the website is for the personal, non-commercial use of consumers and such information may not be used for any purpose other than to identify prospective properties consumers may be interested in purchasing.
Some properties which appear for sale on the website may no longer be available because they are for instance, under contract, sold or are no longer being offered for sale.
Property information displayed is deemed reliable but is not guaranteed.
Copyright 2026 Bright MLS, Inc.
Ask me questions while you tour the home.